
7314 Shamrock Lane, Hixson, TN 37343
Local realty services provided by:CENTURY 21 BELLORA
7314 Shamrock Lane,Hixson, TN 37343
$399,900
- 4 Beds
- 3 Baths
- 2,100 sq. ft.
- Single family
- Active
Listed by: gina brewer
Office: re/max renaissance realtors
MLS#:1540584
Source:TN_CAR
Price summary
- Price:$399,900
- Price per sq. ft.:$190.43
About this home
Welcome home to this beautifully remodeled 4-bedroom, 3-full-bath home located on a quiet cul-de-sac in the heart of Hixson! Offering approximately 2,100 square feet of finished living space, this home provides the flexibility and space today's buyers are looking for-without the restrictions of an HOA.
Step inside to a welcoming main level featuring a chefs dream kitchen, spacious living areas, and beautifully refreshed finishes throughout. The thoughtful layout provides plenty of room for everyday living and entertaining.
The finished basement is a true bonus and adds valuable flexible living space featuring a large den with fireplace, office area, laundry room and a full basement. This space could easily be an in-law suite. Additional highlights include two HVAC systems; each level has their own unit and thermostat. New roof finished one car garage with room for a carport to store a boat or camper.
Enjoy the outdoor living on the deck while having a private fenced backyard with room for pets, children, gardening, or entertaining. The cul-de-sac setting offers a peaceful atmosphere with minimal through traffic.
Located in desirable Hixson convenient access to shopping, restaurants, and schools. This home offers the combination of location, updates, space and flexibility that is hard to find. If you've been waiting for a remodeled Hixson home with more usable space, this one is worth seeing! You will also love the Low County taxes. This home is a must see!...
Contact an agent
Home facts
- Year built:1973
- Subdivision & Development:Shannon Hills
- Listing ID #:1540584
- Added:53 day(s) ago
- Updated:October 04, 2026 at 02:42 PM
Rooms and interior
- Bedrooms:4
- Total bathrooms:3
- Full bathrooms:3
- Rooms Total:10
- Flooring:Carpet, Plank
- Dining Description:Eat-in Kitchen
- Bathrooms Description:Tub/shower Combo, Whirlpool Tub
- Kitchen Description:Eat-in Kitchen
- Basement:Yes
- Living area:2,100 sq. ft.
Heating and cooling
- Cooling:Central Air, Electric
- Heating:Central, Electric, Heating
- Central air:Yes
Structure and exterior
- Roof:Shingle
- Year built:1973
- Building area:2,100 sq. ft.
- Lot area:0.31 Acres
- Architectural Style:Split Foyer
- Construction Materials:Brick, Vinyl Siding
- Exterior Features:Private Yard
- Foundation Description:Block
Utilities
- Water:Public
- Sewer:Septic Tank
Finances and disclosures
- Price:$399,900
- Price per sq. ft.:$190.43
- Tax amount:$1,013
Features and amenities
- Amenities:Ceiling Fan(s), Granite Counters, Open Floorplan, Pantry
Parking
- Parking description:Attached Garage, Basement, Concrete, Garage, Garage Faces Front
- Garage:Yes
- Carport spaces:1
New listings near 7314 Shamrock Lane
- New
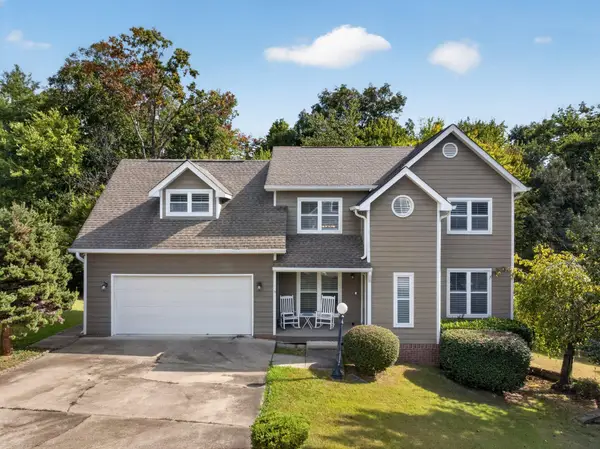 $425,000Active4 beds 3 baths2,545 sq. ft.
8014 Woodstone Drive, Hixson, TN 37343
MLS# 1543913Listed by: KELLER WILLIAMS REALTY - New
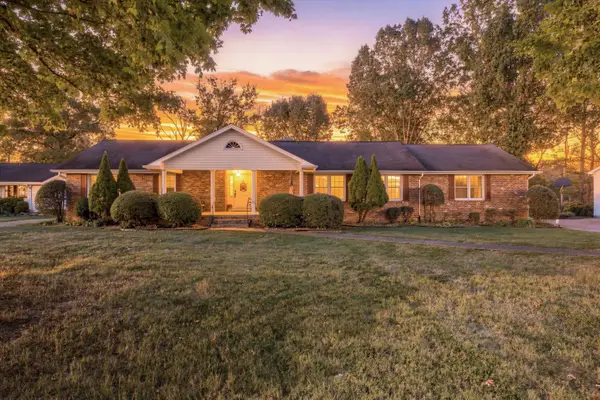 $430,000Active4 beds 2 baths2,664 sq. ft.
114 Valleybrook Road, Hixson, TN 37343
MLS# 1543916Listed by: RE/MAX PROPERTIES - New
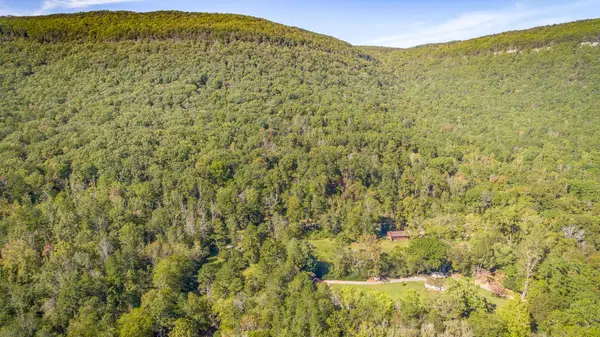 $599,000Active47 Acres
46.77 Roberts Mill Road #47 Acres, Hixson, TN 37343
MLS# 1543919Listed by: CRYE-LEIKE, REALTORS - New
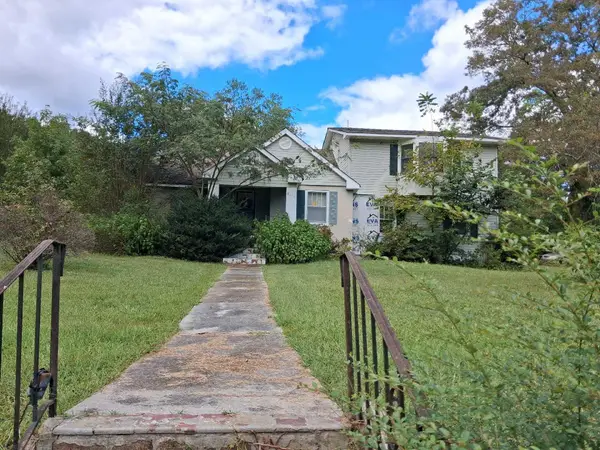 $179,000Active3 beds 2 baths2,218 sq. ft.
8635 Walnut Road, Hixson, TN 37343
MLS# 1543921Listed by: BLACKWELL REALTY AND AUCTION - New
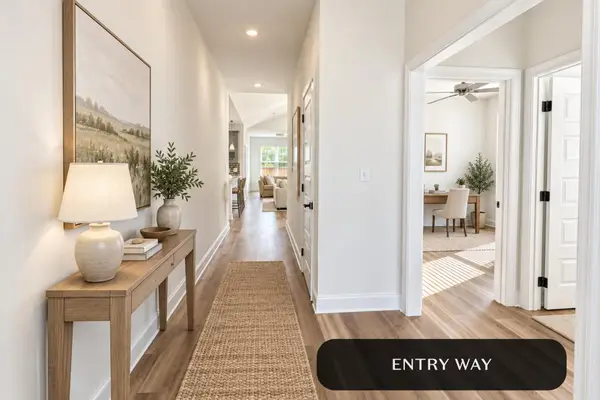 $469,000Active3 beds 2 baths1,900 sq. ft.
1654 Storyvale Lane, Hixson, TN 37343
MLS# 1543927Listed by: GREENTECH HOMES LLC - New
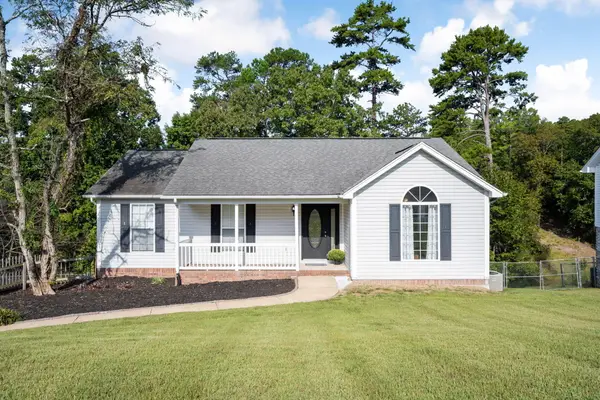 $359,900Active3 beds 3 baths2,116 sq. ft.
9038 Faith Hill Lane, Hixson, TN 37343
MLS# 1543872Listed by: KELLER WILLIAMS REALTY - New
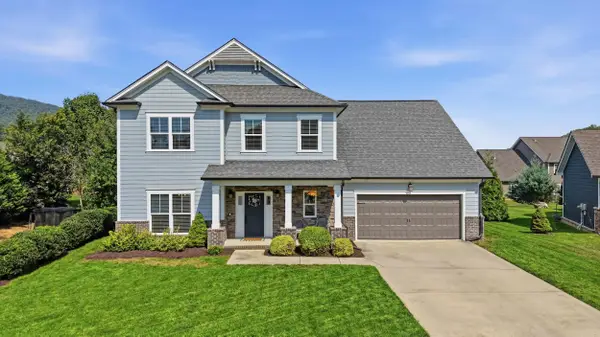 $789,000Active4 beds 4 baths3,252 sq. ft.
409 Stone Valley Lane, Hixson, TN 37343
MLS# 1543820Listed by: REAL ESTATE PARTNERS CHATTANOOGA LLC - New
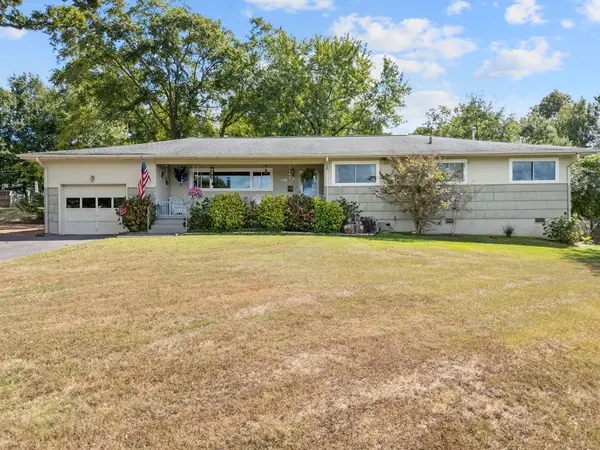 $385,000Active3 beds 2 baths2,003 sq. ft.
1242 Northern Hills Road, Hixson, TN 37343
MLS# 1543693Listed by: FIV REALTY CO TENNESSEE LLC - New
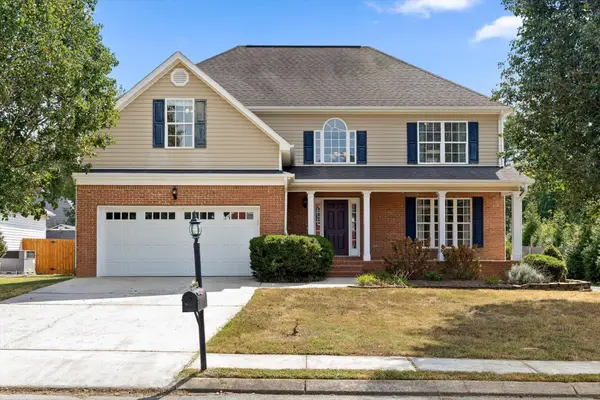 $575,000Active4 beds 3 baths2,509 sq. ft.
7720 Lynnle Way, Hixson, TN 37343
MLS# 3610151Listed by: GREATER DOWNTOWN REALTY DBA KELLER WILLIAMS REALTY - New
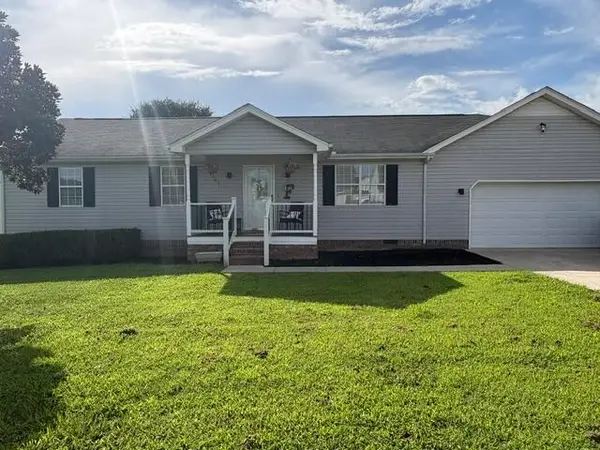 $324,800Active3 beds 2 baths1,500 sq. ft.
8505 Hale Road, Hixson, TN 37343
MLS# 1543742Listed by: REAL ESTATE PARTNERS CHATTANOOGA LLC


Protect your home and budget from life's surprises with an Assurant Home Warranty, backed by a partner that supports you through every step of homeownership. Explore Plans.
©2026 Century 21 Real Estate LLC. All rights reserved. CENTURY 21®, the CENTURY 21 Logo and C21® are service marks owned by Century 21 Real Estate LLC. Century 21 Real Estate LLC fully supports the principles of the Fair Housing Act and the Equal Opportunity Act. Each office is independently owned and operated. Listing information is deemed reliable but not guaranteed accurate.