
7619 Cove Ridge Drive, Hixson, TN 37343
Local realty services provided by:CENTURY 21 Professional Group
7619 Cove Ridge Drive,Hixson, TN 37343
$450,000
- 4 Beds
- 3 Baths
- 2,380 sq. ft.
- Single family
- Pending
Listed by: kevin gomila
Office: zach taylor - chattanooga
MLS#:1539967
Source:TN_CAR
Price summary
- Price:$450,000
- Price per sq. ft.:$189.08
About this home
Welcome to 7619 Cove Ridge Rd in Hixson -- a completely updated home that blends modern upgrades with everyday comfort in a prime Hixson location. Inside, you'll find beautiful hardwood floors and a thoughtfully redesigned layout centered around a true chef's kitchen featuring all new top-of-the-line appliances, an oversized island perfect for gathering, a pot filler, and a custom hood, making it ideal for both entertaining and daily living. Natural light fills the spacious sunroom, creating the perfect space to relax, work, or host guests year-round. Major system updates include new HVAC ductwork and a new upstairs unit, offering improved efficiency and peace of mind. Outside, enjoy a flat yard and a large, private fenced-in backyard -- perfect for kids, pets, or outdoor entertaining. The property extends past the back fence, to the neighboring tree line offering additional space for a fire pit or other uses. Located just minutes from the water and Chester Frost Park, you'll have convenient access to boating, fishing, camping, and recreation while still being close to shopping, dining, and schools. No city taxes! No offered at a very compelling price. The home was recently under contract at higher price point and was past inspection and appraisal, offering a possible equity opportunity. This move-in-ready home offers the updates you want in the location you love -- schedule your showing today!...
Contact an agent
Home facts
- Year built:1979
- Subdivision & Development:Ridge Bay
- Listing ID #:1539967
- Added:46 day(s) ago
- Updated:September 19, 2026 at 07:51 AM
Rooms and interior
- Bedrooms:4
- Total bathrooms:3
- Full bathrooms:2
- Half bathrooms:1
- Flooring:Hardwood
- Dining Description:Separate Dining Room
- Kitchen Description:Kitchen Island
- Living area:2,380 sq. ft.
Heating and cooling
- Cooling:Central Air, Multi Units
- Central air:Yes
Structure and exterior
- Year built:1979
- Building area:2,380 sq. ft.
- Lot area:0.62 Acres
- Construction Materials:Brick, Wood Siding
- Exterior Features:Fire Pit, Private Yard, Rain Gutters, Storage
- Foundation Description:Block
Utilities
- Water:Public, Water Connected
- Sewer:Septic Tank
Finances and disclosures
- Price:$450,000
- Price per sq. ft.:$189.08
- Tax amount:$1,203
Features and amenities
- Amenities:Pantry, Smart Light(s), Smart Thermostat, Walk-In Closet(s)
Parking
- Parking description:Attached Garage, Garage
- Garage:Yes
New listings near 7619 Cove Ridge Drive
- Open Sun, 2 to 4pmNew
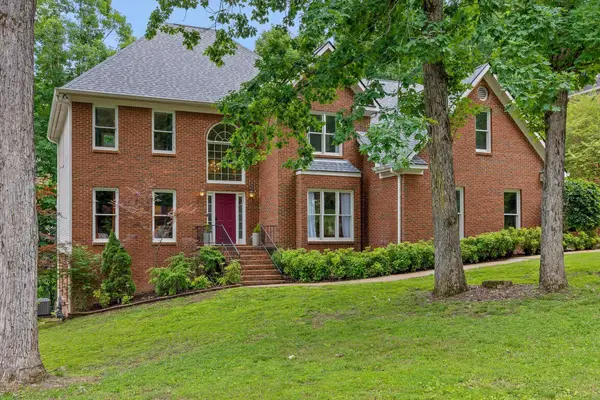 $549,900Active4 beds 3 baths4,067 sq. ft.
1908 Windy Oaks Lane, Hixson, TN 37343
MLS# 1543061Listed by: KELLER WILLIAMS REALTY - New
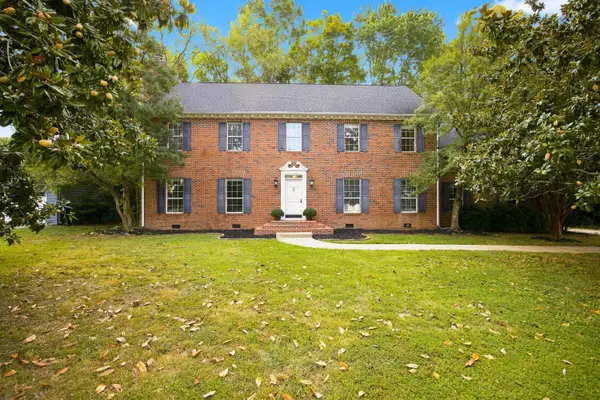 $535,000Active4 beds 3 baths3,318 sq. ft.
6210 N Innisbrook Drive, Hixson, TN 37343
MLS# 1543046Listed by: REAL BROKER - New
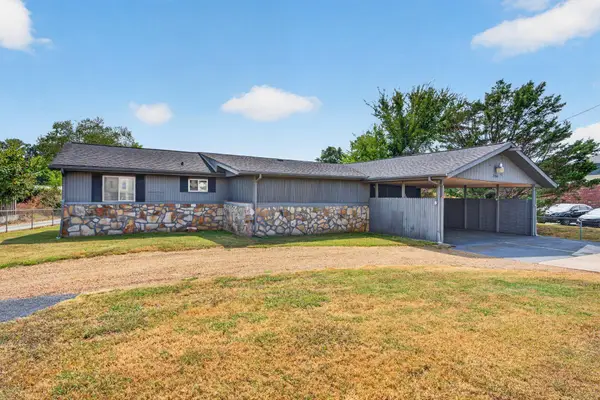 $500,000Active3 beds 2 baths1,325 sq. ft.
2060 Hamill Road, Hixson, TN 37343
MLS# 1543047Listed by: KELLER WILLIAMS REALTY - New
 $464,000Active3 beds 3 baths2,100 sq. ft.
10 Storyvale Lane, Hixson, TN 37343
MLS# 1543019Listed by: GREENTECH HOMES LLC - New
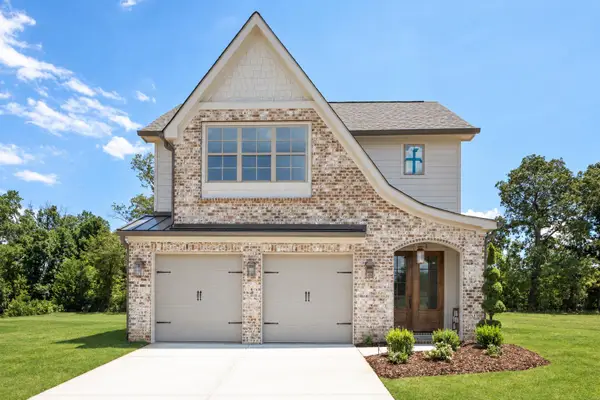 $467,000Active3 beds 3 baths2,100 sq. ft.
18 Storyvale Lane, Hixson, TN 37343
MLS# 1543023Listed by: GREENTECH HOMES LLC - New
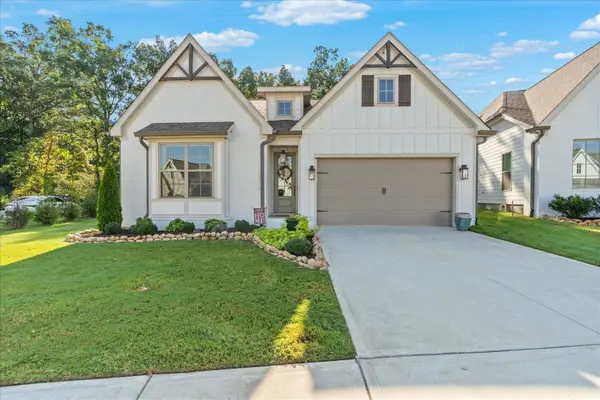 $629,900Active4 beds 3 baths2,200 sq. ft.
1383 Little Sorrel Road, Hixson, TN 37343
MLS# 1542997Listed by: KELLER WILLIAMS REALTY - New
 $384,900Active4 beds 3 baths1,943 sq. ft.
7455 Moses Road, Hixson, TN 37343
MLS# 1542973Listed by: ZACH TAYLOR - CHATTANOOGA - Open Sun, 2 to 4pmNew
 $495,000Active4 beds 3 baths2,802 sq. ft.
2009 Rock Bluff Road, Hixson, TN 37343
MLS# 1542774Listed by: REDFIN - New
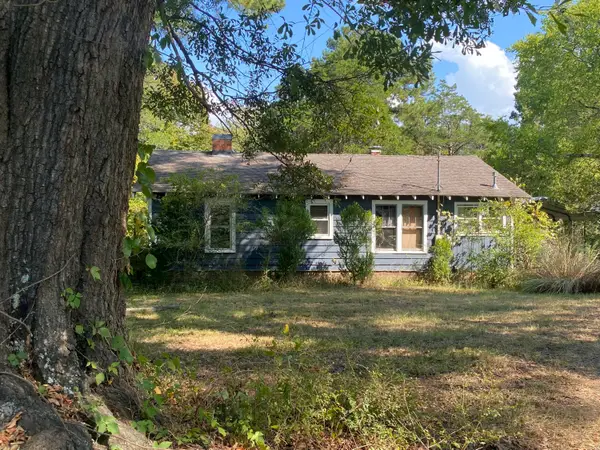 $240,000Active2 beds 1 baths1,530 sq. ft.
2332 Hamill Road, Hixson, TN 37343
MLS# 1542931Listed by: RICHARDSON GROUP 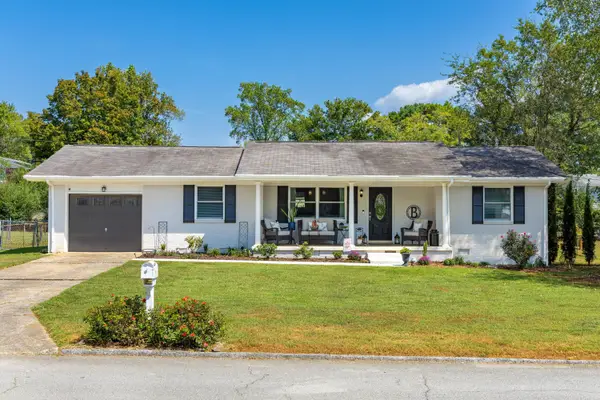 $279,900Pending3 beds 3 baths1,156 sq. ft.
1639 Colorado Street, Hixson, TN 37343
MLS# 1542936Listed by: REAL ESTATE PARTNERS CHATTANOOGA LLC


Protect your home and budget from life's surprises with an Assurant Home Warranty, backed by a partner that supports you through every step of homeownership. Explore Plans.
©2026 Century 21 Real Estate LLC. All rights reserved. CENTURY 21®, the CENTURY 21 Logo and C21® are service marks owned by Century 21 Real Estate LLC. Century 21 Real Estate LLC fully supports the principles of the Fair Housing Act and the Equal Opportunity Act. Each office is independently owned and operated. Listing information is deemed reliable but not guaranteed accurate.