
7762 Lynnle Way, Hixson, TN 37343
Local realty services provided by:CENTURY 21 BELLORA
7762 Lynnle Way,Hixson, TN 37343
$435,000
- 4 Beds
- 3 Baths
- - sq. ft.
- Single family
- Sold
Listed by: leatha eaves
Office: coldwell banker pryor realty
MLS#:1539812
Source:TN_CAR
Sorry, we are unable to map this address
Price summary
- Price:$435,000
About this home
MOTIVATED SELLER!!!! Perfect way to end your summer in this spacious 4-bedroom, 2.5-bath home, complete with a sparkling in-ground pool and a semi-private backyard--perfect for relaxing, entertaining, or outdoor fun. Tucked away on a quiet cul-de-sac street, this home offers both privacy and a prime location.
The amount of space in this home will certainly surprise you in the best way! Ideal for anyone needing a ton of flexible living space, the open floor plan includes vaulted ceilings in the great room and updated, modern colors throughout.
The large, eat-in kitchen is designed for everyday meals and gatherings, while a huge laundry room adds practical convenience. The home features two bedrooms on the main level--including the primary suite with an extra-large bathroom and a spacious walk-in closet--and two additional bedrooms upstairs. You'll also find a dedicated office and a roomy recreation/bonus room, ideal for remote work, hobbies, or play. (The current owner uses all 4 rooms upstairs as bedrooms)
Located in a highly convenient area near top schools, shopping, and major routes, this property combines comfort, function, and location. Bonus: The roof is only 1 year old and Only county taxes! Call today for your showing! Cameras and swingset do not convey. *Information is deemed reliable but it's not guaranteed. Buyer is responsible to verify sqft, school zoning and all information deemed important to Buyer....
Contact an agent
Home facts
- Year built:2003
- Subdivision & Development:Quail Rise
- Listing ID #:1539812
- Added:45 day(s) ago
- Updated:September 15, 2026 at 06:01 AM
Rooms and interior
- Bedrooms:4
- Total bathrooms:3
- Full bathrooms:2
- Half bathrooms:1
- Rooms Total:9
- Flooring:Hardwood, Tile, Vinyl
- Dining Description:Eat-in Kitchen, Separate Dining Room
- Bathrooms Description:Double Vanity, Soaking Tub
- Kitchen Description:Eat-in Kitchen
- Bedroom Description:Primary Downstairs
- Basement:Yes
Heating and cooling
- Cooling:Ceiling Fan(s), Central Air, Multi Units
- Heating:Central, Heating, Natural Gas
- Central air:Yes
Structure and exterior
- Roof:Shingle
- Year built:2003
- Construction Materials:Brick, Vinyl Siding
- Foundation Description:Block
- Levels:Two
Utilities
- Water:Public, Water Connected
- Sewer:Public Sewer, Sewer Connected
Finances and disclosures
- Price:$435,000
- Tax amount:$1,706
Features and amenities
- Amenities:Ceiling Fan(s), Recessed Lighting, Vaulted Ceiling(s)
- Pool features:In Ground
Parking
- Parking description:Attached Garage, Concrete, Driveway, Garage
- Garage:Yes
New listings near 7762 Lynnle Way
- New
 $399,900Active7 beds 5 baths4,168 sq. ft.
1837 Dana Lane, Hixson, TN 37343
MLS# 1542769Listed by: ZACH TAYLOR - CHATTANOOGA - New
 $499,900Active6 beds 6 baths4,260 sq. ft.
1845 Dana Lane, Hixson, TN 37343
MLS# 1542770Listed by: ZACH TAYLOR - CHATTANOOGA - New
 $324,900Active4 beds 4 baths2,304 sq. ft.
4933 Lavender Trail, Hixson, TN 37343
MLS# 1542771Listed by: ZACH TAYLOR - CHATTANOOGA - New
 $565,000Active4 beds 3 baths3,001 sq. ft.
101 Masters Road, Hixson, TN 37343
MLS# 1542776Listed by: BLUE KEY PROPERTIES LLC 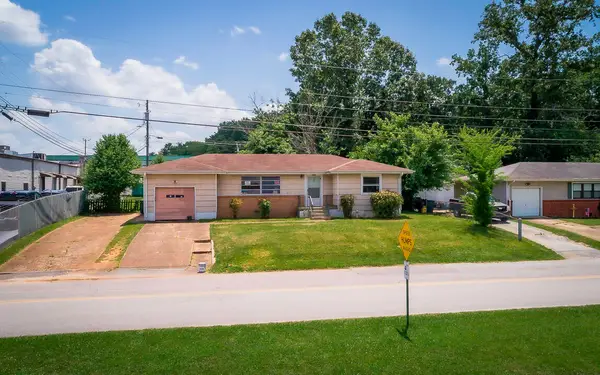 $210,000Active3 beds 1 baths1,054 sq. ft.
1504 Cloverdale Drive, Hixson, TN 37343
MLS# 1541902Listed by: 1 PERCENT LISTS SCENIC CITY- New
 $330,000Active3 beds 3 baths1,811 sq. ft.
1315 Northgate Circle, Hixson, TN 37343
MLS# 1542727Listed by: ZACH TAYLOR - CHATTANOOGA - New
 $370,000Active4 beds 3 baths2,643 sq. ft.
1026 Olde Mill Lane, Hixson, TN 37343
MLS# 1542713Listed by: KELLER WILLIAMS REALTY - New
 $339,900Active3 beds 3 baths2,328 sq. ft.
6822 Hampton Wood Circle, Hixson, TN 37343
MLS# 1542704Listed by: UNITED REAL ESTATE EXPERTS  $579,385Pending3 beds 2 baths2,050 sq. ft.
6912 Charming Place, Hixson, TN 37343
MLS# 1542700Listed by: GREENTECH HOMES LLC- New
 $399,000Active3 beds 3 baths2,208 sq. ft.
1765 Abington Farms Way, Hixson, TN 37343
MLS# 1542671Listed by: STONE RIVER PROPERTY MANAGEMENT


Protect your home and budget from life's surprises with an Assurant Home Warranty, backed by a partner that supports you through every step of homeownership. Explore Plans.
©2026 Century 21 Real Estate LLC. All rights reserved. CENTURY 21®, the CENTURY 21 Logo and C21® are service marks owned by Century 21 Real Estate LLC. Century 21 Real Estate LLC fully supports the principles of the Fair Housing Act and the Equal Opportunity Act. Each office is independently owned and operated. Listing information is deemed reliable but not guaranteed accurate.