
809 Ferry Road, Hixson, TN 37343
Local realty services provided by:CENTURY 21 Premier
809 Ferry Road,Hixson, TN 37343
$135,000
- 2 Beds
- 1 Baths
- 768 sq. ft.
- Single family
- Active
Listed by: drew carey, kaila weiss
Office: exp realty llc.
MLS#:3628373
Source:NASHVILLE
Price summary
- Price:$135,000
- Price per sq. ft.:$175.78
About this home
Welcome to this great opportunity in Hixson, TN! Whether you are looking for your first home or your next investment property, this 2 bedroom, 1 bath home offers plenty of potential. Currently rented for $250 per week, it provides an opportunity for investors seeking rental income or buyers looking to make a place their own. Conveniently located in Hixson, this property is full of possibilities. Do not miss your chance to add this property to your portfolio or take the first step toward homeownership!
Contact an agent
Home facts
- Year built:1940
- Subdivision & Development:None
- Listing ID #:3628373
- Added:1 day(s) ago
- Updated:October 29, 2026 at 08:00 PM
Rooms and interior
- Bedrooms:2
- Total bathrooms:1
- Full bathrooms:1
- Flooring:Carpet, Tile
- Basement Description:Crawl Space
- Living area:768 sq. ft.
Heating and cooling
- Heating:Central
Structure and exterior
- Year built:1940
- Building area:768 sq. ft.
- Lot area:0.33 Acres
- Architectural Style:Ranch
- Construction Materials:Aluminum Siding
- Levels:1 Story
Schools
- High school:Red Bank High School
- Middle school:Red Bank Middle School
- Elementary school:Middle Valley Elementary School
Utilities
- Water:Public, Water Available
- Sewer:Septic Tank
Finances and disclosures
- Price:$135,000
- Price per sq. ft.:$175.78
- Tax amount:$102
Parking
- Total parking spaces:1
- Parking description:Attached, Driveway
- Garage:Yes
- Garage spaces:1
 Copyright 2026 Realtracs Mls. All rights reserved. Realtracs Mls provides content displayed here (“provided content”) on an “as is” basis and makes no representations or warranties regarding the provided content, including, but not limited to those of non-infringement, timeliness, accuracy, or completeness. Individuals and companies using information presented are responsible for verification and validation of information they utilize and present to their customers and clients. Realtracs Mls will not be liable for any damage or loss resulting from use of the provided content or the products available through Portals, IDX, VOW, and/or Syndication. Recipients of this information shall not resell, redistribute, reproduce, modify, or otherwise copy any portion thereof without the expressed written consent of Realtracs Mls. NASHVILLE Member Broker: Renee Hunter
New listings near 809 Ferry Road
- Coming Soon
 $265,000Coming Soon3 beds 2 baths1,756 sq. ft.
2416 Sunset Strip Street, Hixson, TN 37343
MLS# 3627831Listed by: EXP REALTY - New
 $425,000Active3 beds 3 baths2,100 sq. ft.
10 Storyvale Lane, Hixson, TN 37343
MLS# 1545381Listed by: GREENTECH HOMES LLC - New
 $349,900Active3 beds 2 baths1,600 sq. ft.
359 Fernshade Lane, Hixson, TN 37343
MLS# 1545382Listed by: GREENTECH HOMES LLC - New
 $444,000Active3 beds 3 baths2,200 sq. ft.
8231 Fernshade Lane #337, Hixson, TN 37343
MLS# 1545350Listed by: GREENTECH HOMES LLC - New
 $475,000Active4 beds 3 baths2,700 sq. ft.
8234 Fernshade Lane #362, Hixson, TN 37343
MLS# 1545351Listed by: GREENTECH HOMES LLC - New
 $79,900Active0.59 Acres
1279 Dreamcatcher Way, Hixson, TN 37343
MLS# 1545341Listed by: REAL ESTATE PARTNERS CHATTANOOGA LLC - New
 $649,900Active4 beds 3 baths3,100 sq. ft.
1261 Dreamcatcher Way, Hixson, TN 37343
MLS# 1545342Listed by: REAL ESTATE PARTNERS CHATTANOOGA LLC - New
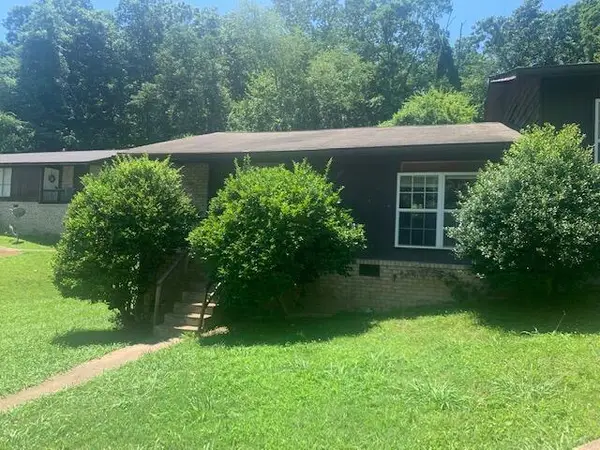 $270,000Active4 beds 2 baths1,696 sq. ft.
4797 Forest Wood Lane, Hixson, TN 37343
MLS# 1545242Listed by: REAL ESTATE PARTNERS CHATTANOOGA LLC - New
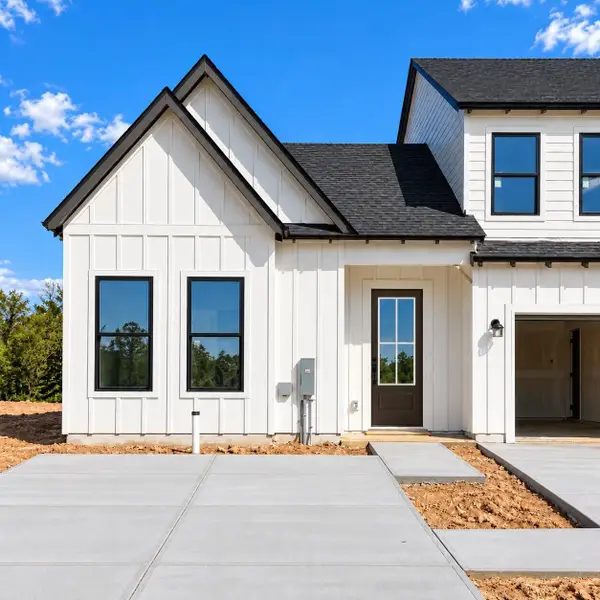 $270,539Active2 beds 2 baths1,033 sq. ft.
5757 Hightower Drive #82, Hixson, TN 37343
MLS# 1545237Listed by: TRUST REAL ESTATE GROUP, LLC


Protect your home and budget from life's surprises with an Assurant Home Warranty, backed by a partner that supports you through every step of homeownership. Explore Plans.
©2026 Century 21 Real Estate LLC. All rights reserved. CENTURY 21®, the CENTURY 21 Logo and C21® are service marks owned by Century 21 Real Estate LLC. Century 21 Real Estate LLC fully supports the principles of the Fair Housing Act and the Equal Opportunity Act. Each office is independently owned and operated. Listing information is deemed reliable but not guaranteed accurate.