
1261 Dreamcatcher Way, Hixson, TN 37343
Local realty services provided by:CENTURY 21 BELLORA
1261 Dreamcatcher Way,Hixson, TN 37343
$649,900
- 4 Beds
- 3 Baths
- 3,100 sq. ft.
- Single family
- Active
Listed by: justin tate
Office: real estate partners chattanooga llc.
MLS#:1545342
Source:TN_CAR
Price summary
- Price:$649,900
- Price per sq. ft.:$209.65
About this home
Welcome to your Dreamcatcher Dream Home! Nestled in a quiet, upscale subdivision in Hixson and located less than 20 minutes from Downtown Chattanooga, this stunning custom-built 4-bedroom home offers 3,100 Sq Ft. of tastefully designed living space on an expansive lot with 150' of road frontage.
From the convenient circular driveway and 3-car garage--providing easy accessibility and abundant parking--to the private outdoor spaces, every detail of this property exudes comfort and sophistication.
Step inside to discover a beautiful open-concept main level with natural sunlight beaming front to back, rich hardwood flooring, soaring high ceilings, and a dramatic floor-to-ceiling stacked-stone gas log fireplace that serves as the heart of the home.
Designed for family gathering and hosting, the kitchen features stainless steel appliances, premium granite countertops, an oversized center island, tiled backsplash, under-cabinet lighting, plenty of cabinet space, and a charming breakfast nook for daily dining.
The large master suite is located on the main floor, complete with vaulted ceilings, a spacious walk-in closet, direct access to the covered back porch, and a beautifully renovated bathroom including a custom tile shower and frameless glass doors.
Three additional generously sized bedrooms are conveniently located on the main floor, offering flexibility for family, guests, or a dedicated home office. Head upstairs to find a large second-level bonus room--perfect for a media center, playroom, or home gym--plus an expansive walk-out unfinished attic space offering unmatched storage or future expansion potential.
Begin your mornings on the inviting covered front porch or unwind in the evenings on the spacious covered back porch--both ideal spots for enjoying gorgeous sunrises and sunsets in peace. The level back yard provides a private haven for kids, pets, or outdoor gatherings, enclosed by mature greenery and quiet surroundings. Zoned for Hixson Schools, and Plenty of options for top-rated private schools including Baylor School, McCallie and Girls Preparatory School. If you are searching for a home in Hixson area, then be sure to schedule your tour of 1261 Dreamcatcher Way today and experience it for yourself!
***Additional Lot available, directly to the right. MLS #1545341...
Contact an agent
Home facts
- Year built:2009
- Subdivision & Development:Dreamcatcher
- Listing ID #:1545342
- Added:1 day(s) ago
- Updated:October 29, 2026 at 10:24 AM
Rooms and interior
- Bedrooms:4
- Total bathrooms:3
- Full bathrooms:3
- Rooms Total:12
- Flooring:Carpet, Hardwood, Tile
- Dining Description:Eat-in Kitchen, Separate Dining Room
- Bathrooms Description:Separate Shower, Tub/shower Combo
- Kitchen Description:Eat-in Kitchen, Kitchen Island
- Bedroom Description:Primary Downstairs
- Basement:Yes
- Living area:3,100 sq. ft.
Heating and cooling
- Cooling:Central Air, Electric
- Heating:Central, Heat Pump, Heating
- Central air:Yes
Structure and exterior
- Roof:Shingle
- Year built:2009
- Building area:3,100 sq. ft.
- Lot area:0.79 Acres
- Construction Materials:Brick, Cement Siding
- Exterior Features:Private Yard, Rain Gutters, Smart Irrigation
- Foundation Description:Block
- Levels:One and One Half
Utilities
- Water:Public, Water Connected
- Sewer:Public Sewer, Sewer Connected
Finances and disclosures
- Price:$649,900
- Price per sq. ft.:$209.65
- Tax amount:$5,172
Features and amenities
- Amenities:Built-in Features, Crown Molding, Granite Counters, High Ceilings, Open Floorplan, Pantry, Walk-In Closet(s)
Parking
- Parking description:Attached Garage, Circular Driveway, Concrete, Driveway, Garage, Garage Faces Front
- Garage:Yes
New listings near 1261 Dreamcatcher Way
- Coming Soon
 $265,000Coming Soon3 beds 2 baths1,756 sq. ft.
2416 Sunset Strip Street, Hixson, TN 37343
MLS# 3627831Listed by: EXP REALTY - New
 $79,900Active0.59 Acres
1279 Dreamcatcher Way, Hixson, TN 37343
MLS# 1545341Listed by: REAL ESTATE PARTNERS CHATTANOOGA LLC - New
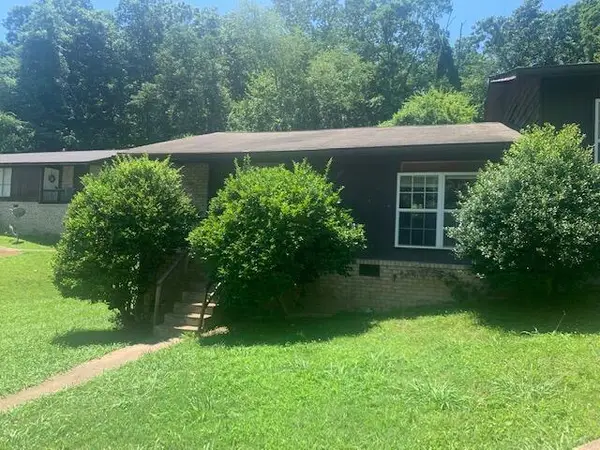 $270,000Active4 beds 2 baths1,696 sq. ft.
4797 Forest Wood Lane, Hixson, TN 37343
MLS# 1545242Listed by: REAL ESTATE PARTNERS CHATTANOOGA LLC - New
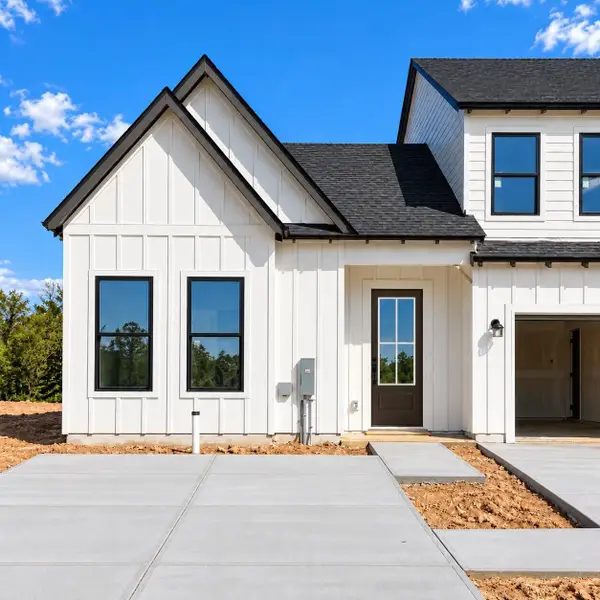 $270,539Active2 beds 2 baths1,033 sq. ft.
5757 Hightower Drive #82, Hixson, TN 37343
MLS# 1545237Listed by: TRUST REAL ESTATE GROUP, LLC - New
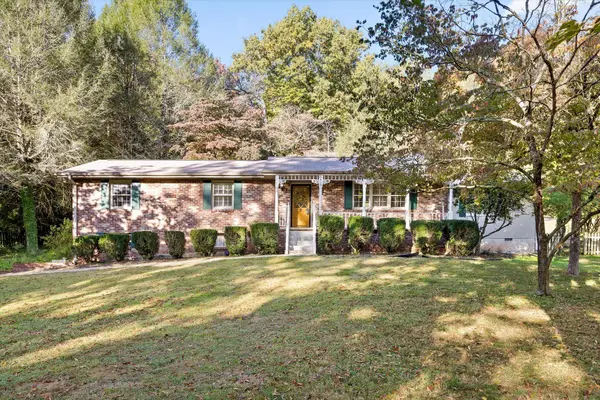 $425,000Active4 beds 3 baths2,789 sq. ft.
6419 Grubb Road, Hixson, TN 37343
MLS# 1545233Listed by: KELLER WILLIAMS REALTY - New
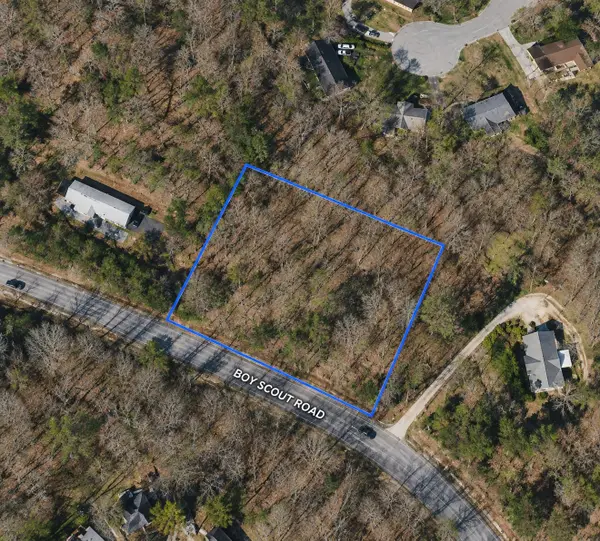 $59,500Active1.03 Acres
1067 Boy Scout Rd, Hixson, TN 37343
MLS# 3627296Listed by: THE GOMES AGENCY - New
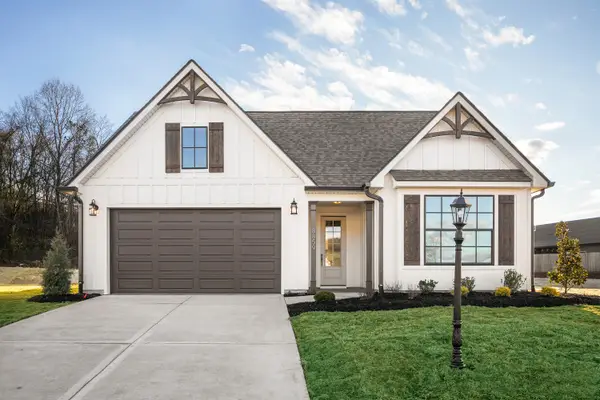 $449,900Active3 beds 2 baths1,900 sq. ft.
8239 Fernshade Lane, Hixson, TN 37343
MLS# 1545208Listed by: GREENTECH HOMES LLC  $418,000Active3 beds 2 baths1,900 sq. ft.
358 Fernshade Lane, Hixson, TN 37343
MLS# 1542613Listed by: GREENTECH HOMES LLC- Open Sun, 2 to 4pmNew
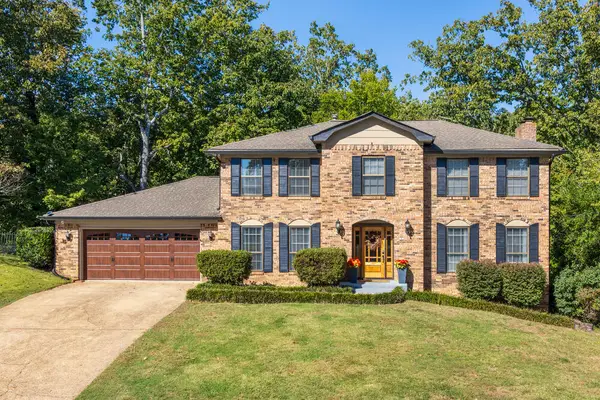 $539,900Active4 beds 4 baths3,353 sq. ft.
712 Oak Crest Lane, Hixson, TN 37343
MLS# 1545166Listed by: REAL ESTATE PARTNERS CHATTANOOGA LLC


Protect your home and budget from life's surprises with an Assurant Home Warranty, backed by a partner that supports you through every step of homeownership. Explore Plans.
©2026 Century 21 Real Estate LLC. All rights reserved. CENTURY 21®, the CENTURY 21 Logo and C21® are service marks owned by Century 21 Real Estate LLC. Century 21 Real Estate LLC fully supports the principles of the Fair Housing Act and the Equal Opportunity Act. Each office is independently owned and operated. Listing information is deemed reliable but not guaranteed accurate.