
8983 Hale Rd, Hixson, TN 37343
Local realty services provided by:CENTURY 21 Premier
8983 Hale Rd,Hixson, TN 37343
$369,900
- 3 Beds
- 2 Baths
- 1,736 sq. ft.
- Single family
- Active
Listed by: lisa wildenberg
Office: benchmark realty llc.
MLS#:3619367
Source:NASHVILLE
Price summary
- Price:$369,900
- Price per sq. ft.:$213.08
About this home
Bring your Mini Farm dreams to 2.4 private acres in the county! This 3-main level bedroom, 2-bath home offers space for everyday living, hobbies, and storage. The main level features a living room, kitchen, dining area, and laundry closet. Downstairs, you'll find a large den, flexible space, a second laundry hookup, a workshop, and plenty of storage space. Enjoy the rocking-chair front porch that runs the length of the house or gather on the covered side/back deck added in 2024. Outside, the barn has a new roof, one stall, and a separate coop run. An additional outbuilding has new siding and a new roof, and a fenced area provides space for dogs. New attic insulation was added in 2026. The split driveway makes both levels easy to access, with parking at the basement garage and a separate route to the back entrance on the main level. Property is being sold ''as is''.
Contact an agent
Home facts
- Year built:1978
- Subdivision & Development:None
- Listing ID #:3619367
- Added:1 day(s) ago
- Updated:October 12, 2026 at 04:55 PM
Rooms and interior
- Bedrooms:3
- Total bathrooms:2
- Full bathrooms:2
- Flooring:Carpet
- Kitchen Description:Dishwasher, Microwave, Refrigerator
- Living area:1,736 sq. ft.
Heating and cooling
- Cooling:Central Air
- Heating:Central
- Central air:Yes
Structure and exterior
- Roof:Metal
- Year built:1978
- Building area:1,736 sq. ft.
- Lot area:2.4 Acres
- Construction Materials:Stone, Vinyl Siding
- Levels:2 Story
Schools
- High school:Soddy Daisy High School
- Middle school:Loftis Middle School
- Elementary school:McConnell Elementary School
Utilities
- Water:Public, Water Available
- Sewer:Septic Tank
Finances and disclosures
- Price:$369,900
- Price per sq. ft.:$213.08
- Tax amount:$1,396
Features and amenities
- Appliances:Dishwasher, Microwave, Refrigerator
Parking
- Total parking spaces:1
- Parking description:Attached
- Garage:Yes
- Garage spaces:1
 Copyright 2026 Realtracs Mls. All rights reserved. Realtracs Mls provides content displayed here (“provided content”) on an “as is” basis and makes no representations or warranties regarding the provided content, including, but not limited to those of non-infringement, timeliness, accuracy, or completeness. Individuals and companies using information presented are responsible for verification and validation of information they utilize and present to their customers and clients. Realtracs Mls will not be liable for any damage or loss resulting from use of the provided content or the products available through Portals, IDX, VOW, and/or Syndication. Recipients of this information shall not resell, redistribute, reproduce, modify, or otherwise copy any portion thereof without the expressed written consent of Realtracs Mls. NASHVILLE Member Broker: Renee Hunter
New listings near 8983 Hale Rd
- New
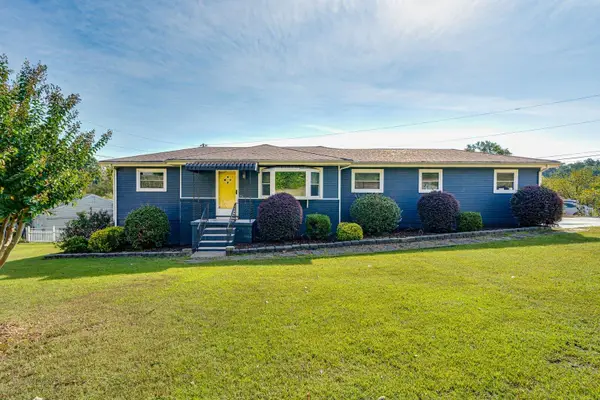 $370,000Active3 beds 3 baths1,794 sq. ft.
700 Ely Road, Hixson, TN 37343
MLS# 1544400Listed by: KELLER WILLIAMS REALTY - New
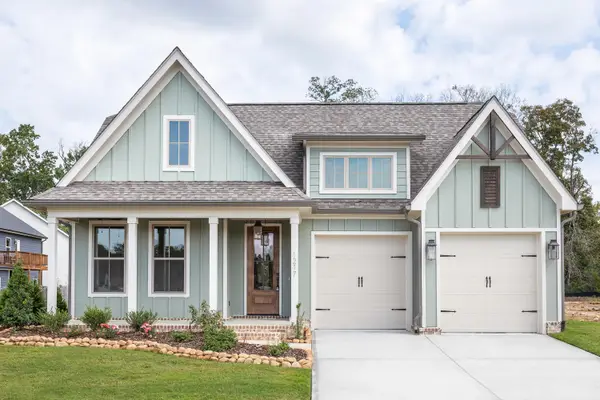 $512,235Active3 beds 2 baths2,000 sq. ft.
1694 Storyvale Lane, Hixson, TN 37343
MLS# 1544396Listed by: GREENTECH HOMES LLC - New
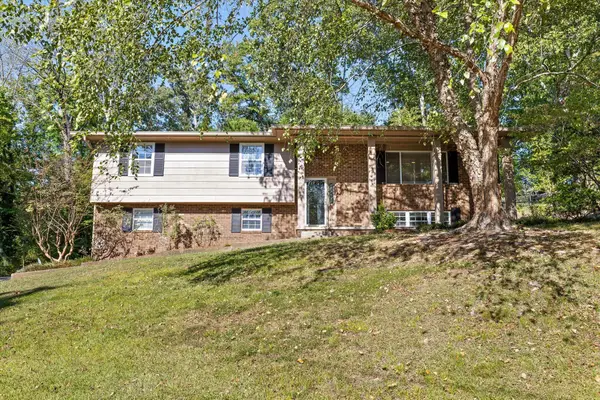 $348,000Active3 beds 3 baths2,206 sq. ft.
6218 Glenridge Lane, Hixson, TN 37343
MLS# 1544365Listed by: EXP REALTY LLC - New
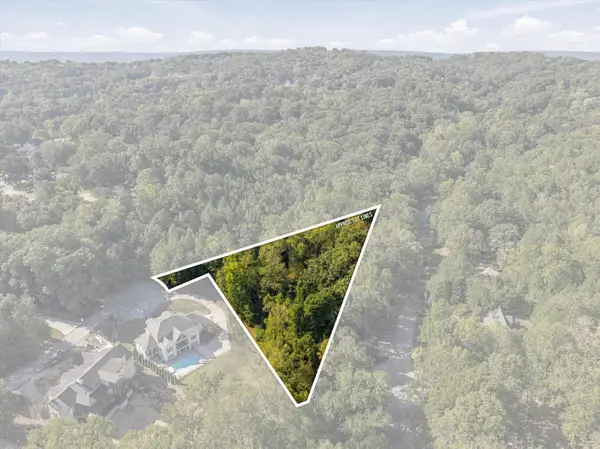 $175,000Active1.43 Acres
2000 River Bluff Drive, Hixson, TN 37343
MLS# 3618676Listed by: RE/MAX PROPERTIES 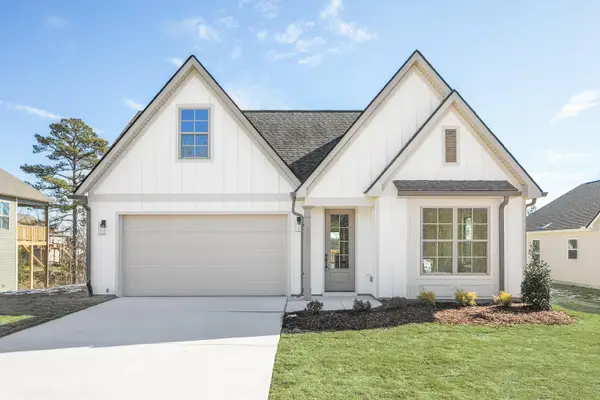 $475,000Active4 beds 3 baths2,700 sq. ft.
362 Fernshade Lane #362, Hixson, TN 37343
MLS# 1540955Listed by: GREENTECH HOMES LLC- New
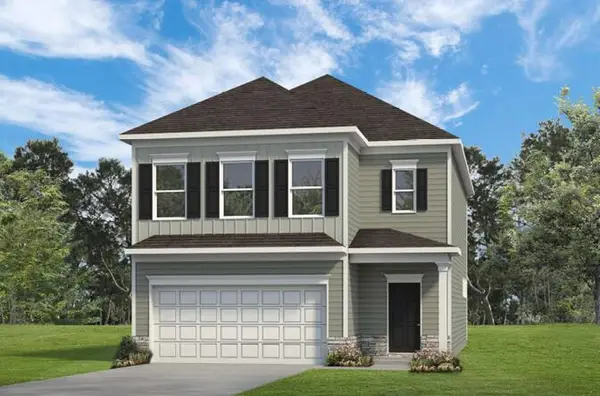 $399,990Active3 beds 3 baths2,237 sq. ft.
8399 Landon Court, Hixson, TN 37343
MLS# 1544334Listed by: SDH CHATTANOOGA LLC 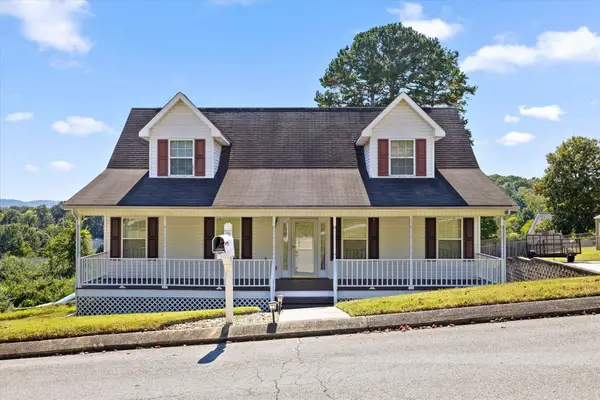 $329,900Pending3 beds 3 baths2,068 sq. ft.
1416 Oldaker View Lane, Hixson, TN 37343
MLS# 1544304Listed by: PORCHLIGHT REAL ESTATE LLC- New
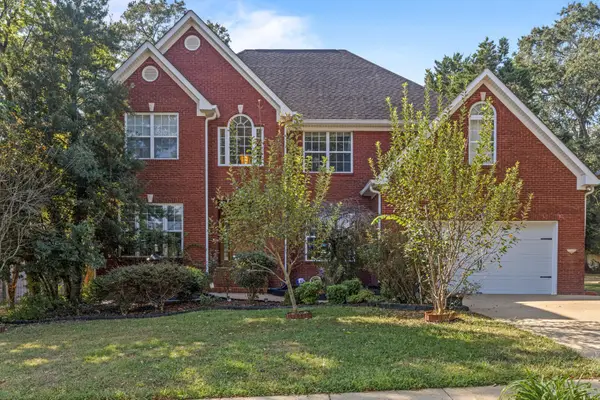 $500,000Active4 beds 3 baths2,966 sq. ft.
4897 Hampshire Place, Hixson, TN 37343
MLS# 3615366Listed by: GREATER DOWNTOWN REALTY DBA KELLER WILLIAMS REALTY - New
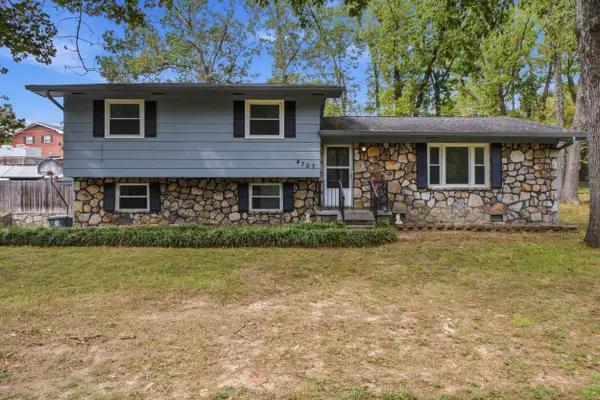 $324,900Active4 beds 2 baths1,866 sq. ft.
4707 Norcross Road, Hixson, TN 37343
MLS# 1544026Listed by: REDFIN


Protect your home and budget from life's surprises with an Assurant Home Warranty, backed by a partner that supports you through every step of homeownership. Explore Plans.
©2026 Century 21 Real Estate LLC. All rights reserved. CENTURY 21®, the CENTURY 21 Logo and C21® are service marks owned by Century 21 Real Estate LLC. Century 21 Real Estate LLC fully supports the principles of the Fair Housing Act and the Equal Opportunity Act. Each office is independently owned and operated. Listing information is deemed reliable but not guaranteed accurate.