
4707 Norcross Road, Hixson, TN 37343
Local realty services provided by:CENTURY 21 BELLORA
4707 Norcross Road,Hixson, TN 37343
$324,900
- 4 Beds
- 2 Baths
- 1,866 sq. ft.
- Single family
- Active
Listed by: judy r austin
Office: redfin
MLS#:1544026
Source:TN_CAR
Price summary
- Price:$324,900
- Price per sq. ft.:$174.12
About this home
Welcome home to a perfect blend of space, comfort, and outdoor fun. This beautifully refreshed 4-bedroom, 2-bath two-story residence shines with a brand-new coat of interior paint, fresh carpet and new flooring. Unwind at the end of the day in a bathroom featuring a premium, deep soaking air tub designed for ultimate relaxation-which also includes a convenient laundry chute leading directly to the laundry room below. Energy efficiency is built right in, thanks to a custom solar panel system that saves the buyer an average of $100 a month.
The true magic happens in the backyard. You'll love spending peaceful afternoons on your screened-in back porch overlooking a generous yard with endless room to play. When the weather warms up, dive right into your private 24-foot saltwater above-ground pool (52'' deep), designed for maximum enjoyment and minimum maintenance. If you are looking for a move-in ready retreat with stellar outdoor living, this is the one!
Contact an agent
Home facts
- Year built:1967
- Subdivision & Development:North Glen Ests
- Listing ID #:1544026
- Added:4 day(s) ago
- Updated:October 13, 2026 at 03:59 AM
Rooms and interior
- Bedrooms:4
- Total bathrooms:2
- Full bathrooms:2
- Dining Description:Separate Dining Room
- Bathrooms Description:Tub/shower Combo
- Living area:1,866 sq. ft.
Heating and cooling
- Cooling:Central Air, Electric
- Heating:Central, Electric, Heating
- Central air:Yes
Structure and exterior
- Roof:Shingle
- Year built:1967
- Building area:1,866 sq. ft.
- Lot area:0.3 Acres
- Construction Materials:Brick
- Foundation Description:Slab
- Levels:Multi/Split
Utilities
- Water:Public, Water Connected
- Sewer:Private Sewer, Sewer Connected
Finances and disclosures
- Price:$324,900
- Price per sq. ft.:$174.12
- Tax amount:$2,250
Features and amenities
- Amenities:Ceiling Fan(s), Open Floorplan
Parking
- Parking description:Attached Garage, Basement
- Garage:Yes
New listings near 4707 Norcross Road
- New
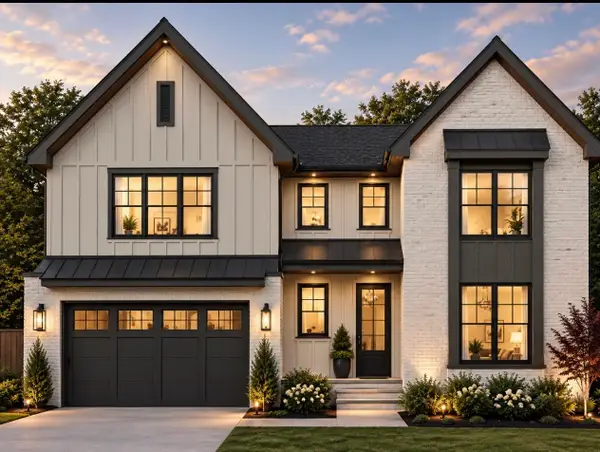 $575,000Active4 beds 4 baths2,400 sq. ft.
2171 Paige Meadows Court, Lot 14, Hixson, TN 37343
MLS# 1544488Listed by: LOCAL ROOTS REALTY - New
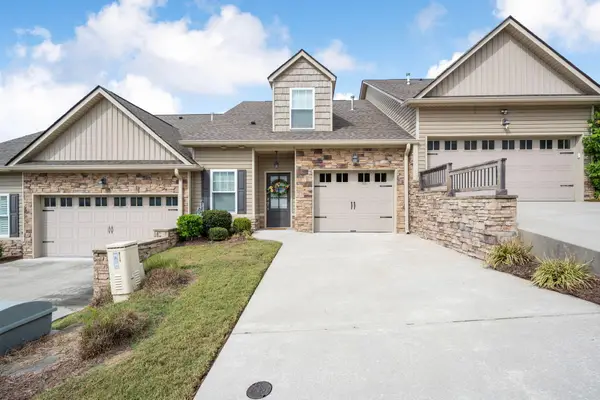 $349,900Active2 beds 3 baths1,792 sq. ft.
8336 Carlitos Lane, Hixson, TN 37343
MLS# 1544461Listed by: KELLER WILLIAMS REALTY - Open Sun, 2 to 4pmNew
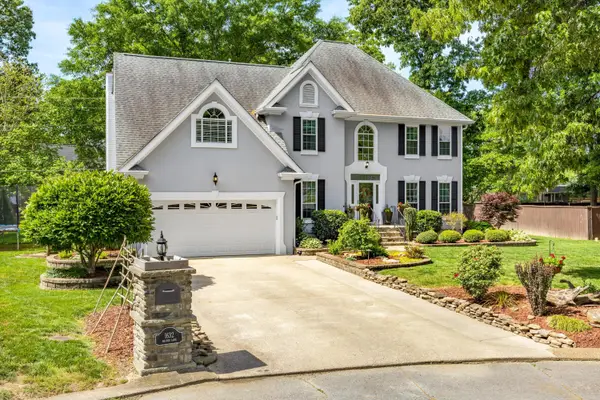 $479,900Active3 beds 3 baths2,428 sq. ft.
1632 Brandi Lane, Hixson, TN 37343
MLS# 1544464Listed by: KELLER WILLIAMS REALTY - New
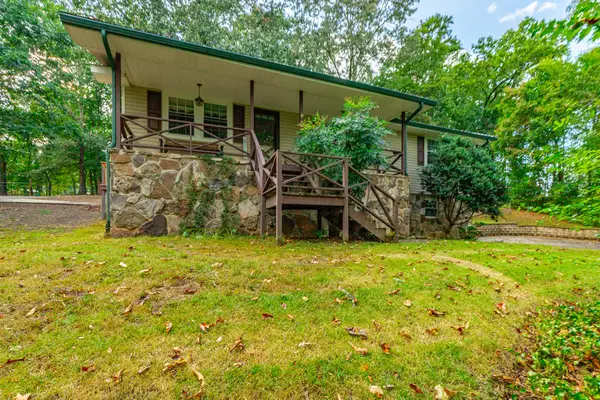 $369,900Active3 beds 2 baths1,736 sq. ft.
8983 Hale Rd, Hixson, TN 37343
MLS# 3619367Listed by: BENCHMARK REALTY LLC - New
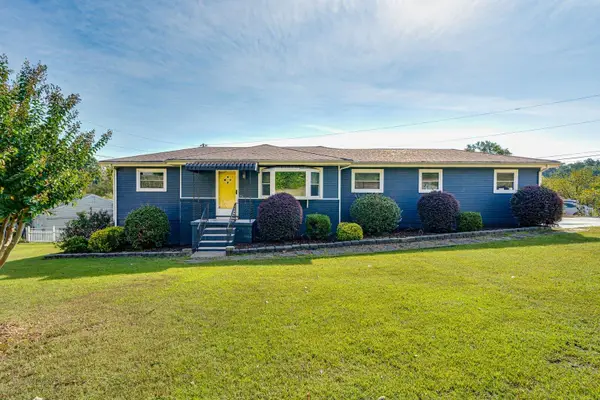 $370,000Active3 beds 3 baths1,794 sq. ft.
700 Ely Road, Hixson, TN 37343
MLS# 1544400Listed by: KELLER WILLIAMS REALTY - New
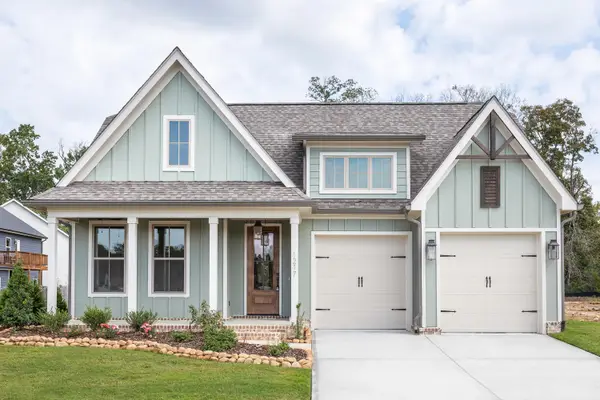 $512,235Active3 beds 2 baths2,000 sq. ft.
1694 Storyvale Lane, Hixson, TN 37343
MLS# 1544396Listed by: GREENTECH HOMES LLC - New
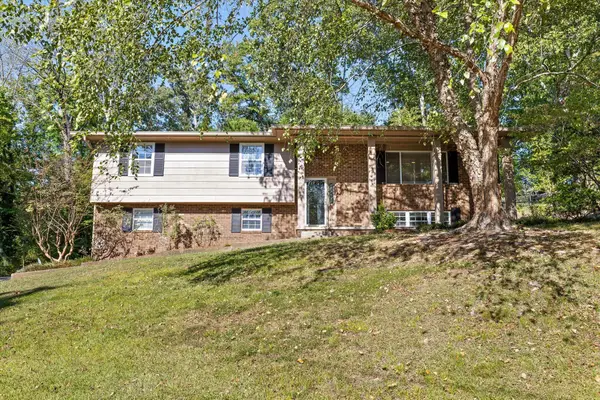 $348,000Active3 beds 3 baths2,206 sq. ft.
6218 Glenridge Lane, Hixson, TN 37343
MLS# 1544365Listed by: EXP REALTY LLC - New
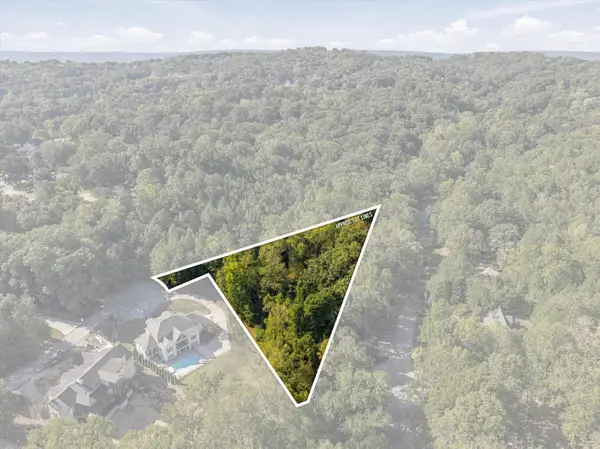 $175,000Active1.43 Acres
2000 River Bluff Drive, Hixson, TN 37343
MLS# 3618676Listed by: RE/MAX PROPERTIES 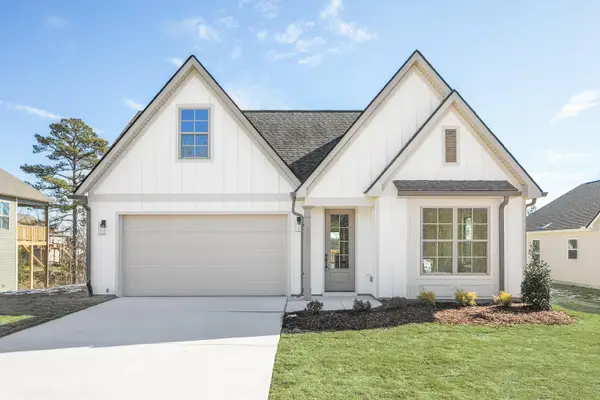 $475,000Active4 beds 3 baths2,700 sq. ft.
362 Fernshade Lane #362, Hixson, TN 37343
MLS# 1540955Listed by: GREENTECH HOMES LLC- New
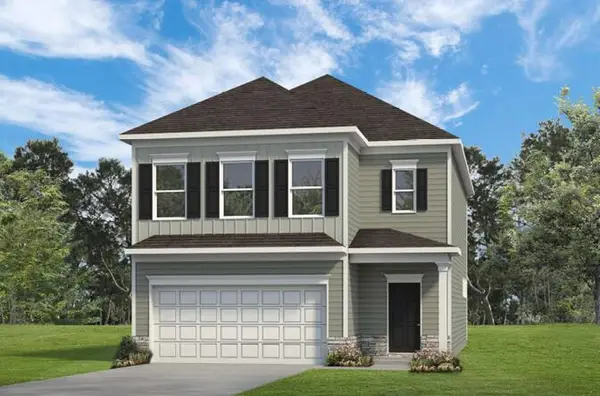 $399,990Active3 beds 3 baths2,237 sq. ft.
8399 Landon Court, Hixson, TN 37343
MLS# 1544334Listed by: SDH CHATTANOOGA LLC


Protect your home and budget from life's surprises with an Assurant Home Warranty, backed by a partner that supports you through every step of homeownership. Explore Plans.
©2026 Century 21 Real Estate LLC. All rights reserved. CENTURY 21®, the CENTURY 21 Logo and C21® are service marks owned by Century 21 Real Estate LLC. Century 21 Real Estate LLC fully supports the principles of the Fair Housing Act and the Equal Opportunity Act. Each office is independently owned and operated. Listing information is deemed reliable but not guaranteed accurate.