
9659 Fox Gap Ln, Hixson, TN 37343
Local realty services provided by:CENTURY 21 Premier
9659 Fox Gap Ln,Hixson, TN 37343
$399,000
- 3 Beds
- 2 Baths
- 1,570 sq. ft.
- Single family
- Pending
Listed by: chloe couture
Office: nexthome music city realty
MLS#:3319112
Source:NASHVILLE
Price summary
- Price:$399,000
- Price per sq. ft.:$254.14
- Monthly HOA dues:$49
About this home
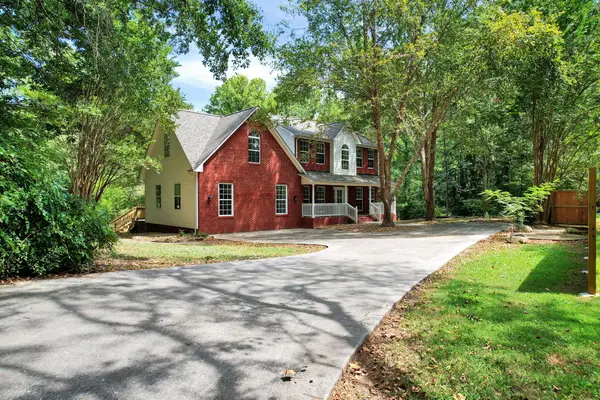
Welcome to 9659 Fox Gap Lane in the highly desirable Sedman Hills community! This beautiful new construction 3-bedroom, 2-bath home offers the perfect blend of comfort, convenience, and modern living. The open-concept floor plan features a spacious living area, a well-appointed kitchen with ample cabinet and counter space, and a dining area perfect for everyday living or entertaining guests. The primary suite offers a private retreat with an en-suite bath and generous closet space, while two additional bedrooms provide flexibility for family, guests, or a home office. Enjoy the convenience of a two-car garage and a low-maintenance yard in a quiet neighborhood setting. Located just minutes from shopping, dining, schools, and outdoor recreation, this home provides easy access to both Hixson and downtown Chattanooga. Don't miss this opportunity to own a beautiful home in one of Hixson's growing communities.
Contact an agent
Home facts
- Year built:2025
- Subdivision & Development:Sedman Hills
- Listing ID #:3319112
- Added:45 day(s) ago
- Updated:September 17, 2026 at 08:19 AM
Rooms and interior
- Bedrooms:3
- Total bathrooms:2
- Full bathrooms:2
- Flooring:Laminate
- Kitchen Description:Dishwasher, Disposal, Freezer, Ice Maker, Microwave, Refrigerator
- Basement:Yes
- Living area:1,570 sq. ft.
Heating and cooling
- Cooling:Central Air, Electric, Gas
- Heating:Central, ENERGY STAR Qualified Equipment
- Central air:Yes
Structure and exterior
- Year built:2025
- Building area:1,570 sq. ft.
- Lot area:0.13 Acres
- Lot Features:Level
- Construction Materials:Vinyl Siding
- Exterior Features:Patio
- Levels:1 Story
Schools
- High school:Soddy Daisy High School
- Middle school:Soddy Daisy Middle School
- Elementary school:Daisy Elementary School
Utilities
- Water:Public, Water Available
- Sewer:Public Sewer
Finances and disclosures
- Price:$399,000
- Price per sq. ft.:$254.14
- Tax amount:$265
Features and amenities
- Appliances:Dishwasher, Disposal, Ice Maker, Microwave, Refrigerator, Washer
- Laundry features:Dryer, Washer
- Amenities:ENERGY STAR Qualified Appliances, High Speed Internet
Parking
- Total parking spaces:2
- Garage:Yes
- Garage spaces:2
 Copyright 2026 Realtracs Mls. All rights reserved. Realtracs Mls provides content displayed here (“provided content”) on an “as is” basis and makes no representations or warranties regarding the provided content, including, but not limited to those of non-infringement, timeliness, accuracy, or completeness. Individuals and companies using information presented are responsible for verification and validation of information they utilize and present to their customers and clients. Realtracs Mls will not be liable for any damage or loss resulting from use of the provided content or the products available through Portals, IDX, VOW, and/or Syndication. Recipients of this information shall not resell, redistribute, reproduce, modify, or otherwise copy any portion thereof without the expressed written consent of Realtracs Mls. NASHVILLE Member Broker: Renee Hunter
New listings near 9659 Fox Gap Ln
- New
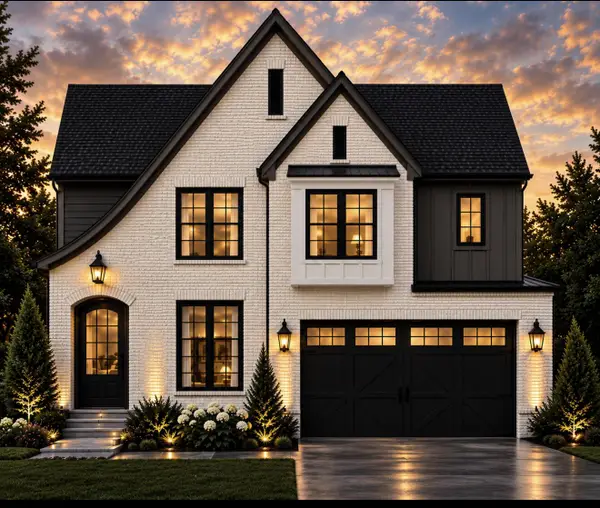 $599,000Active5 beds 3 baths2,700 sq. ft.
2147 Paige Meadows Lot 12 Court, Hixson, TN 37343
MLS# 1542910Listed by: LOCAL ROOTS REALTY - New
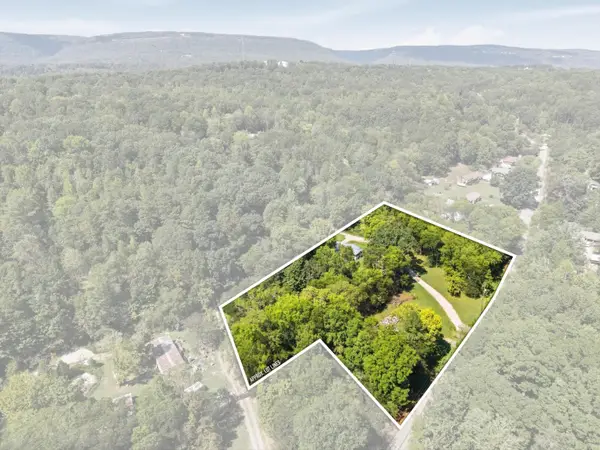 $220,000Active3 beds 2 baths960 sq. ft.
7421 Harper Road, Hixson, TN 37343
MLS# 1542873Listed by: KELLER WILLIAMS REALTY - New
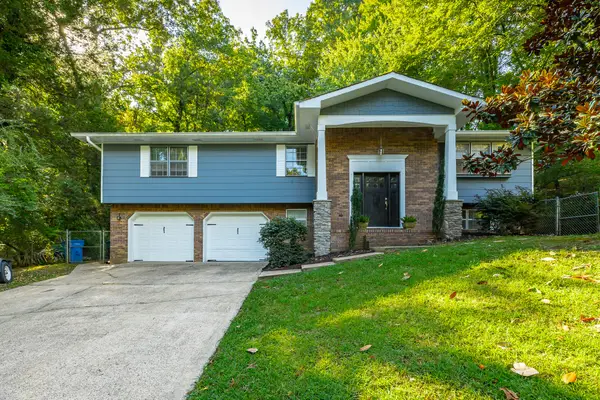 $419,900Active4 beds 3 baths2,452 sq. ft.
108 Gilmore Lane, Hixson, TN 37343
MLS# 1542875Listed by: REAL ESTATE PARTNERS CHATTANOOGA LLC - New
 $612,164Active5 beds 5 baths3,716 sq. ft.
5897 Hightower Drive #47, Hixson, TN 37343
MLS# 1542858Listed by: TRUST REAL ESTATE GROUP, LLC - New
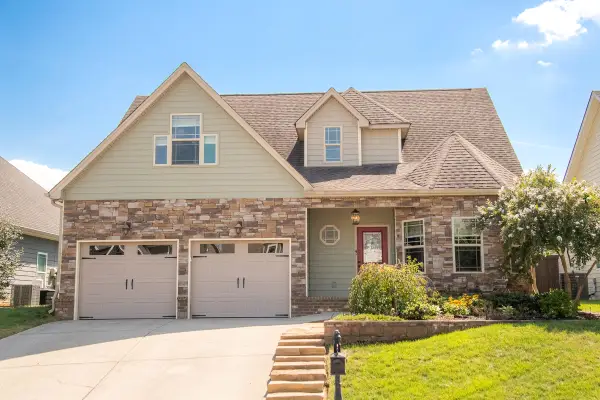 $510,000Active3 beds 3 baths2,413 sq. ft.
5606 Seagrove Lane, Hixson, TN 37343
MLS# 1542828Listed by: FLETCHER BRIGHT REALTY - New
 $515,000Active4 beds 4 baths2,602 sq. ft.
1012 Cave Springs Road, Hixson, TN 37343
MLS# 1542807Listed by: ZACH TAYLOR - CHATTANOOGA - New
 $260,000Active3 beds 2 baths1,587 sq. ft.
1102 Cranbrook Drive, Hixson, TN 37343
MLS# 1542802Listed by: COLDWELL BANKER PRYOR REALTY - New
 $399,900Active-- beds -- baths4,168 sq. ft.
1837 Dana Lane, Hixson, TN 37343
MLS# 3562822Listed by: ZACH TAYLOR CHATTANOOGA - New
 $499,900Active6 beds 6 baths4,260 sq. ft.
1845 Dana Lane, Hixson, TN 37343
MLS# 1542770Listed by: ZACH TAYLOR - CHATTANOOGA - New
 $324,900Active4 beds 4 baths2,304 sq. ft.
4933 Lavender Trail, Hixson, TN 37343
MLS# 1542771Listed by: ZACH TAYLOR - CHATTANOOGA


Protect your home and budget from life's surprises with an Assurant Home Warranty, backed by a partner that supports you through every step of homeownership. Explore Plans.
©2026 Century 21 Real Estate LLC. All rights reserved. CENTURY 21®, the CENTURY 21 Logo and C21® are service marks owned by Century 21 Real Estate LLC. Century 21 Real Estate LLC fully supports the principles of the Fair Housing Act and the Equal Opportunity Act. Each office is independently owned and operated. Listing information is deemed reliable but not guaranteed accurate.