
161 Arkansas Rd, Hohenwald, TN 38462
Local realty services provided by:CENTURY 21 Premier
161 Arkansas Rd,Hohenwald, TN 38462
$375,000
- 4 Beds
- 2 Baths
- 1,455 sq. ft.
- Single family
- Coming Soon
Listed by: maria lee
Office: berkshire hathaway homeservices penfed realty
MLS#:3630047
Source:NASHVILLE
Price summary
- Price:$375,000
- Price per sq. ft.:$257.73
About this home
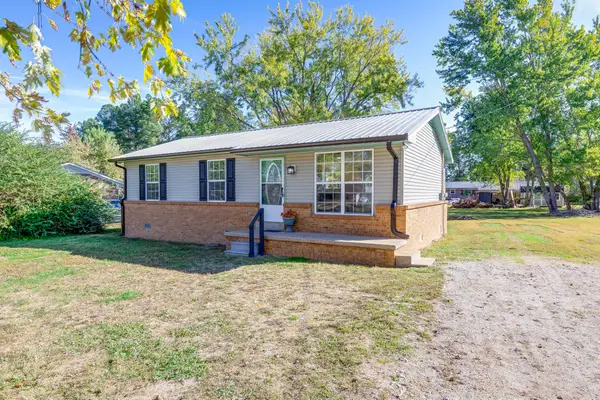
Welcome to your private sanctuary perfectly set on 4 pristine, secluded acres with a pond and flanked by two flowing creeks. This 4-bedroom, 2-bathroom home has undergone a complete, uncompromising transformation—no surface, fixture, or detail was left untouched.
From the moment you arrive, thoughtful design sets the tone. Step inside to an airy, light-filled layout showcasing clean architectural lines, designer-selected finishes, and cohesive flooring throughout. The open-concept living area flows seamlessly into a chef-inspired kitchen outfitted with brand-new cabinetry, quartz surfaces, modern hardware, and sleek appliances—tailored for effortless entertaining and everyday comfort.
All four bedrooms offer tranquil views of the surrounding woods, and flexible layouts perfect for guest quarters, a nursery, or a dedicated home office. Both full bathrooms have been curated with spa-like aesthetics, featuring contemporary vanities with the primary suite showcasing a custom walk-in shower with dual shower heads.
Beyond the cosmetic perfection lies true, long-term peace of mind. Every major component is brand-new, including a new roof, water heater, high-efficiency HVAC system, updated electrical, and modernized plumbing. Water filtering system for the whole house has also been installed.
Step outside to discover what truly sets this property apart: four expansive, private acres framed by nature. Listen to the soothing sound of two running creeks, with carved out walking trails to enjoy your private creeks. Set up an outdoor dining pavilion or build your dream workshop on plenty of open areas to make your own. Offering the rare balance of turnkey designer living and untamed natural beauty, this one-of-a-kind retreat is ready for its next chapter....
Contact an agent
Home facts
- Year built:1962
- Subdivision & Development:Rural
- Listing ID #:3630047
- Updated:November 04, 2026 at 04:49 PM
Rooms and interior
- Bedrooms:4
- Total bathrooms:2
- Full bathrooms:2
- Kitchen Description:Dishwasher, Ice Maker, Microwave, Refrigerator
- Basement Description:Crawl Space
- Living area:1,455 sq. ft.
Heating and cooling
- Cooling:Central Air, Electric
- Heating:Central, Electric
- Central air:Yes
Structure and exterior
- Year built:1962
- Building area:1,455 sq. ft.
- Lot area:4.08 Acres
- Construction Materials:Wood Siding
- Levels:1 Story
Schools
- High school:Lewis Co High School
- Middle school:Lewis County Middle School
- Elementary school:Lewis County Elementary
Utilities
- Water:Cistern
- Sewer:Private Sewer
Finances and disclosures
- Price:$375,000
- Price per sq. ft.:$257.73
- Tax amount:$462
Features and amenities
- Appliances:Dishwasher, Ice Maker, Microwave, Refrigerator
 Copyright 2026 Realtracs Mls. All rights reserved. Realtracs Mls provides content displayed here (“provided content”) on an “as is” basis and makes no representations or warranties regarding the provided content, including, but not limited to those of non-infringement, timeliness, accuracy, or completeness. Individuals and companies using information presented are responsible for verification and validation of information they utilize and present to their customers and clients. Realtracs Mls will not be liable for any damage or loss resulting from use of the provided content or the products available through Portals, IDX, VOW, and/or Syndication. Recipients of this information shall not resell, redistribute, reproduce, modify, or otherwise copy any portion thereof without the expressed written consent of Realtracs Mls. NASHVILLE Member Broker: Renee Hunter
New listings near 161 Arkansas Rd
- Coming Soon
 $580,000Coming Soon3 beds 2 baths1,350 sq. ft.
633 Springer Rd, Hohenwald, TN 38462
MLS# 3618929Listed by: EXP REALTY - Coming Soon
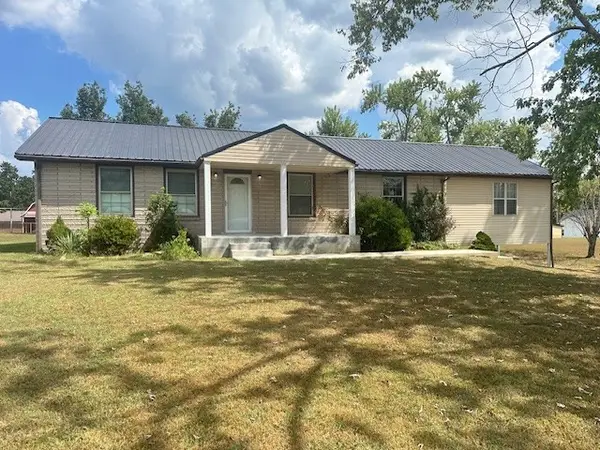 $320,000Coming Soon3 beds 2 baths2,200 sq. ft.
523 Pine Cir, Hohenwald, TN 38462
MLS# 3602396Listed by: BOBBY HITE CO., REALTORS - New
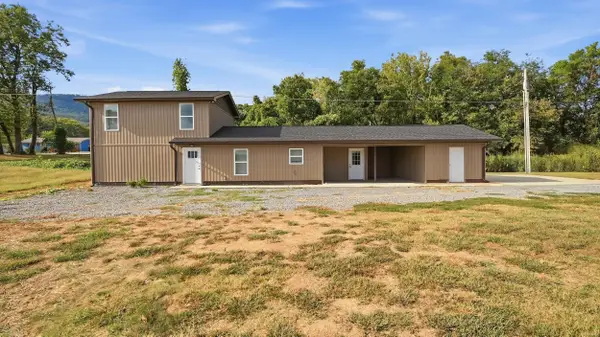 $239,000Active2 beds 2 baths1,315 sq. ft.
15 Walnut Street, Kimball, TN 37347
MLS# 1545636Listed by: CRYE-LEIKE, REALTORS - New
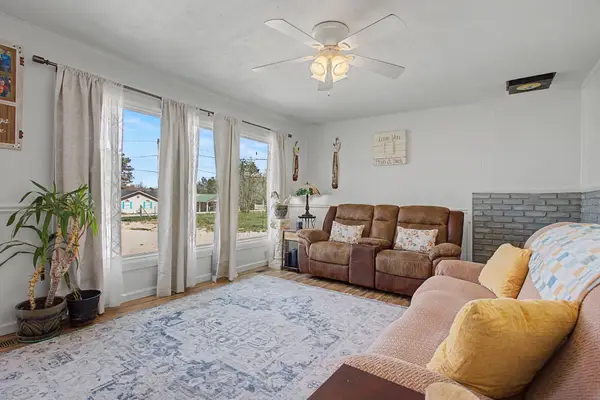 $177,500Active3 beds 1 baths1,360 sq. ft.
127 Rockhouse Rd, Hohenwald, TN 38462
MLS# 3631011Listed by: BERKSHIRE HATHAWAY HOMESERVICES WOODMONT REALTY - New
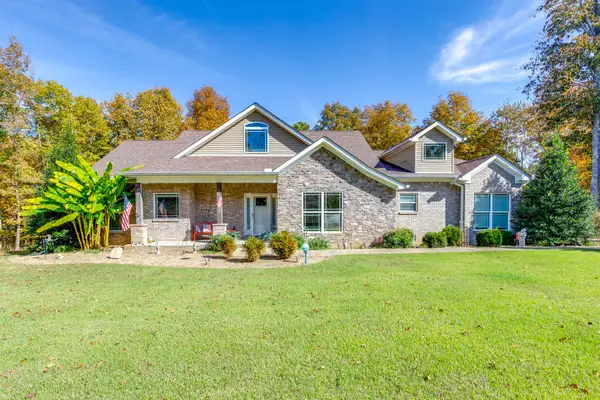 $479,900Active3 beds 2 baths1,898 sq. ft.
220 Saddlebrook Dr, Hohenwald, TN 38462
MLS# 3630819Listed by: UNITED COUNTRY - COLUMBIA REALTY & AUCTION - New
 $120,000Active17.2 Acres
383 Napier Rd, Hohenwald, TN 38462
MLS# 3629633Listed by: UNITED COUNTRY - COLUMBIA REALTY & AUCTION - New
 $229,000Active3 beds 1 baths1,140 sq. ft.
185 Totty Dr, Hohenwald, TN 38462
MLS# 3628308Listed by: UNITED COUNTRY - COLUMBIA REALTY & AUCTION - New
 $210,900Active3 beds 1 baths1,000 sq. ft.
155 Totty Dr, Hohenwald, TN 38462
MLS# 3628299Listed by: UNITED COUNTRY - COLUMBIA REALTY & AUCTION  $35,000Pending2.05 Acres
0 Hooper Rd, Hohenwald, TN 38462
MLS# 3626358Listed by: UNITED COUNTRY - COLUMBIA REALTY & AUCTION


Protect your home and budget from life's surprises with an Assurant Home Warranty, backed by a partner that supports you through every step of homeownership. Explore Plans.
©2026 Century 21 Real Estate LLC. All rights reserved. CENTURY 21®, the CENTURY 21 Logo and C21® are service marks owned by Century 21 Real Estate LLC. Century 21 Real Estate LLC fully supports the principles of the Fair Housing Act and the Equal Opportunity Act. Each office is independently owned and operated. Listing information is deemed reliable but not guaranteed accurate.