15 Walnut Street, Kimball, TN 37347
Local realty services provided by:CENTURY 21 Professional Group
15 Walnut Street,Kimball, TN 37347
$239,000
- 2 Beds
- 2 Baths
- 1,315 sq. ft.
- Single family
- Active
Listed by: garrett cox
Office: crye-leike, realtors
MLS#:1545636
Source:TN_CAR
Price summary
- Price:$239,000
- Price per sq. ft.:$181.75
About this home
Welcome to 15 Walnut Street in Kimball! This two-bedroom, two-bath home features a bright, open living and dining area, wood-look flooring, and a kitchen with stainless steel appliances and ample cabinet space. The upstairs primary suite offers a separate retreat with its own bathroom, while an additional bedroom and bath are located on the main level. Outside, enjoy a covered entry, a spacious yard, and generous parking--all framed by the surrounding mountain scenery.
Contact an agent
Home facts
- Year built:1960
- Subdivision & Development:None
- Listing ID #:1545636
- Added:1 day(s) ago
- Updated:November 03, 2026 at 03:26 PM
Rooms and interior
- Bedrooms:2
- Total bathrooms:2
- Full bathrooms:2
- Rooms Total:7
- Flooring:Luxury Vinyl
- Bathrooms Description:Tub/shower Combo
- Living area:1,315 sq. ft.
Heating and cooling
- Cooling:Ceiling Fan(s), Central Air
- Heating:Central, Heating
- Central air:Yes
Structure and exterior
- Roof:Shingle
- Year built:1960
- Building area:1,315 sq. ft.
- Lot area:0.23 Acres
- Construction Materials:Vinyl Siding
- Exterior Features:Rain Gutters
- Foundation Description:Slab
- Levels:One and One Half
Utilities
- Water:Public, Water Connected
- Sewer:Public Sewer, Sewer Connected
Finances and disclosures
- Price:$239,000
- Price per sq. ft.:$181.75
- Tax amount:$1,153
Features and amenities
- Amenities:Ceiling Fan(s), Storage
Parking
- Parking description:Concrete, Gravel
New listings near 15 Walnut Street
- New
 $399,000Active3 beds 3 baths1,806 sq. ft.
275 Brown Road, Kimball, TN 37347
MLS# 1545107Listed by: SCENIC SOUTH REALTY, LLC  $439,000Active3 beds 4 baths2,163 sq. ft.
1237 Main Street, Jasper, TN 37347
MLS# 1544591Listed by: CRYE-LEIKE, REALTORS $369,999Pending3 beds 2 baths1,374 sq. ft.
155 Charlene Place, South Pittsburg, TN 37380
MLS# 1541482Listed by: BETTER HOMES AND GARDENS REAL ESTATE SIGNATURE BROKERS $239,900Active3 beds 1 baths1,040 sq. ft.
192 Cedar Point Lane, South Pittsburg, TN 37380
MLS# 3337296Listed by: CRYE-LEIKE REALTORS $299,900Active3 beds 2 baths1,406 sq. ft.
39 Kimball Cove Road, Kimball, TN 37347
MLS# 1539316Listed by: HEART REALTY, INC.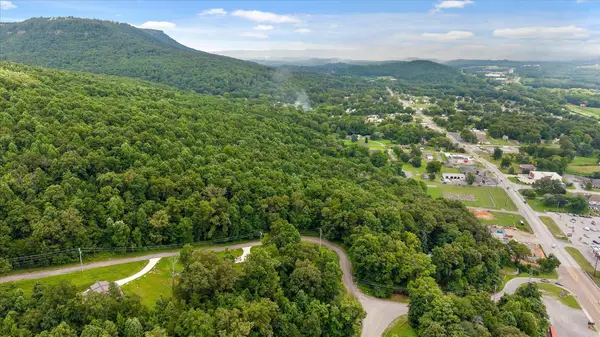 $55,000Active0.81 Acres
240 Timber Ridge Drive, Kimball, TN 37347
MLS# 1539110Listed by: SCENIC SOUTH REALTY, LLC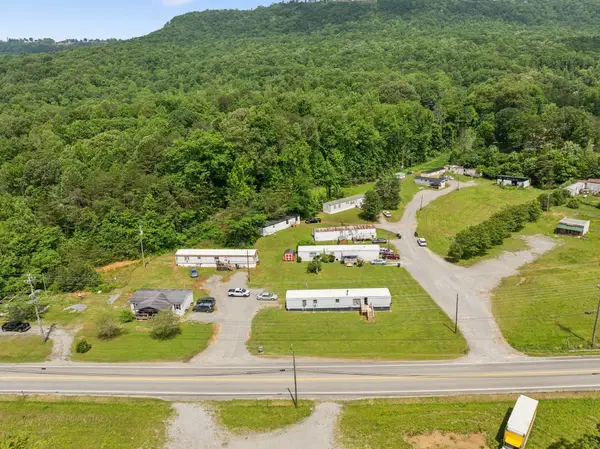 $635,000Active-- beds -- baths9,600 sq. ft.
1841 Main St, Jasper, TN 37347
MLS# 3261138Listed by: EXP REALTY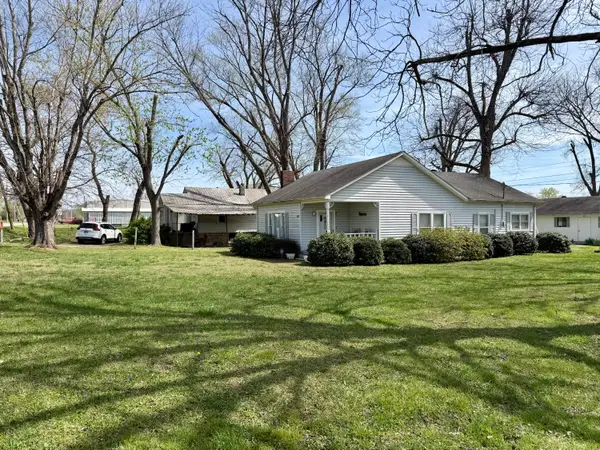
 $199,000Active2 beds 1 baths1,320 sq. ft.
1010 Main Street, Kimball, TN 37347
MLS# 1530555Listed by: CENTURY 21 CUMBERLAND REALTY $489,000Active4 beds 3 baths3,360 sq. ft.
114 Mountain View Drive, Jasper, TN 37347
MLS# 1525644Listed by: CRYE-LEIKE, REALTORS


Protect your home and budget from life's surprises with an Assurant Home Warranty, backed by a partner that supports you through every step of homeownership. Explore Plans.
©2026 Century 21 Real Estate LLC. All rights reserved. CENTURY 21®, the CENTURY 21 Logo and C21® are service marks owned by Century 21 Real Estate LLC. Century 21 Real Estate LLC fully supports the principles of the Fair Housing Act and the Equal Opportunity Act. Each office is independently owned and operated. Listing information is deemed reliable but not guaranteed accurate.