1040 Lake Drive, Hornbeak, TN 38232
Local realty services provided by:CENTURY 21 Golden Service Realty & Auction, Inc.
1040 Lake Drive,Hornbeak, TN 38232
$234,900
- 2 Beds
- 2 Baths
- 2,040 sq. ft.
- Single family
- Active
Listed by: mike frazier
Office: carousel realty of dyer county
MLS#:2602012
Source:TN_CWTAR
Price summary
- Price:$234,900
- Price per sq. ft.:$115.15
About this home
This 2 bedroom 1.5 bath home was built as a shop downstairs and living quarters upstairs. There is also a storm shelter on the bottom floor. This can be easily converted to an Air B&B (2 units)
Contact an agent
Home facts
- Year built:2022
- Subdivision & Development:None
- Listing ID #:2602012
- Added:135 day(s) ago
- Updated:September 14, 2026 at 02:39 PM
Rooms and interior
- Bedrooms:2
- Total bathrooms:2
- Full bathrooms:1
- Half bathrooms:1
- Rooms Total:3
- Flooring:Concrete, Luxury Vinyl
- Dining Description:Breakfast Bar
- Bathrooms Description:Tub Shower Combo
- Living area:2,040 sq. ft.
Heating and cooling
- Cooling:Central Air
- Heating:Central, Forced Air, Heating, Natural Gas
- Central air:Yes
Structure and exterior
- Roof:Metal
- Year built:2022
- Building area:2,040 sq. ft.
- Lot area:0.1 Acres
- Construction Materials:Metal Siding
- Exterior Features:Balcony
- Foundation Description:Slab
- Levels:Two
Utilities
- Water:Public
- Sewer:Public Sewer, Sewer Connected
Finances and disclosures
- Price:$234,900
- Price per sq. ft.:$115.15
- Tax amount:$716
Features and amenities
- Appliances:Electric Water Heater
- Amenities:Breakfast Bar, Vaulted Ceiling(s)
Parking
- Total parking spaces:2
- Parking description:Attached Garage, Garage Door Opener, Garage Faces Front, Open, Workshop in Garage
- Garage:Yes
- Garage spaces:2
New listings near 1040 Lake Drive
- New
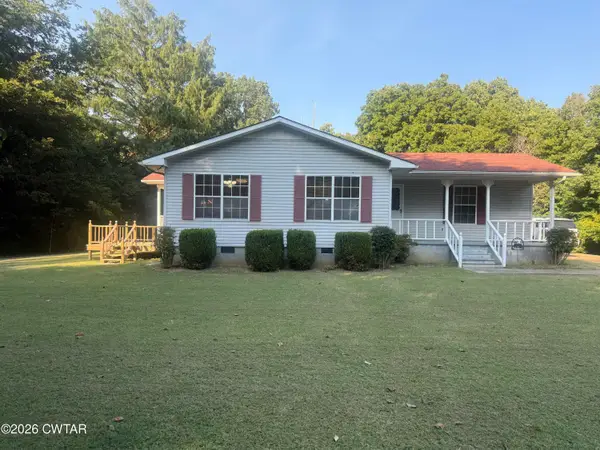
 $229,900Active2 beds 1 baths1,068 sq. ft.
6028 Webb Store Road, Hornbeak, TN 38232
MLS# 2604315Listed by: C21 GOLDEN SERVICE REALTY & AU 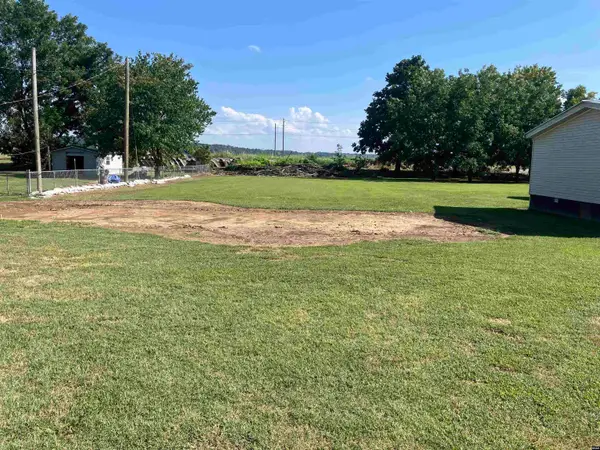 $69,000Active0.36 Acres
886 Lake, Hornbeak, TN 38232
MLS# 46636Listed by: CENTURY 21 GOLDEN SERVICE REALTY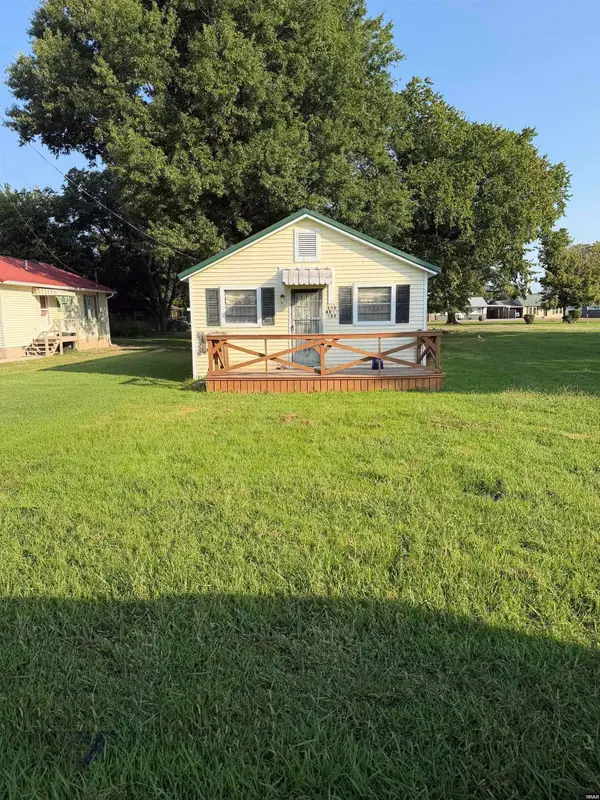 $99,000Active1 beds 1 baths765 sq. ft.
230 Lee, Hornbeak, TN 38232
MLS# 46601Listed by: CENTURY 21 GOLDEN SERVICE REALTY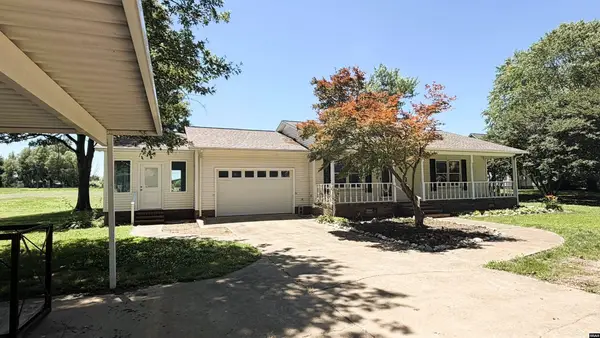 $269,000Active2 beds 2 baths1,530 sq. ft.
926 Lake, Hornbeak, TN 38232
MLS# 46595Listed by: FULLER PARTNERS REAL ESTATE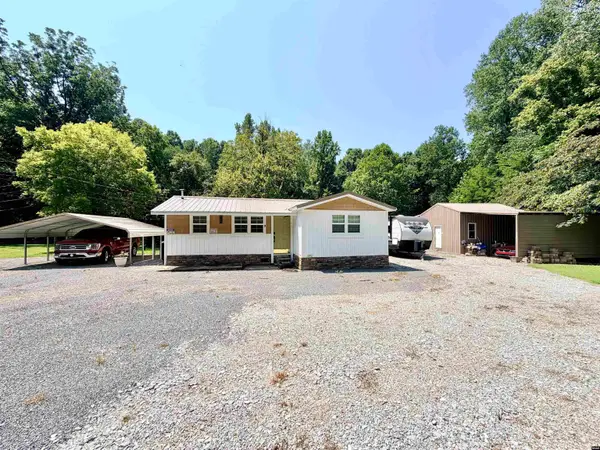 $154,900Active3 beds 1 baths1,036 sq. ft.
5823 Hwy 21, Hornbeak, TN 38232
MLS# 46592Listed by: FULLER PARTNERS REAL ESTATE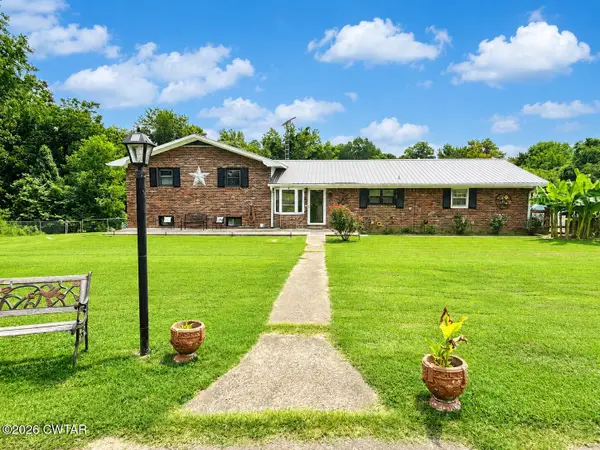 $279,900Active3 beds 2 baths
212 Blackley Street, Hornbeak, TN 38232
MLS# 2603756Listed by: RE/MAX REALTY SOURCE $299,000Active82 Acres
TBD Blackley, Hornbeak, TN 38232
MLS# 46569Listed by: UNITED COUNTRY REAL ESTATE | WINSTEAD REAL ESTATE AND LAND CO. $169,900Active3 beds 1 baths1,782 sq. ft.
218 Glass Road, Hornbeak, TN 38232
MLS# 2603597Listed by: C21 GOLDEN SERVICE REALTY & AU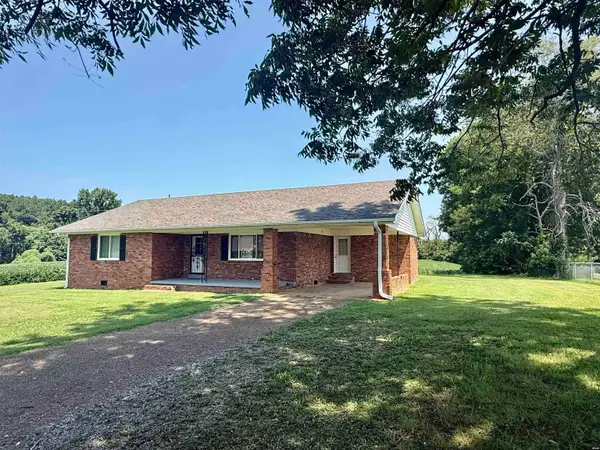 $169,900Active3 beds 1 baths1,327 sq. ft.
218 Glass, Hornbeak, TN 38232
MLS# 46560Listed by: CENTURY 21 GOLDEN SERVICE REALTY $229,000Active0.27 Acres
1233 Lake, Hornbeak, TN 38232
MLS# 46549Listed by: CENTURY 21 GOLDEN SERVICE REALTY


Protect your home and budget from life's surprises with an Assurant Home Warranty, backed by a partner that supports you through every step of homeownership. Explore Plans.
©2026 Century 21 Real Estate LLC. All rights reserved. CENTURY 21®, the CENTURY 21 Logo and C21® are service marks owned by Century 21 Real Estate LLC. Century 21 Real Estate LLC fully supports the principles of the Fair Housing Act and the Equal Opportunity Act. Each office is independently owned and operated. Listing information is deemed reliable but not guaranteed accurate.