
120 Forest Lake Drive, Humboldt, TN 38343
Local realty services provided by:CENTURY 21 Golden Service Realty & Auction, Inc.
120 Forest Lake Drive,Humboldt, TN 38343
$535,000
- 4 Beds
- 3 Baths
- - sq. ft.
- Single family
- Active
Upcoming open houses
- Sun, Oct 2502:00 pm - 04:00 pm
Listed by: kristen londe
Office: town and country
MLS#:2604781
Source:TN_CWTAR
Price summary
- Price:$535,000
- Monthly HOA dues:$33.33
About this home
Located in the beautiful Forest Lake Subdivision, this completely renovated 4 bedroom, 3 bath home has so much to offer! The main level features 2 bedrooms and 2 full baths, including a spacious primary suite with a beautifully renovated bath featuring a custom tile shower, double vanity and huge walk-in closet. The living room has vaulted ceilings and a fireplace, while a second fireplace is located just off the kitchen in the cozy keeping room—one of those spaces that just makes a home feel inviting. The kitchen has been updated with new quartz countertops, stainless steel appliances, new plumbing fixtures and lighting. Throughout the home you'll also find new premium vinyl flooring, new carpet, fresh paint and plantation shutters. Upstairs offers 2 additional bedrooms, a full bath and a HUGE bonus area with plenty of room for a second living space, playroom, office or whatever fits your needs. Outside is just as impressive with beautiful new landscaping and stone edging, a 3-car garage with pergola detail, and views of the gorgeous neighborhood lake. The backyard is fenced with aluminum-wrought iron fencing and offers great privacy with a wooded tree line and no neighbors directly behind you. Completely updated, tons of space, a private backyard and a beautiful lake view—this is one you'll want to see!...
Contact an agent
Home facts
- Year built:2006
- Subdivision & Development:Forest Lake
- Listing ID #:2604781
- Added:13 day(s) ago
- Updated:October 25, 2026 at 02:50 PM
Rooms and interior
- Bedrooms:4
- Total bathrooms:3
- Full bathrooms:3
- Rooms Total:10
- Flooring:Carpet, Ceramic Tile, Luxury Vinyl
- Dining Description:Eat-in Kitchen
- Bathrooms Description:Ceramic Tile Shower, Commode Room, Double Vanity, Tub Shower Combo
- Kitchen Description:Built-In Electric Oven, Dishwasher, Eat-in Kitchen, Electric Cooktop, Kitchen Island, Microwave, Pantry
- Bedroom Description:On Level 2, Primary Downstairs
Heating and cooling
- Cooling:Central Air, Electric
- Heating:Central, Heating, Natural Gas
- Central air:Yes
Structure and exterior
- Roof:Architectural
- Year built:2006
- Construction Materials:Brick, Vinyl Siding
- Exterior Features:Rain Gutters
- Foundation Description:Slab
- Levels:One and One Half
Utilities
- Water:Public, Water Connected
- Sewer:Public Sewer, Sewer Connected
Finances and disclosures
- Price:$535,000
- Tax amount:$3,200
Features and amenities
- Appliances:Built-In Electric Oven, Dishwasher, Electric Cooktop, Gas Water Heater, Microwave, Stainless Steel Appliance(s)
- Laundry features:Electric Dryer Hookup, Laundry Room, Main Level, Washer Hookup
- Amenities:Ceiling Fan(s), Crown Molding, Entrance Foyer, High Ceilings, Pantry, Tray Ceiling(s), Vaulted Ceiling(s), Walk-In Closet(s)
Parking
- Total parking spaces:5
- Parking description:Attached Garage, Garage Faces Side
- Garage:Yes
- Garage spaces:3
New listings near 120 Forest Lake Drive
- New
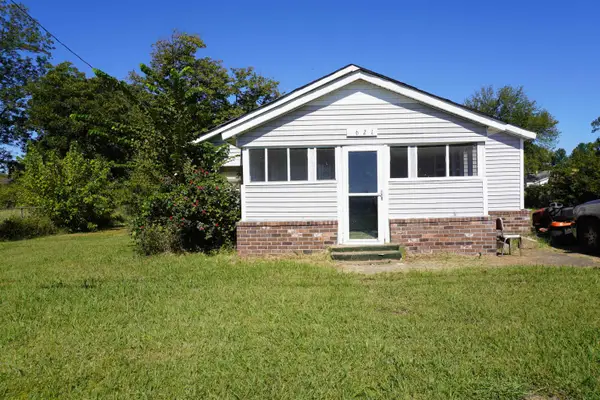 $75,000Active2 beds 1 baths
621 ETHERIDGE ST, Humboldt, TN 38343
MLS# 10232769Listed by: OAK GROVE REALTY, LLC - New
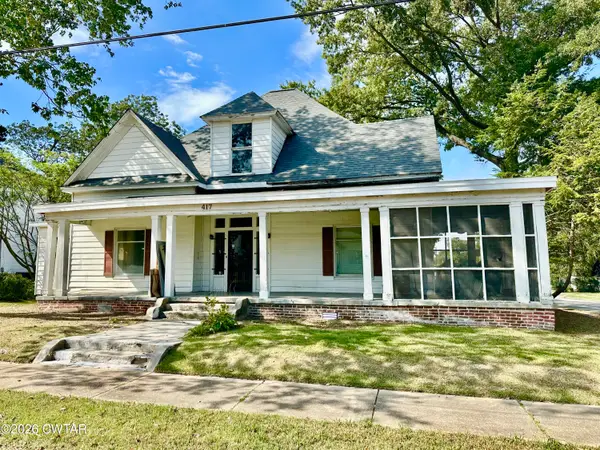 $159,000Active4 beds 2 baths2,507 sq. ft.
417 N 17th Avenue, Humboldt, TN 38343
MLS# 2604849Listed by: HERITAGE REAL ESTATE, INC 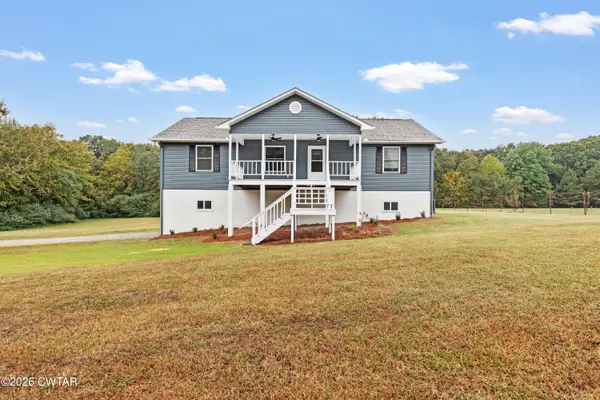 $299,900Pending3 beds 3 baths3,000 sq. ft.
94 State Route 186 S, Humboldt, TN 38343
MLS# 2604717Listed by: CORNERSTONE REALTY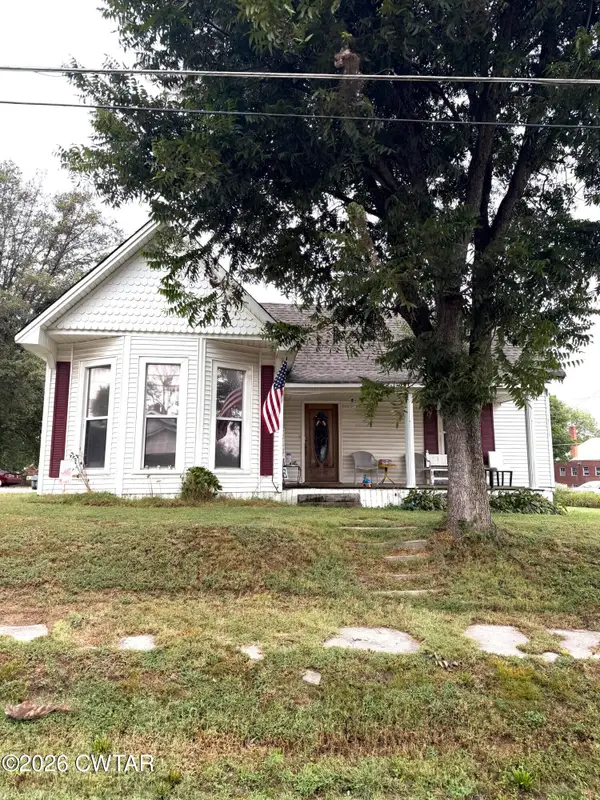 $135,000Active2 beds 2 baths
113 S Main Street, Humboldt, TN 38343
MLS# 2604699Listed by: HICKMAN REALTY GROUP, INC.-HUM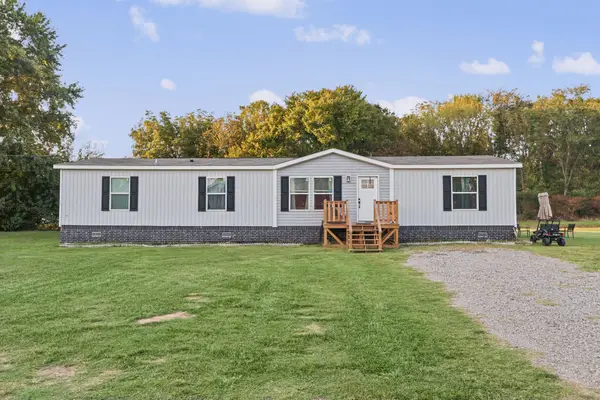 $219,900Active4 beds 2 baths1,904 sq. ft.
611 Crenshaw St, Humboldt, TN 38343
MLS# 3610623Listed by: TENNESSEE PROPERTY GROUP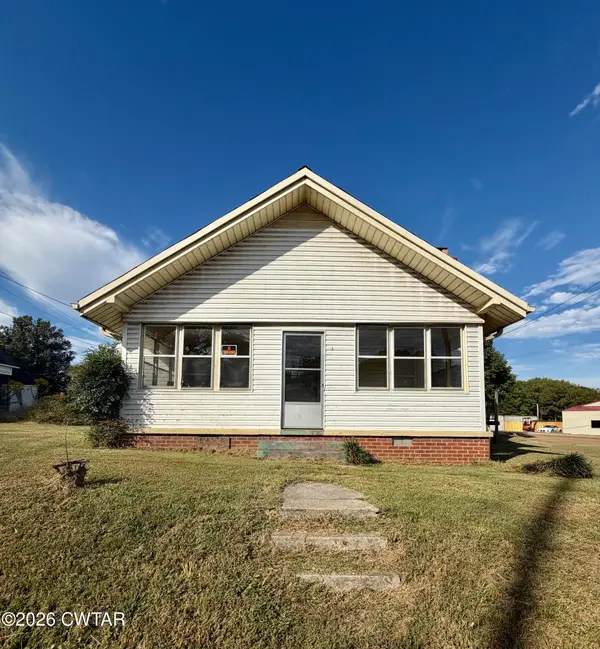 $135,000Active2 beds 2 baths
111 S Main Street, Humboldt, TN 38343
MLS# 2604635Listed by: HICKMAN REALTY GROUP, INC.-HUM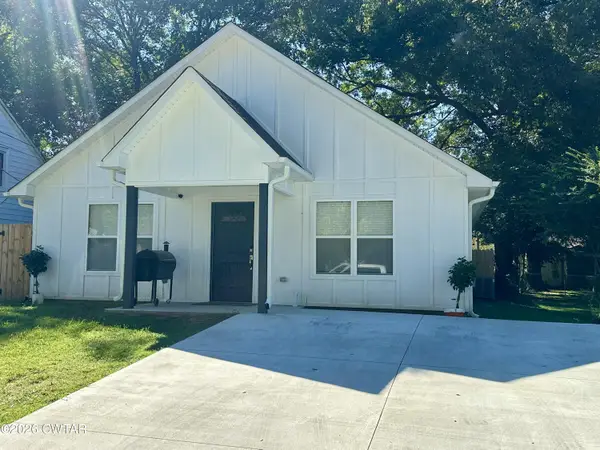 $189,900Pending3 beds 2 baths
1618 Elm Street, Humboldt, TN 38343
MLS# 2604596Listed by: HICKMAN REALTY GROUP, INC.-HUM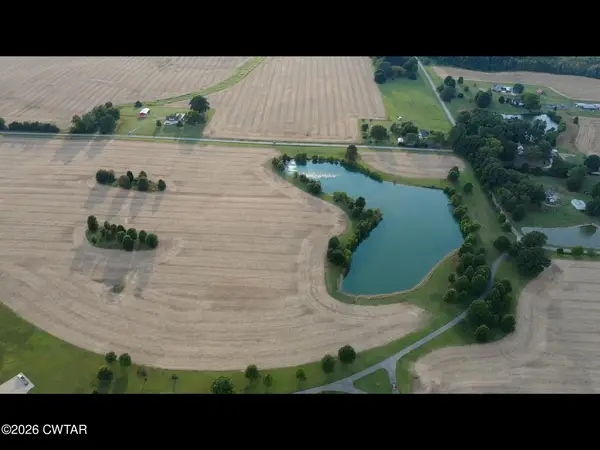 $299,900Active12.47 Acres
0 Gadsden Road, Humboldt, TN 38343
MLS# 2604514Listed by: TOWN AND COUNTRY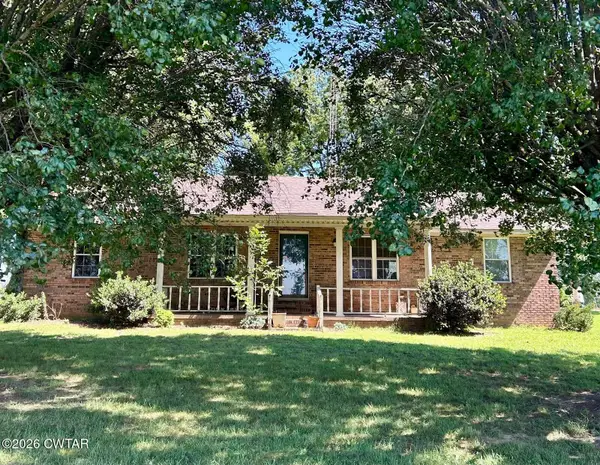 $299,900Active3 beds 2 baths
261 St Rt 420, Humboldt, TN 38343
MLS# 2604467Listed by: HICKMAN REALTY GROUP, INC.-HUM


Protect your home and budget from life's surprises with an Assurant Home Warranty, backed by a partner that supports you through every step of homeownership. Explore Plans.
©2026 Century 21 Real Estate LLC. All rights reserved. CENTURY 21®, the CENTURY 21 Logo and C21® are service marks owned by Century 21 Real Estate LLC. Century 21 Real Estate LLC fully supports the principles of the Fair Housing Act and the Equal Opportunity Act. Each office is independently owned and operated. Listing information is deemed reliable but not guaranteed accurate.