
124 5th Avenue, Huntingdon, TN 38344
Local realty services provided by:CENTURY 21 Golden Service Realty & Auction, Inc.
124 5th Avenue,Huntingdon, TN 38344
$229,900
- 3 Beds
- 3 Baths
- - sq. ft.
- Single family
- Active
Upcoming open houses
- Sat, Oct 2410:00 am - 12:00 pm
Listed by: madalyn ostrander
Office: dream estate collective realty
MLS#:2604716
Source:TN_CWTAR
Price summary
- Price:$229,900
About this home
Circa 1900 Craftsman in the heart of Huntingdon, offering 2,901 square feet of historic character, distinctive architecture, and generous living spaces. Set on approximately 0.71 acres beneath mature trees, the property features a wide front porch, established landscaping, a small orchard, and a deep backyard with space for gardening and outdoor living. Inside, expansive rooms and high ceilings are complemented by hardwood floors, wood-framed windows, crown molding, storm windows, distinctive millwork, and a masonry fireplace anchoring the main living area. The spacious 25' x 15' living room offers plenty of room to gather, while the 20' x 13' dining room pairs architectural detail with abundant natural light. The eat-in kitchen offers generous workspace, a breakfast bar, pantry storage, and updated appliances, including stainless steel finishes. All three bedrooms are located on the main level, including a spacious 15' x 14' primary bedroom with an adjoining bath featuring a double vanity and tub/shower combination. Upstairs, a 30' x 13' bonus flex space adds valuable versatility and could accommodate an office, studio, media room, hobby space, or additional living area. Additional features include main-level laundry, central heating and cooling, a partial unfinished exterior-entry basement for additional storage, a two-car garage, a large yard, and scenic views. For those drawn to historic homes, this property offers something increasingly difficult to replicate: substantial rooms, architectural character, mature grounds, and more than a century of history all in the heart of Huntingdon, Tennessee....
Contact an agent
Home facts
- Year built:1900
- Subdivision & Development:None
- Listing ID #:2604716
- Added:17 day(s) ago
- Updated:October 24, 2026 at 02:36 PM
Rooms and interior
- Bedrooms:3
- Total bathrooms:3
- Full bathrooms:2
- Half bathrooms:1
- Rooms Total:8
- Flooring:Carpet, Linoleum, Tile, Wood
- Dining Description:Breakfast Bar, Eat-in Kitchen
- Bathrooms Description:Double Vanity, Soaking Tub
- Kitchen Description:Dishwasher, Eat-in Kitchen, Electric Range, Exhaust Fan, Pantry, Refrigerator
- Bedroom Description:On Level 3
- Basement:Yes
Heating and cooling
- Cooling:Ceiling Fan(s), Central Air, Electric, Whole House Fan
- Heating:Central, Fireplace(s), Forced Air, Heating
- Central air:Yes
Structure and exterior
- Roof:Shingle
- Year built:1900
- Lot area:0.71 Acres
- Construction Materials:Vinyl Siding
- Exterior Features:Rain Gutters
- Foundation Description:Raised
- Levels:One and One Half
Utilities
- Water:Public, Water Connected
- Sewer:Public Sewer, Sewer Connected
Finances and disclosures
- Price:$229,900
- Tax amount:$1,308
Features and amenities
- Appliances:Dishwasher, Electric Range, Electric Water Heater, Exhaust Fan, Refrigerator, Stainless Steel Appliance(s)
- Laundry features:Electric Dryer Hookup, Laundry Room, Sink, Washer Hookup
- Amenities:Beamed Ceilings, Breakfast Bar, Ceiling Fan(s), Crown Molding, High Ceilings, Pantry
Parking
- Total parking spaces:5
- Parking description:Attached Garage, Garage Door Opener, Garage Faces Front, Parking Pad, RV Access/Parking
- Garage:Yes
- Garage spaces:2
New listings near 124 5th Avenue
- New
 Active36.22 Acres
0 Hwy 70, Huntingdon, TN 38344
MLS# 3626301Listed by: WEST TENNESSEE REALTY - New
 $299,000Active4 beds 2 baths1,784 sq. ft.
221 Spring St, Huntingdon, TN 38344
MLS# 3623662Listed by: TENNESSEE VALLEY REALTY AND INVESTMENT GROUP, PLLC  $229,900Pending4 beds 2 baths
155 Haley Street, Huntingdon, TN 38344
MLS# 2604799Listed by: TENNESSEE VALLEY REALTY AND IN $52,000Active7.5 Acres
TRACT 5 CARNAL RD, Huntingdon, TN 38344
MLS# 10232233Listed by: 2 CRANES REALTY $39,000Active6.49 Acres
TRACT 4 PURDY RD, Huntingdon, TN 38344
MLS# 10232234Listed by: 2 CRANES REALTY $339,000Active3 beds 2 baths1,610 sq. ft.
1065 Poplar Springs Rd, Huntingdon, TN 38344
MLS# 3615307Listed by: WEST TENNESSEE REALTY $184,000Pending3 beds 1 baths2,628 sq. ft.
158 Hawkins Ln, Huntingdon, TN 38344
MLS# 2604718Listed by: WENDELL ALEXANDER REALTY $160,000Active0.49 Acres
0 Hunters Cove, Huntingdon, TN 38344
MLS# 3611902Listed by: PREMIER REALTY GROUP OF WEST TN LLC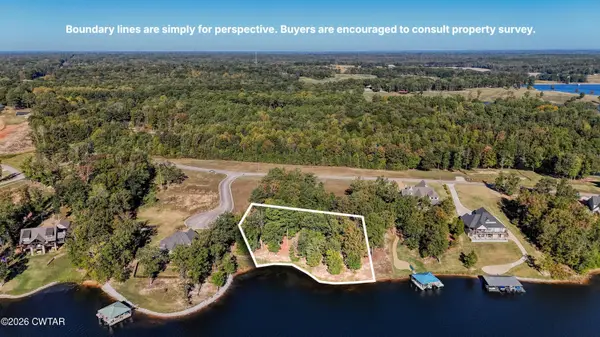 $160,000Active0.49 Acres
0 Hunters Cove Lot 120, Huntingdon, TN 38344
MLS# 2604703Listed by: PREMIER REALTY GROUP OF W TN


Protect your home and budget from life's surprises with an Assurant Home Warranty, backed by a partner that supports you through every step of homeownership. Explore Plans.
©2026 Century 21 Real Estate LLC. All rights reserved. CENTURY 21®, the CENTURY 21 Logo and C21® are service marks owned by Century 21 Real Estate LLC. Century 21 Real Estate LLC fully supports the principles of the Fair Housing Act and the Equal Opportunity Act. Each office is independently owned and operated. Listing information is deemed reliable but not guaranteed accurate.