
221 Spring St, Huntingdon, TN 38344
Local realty services provided by:CENTURY 21 Premier
221 Spring St,Huntingdon, TN 38344
$299,000
- 4 Beds
- 2 Baths
- 1,784 sq. ft.
- Single family
- Active
Listed by: jesse bradley, jeffery roney
Office: tennessee valley realty and investment group, pllc
MLS#:3623662
Source:NASHVILLE
Price summary
- Price:$299,000
- Price per sq. ft.:$167.6
About this home
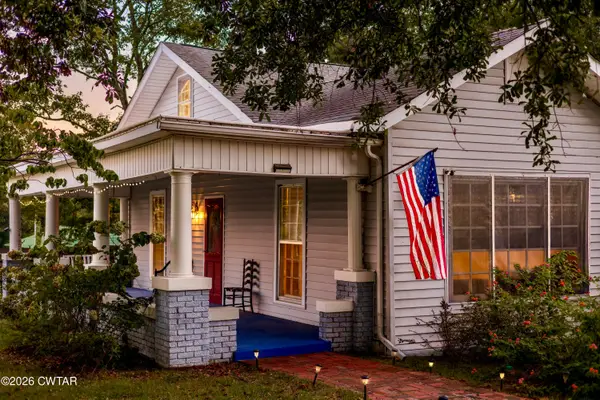
Huntingdon, TN. Small town living at its best! Completely remodeled classic craftsman home! 4BR/2BA. Features detached heated 2 car garage 30x33 and small cellar/basement 12x17. Plumbing and electrical have been updated! Fresh paint throughout home with new laminate flooring. Custom gourmet kitchen has custom soft close cabinets and quartz countertops. Master Bedroom is located on the main floor with dual walk-in closets. Master bath has two sinks and a tiled shower. 2nd full bath has tub/shower combo. Features covered front porch and large rear deck for entertaining. Home sits in a quiet neighborhood close to schools and everything Huntingdon has to offer. Sale includes two lots allowing home to sit on a large corner lot with side walks. Property has beautiful mature Pecan trees, Red Oak and Live Oak. Home is conveniently located between Nashville and Memphis. Huntingdon is within 25 miles of 15 different lakes and is home to the Dixie entertainment venue. This home is move-in ready! Schedule your private tour today!...
Contact an agent
Home facts
- Year built:1925
- Subdivision & Development:None
- Listing ID #:3623662
- Added:2 day(s) ago
- Updated:October 24, 2026 at 02:37 PM
Rooms and interior
- Bedrooms:4
- Total bathrooms:2
- Full bathrooms:2
- Flooring:Carpet, Tile, Vinyl
- Kitchen Description:Dishwasher
- Basement Description:Partial
- Living area:1,784 sq. ft.
Heating and cooling
- Cooling:Ceiling Fan(s), Central Air
- Heating:Central, Natural Gas
- Central air:Yes
Structure and exterior
- Year built:1925
- Building area:1,784 sq. ft.
- Lot area:0.6 Acres
- Construction Materials:Vinyl Siding
- Levels:2 Story
Schools
- High school:Huntingdon High School
- Middle school:Huntingdon Middle School
- Elementary school:Huntingdon Primary
Utilities
- Water:Public, Water Available
- Sewer:Public Sewer
Finances and disclosures
- Price:$299,000
- Price per sq. ft.:$167.6
- Tax amount:$899
Features and amenities
- Appliances:Dishwasher
Parking
- Total parking spaces:2
- Parking description:Detached
- Garage:Yes
- Garage spaces:2
 Copyright 2026 Realtracs Mls. All rights reserved. Realtracs Mls provides content displayed here (“provided content”) on an “as is” basis and makes no representations or warranties regarding the provided content, including, but not limited to those of non-infringement, timeliness, accuracy, or completeness. Individuals and companies using information presented are responsible for verification and validation of information they utilize and present to their customers and clients. Realtracs Mls will not be liable for any damage or loss resulting from use of the provided content or the products available through Portals, IDX, VOW, and/or Syndication. Recipients of this information shall not resell, redistribute, reproduce, modify, or otherwise copy any portion thereof without the expressed written consent of Realtracs Mls. NASHVILLE Member Broker: Renee Hunter
New listings near 221 Spring St
- New
 Active36.22 Acres
0 Hwy 70, Huntingdon, TN 38344
MLS# 3626301Listed by: WEST TENNESSEE REALTY  $229,900Pending4 beds 2 baths
155 Haley Street, Huntingdon, TN 38344
MLS# 2604799Listed by: TENNESSEE VALLEY REALTY AND IN $52,000Active7.5 Acres
TRACT 5 CARNAL RD, Huntingdon, TN 38344
MLS# 10232233Listed by: 2 CRANES REALTY $39,000Active6.49 Acres
TRACT 4 PURDY RD, Huntingdon, TN 38344
MLS# 10232234Listed by: 2 CRANES REALTY $339,000Active3 beds 2 baths1,610 sq. ft.
1065 Poplar Springs Rd, Huntingdon, TN 38344
MLS# 3615307Listed by: WEST TENNESSEE REALTY- Open Sat, 10am to 12pm
 $229,900Active3 beds 3 baths
124 5th Avenue, Huntingdon, TN 38344
MLS# 2604716Listed by: DREAM ESTATE COLLECTIVE REALTY  $184,000Pending3 beds 1 baths2,628 sq. ft.
158 Hawkins Ln, Huntingdon, TN 38344
MLS# 2604718Listed by: WENDELL ALEXANDER REALTY $160,000Active0.49 Acres
0 Hunters Cove, Huntingdon, TN 38344
MLS# 3611902Listed by: PREMIER REALTY GROUP OF WEST TN LLC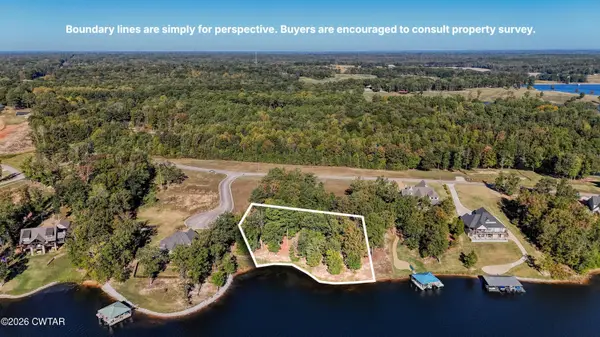 $160,000Active0.49 Acres
0 Hunters Cove Lot 120, Huntingdon, TN 38344
MLS# 2604703Listed by: PREMIER REALTY GROUP OF W TN


Protect your home and budget from life's surprises with an Assurant Home Warranty, backed by a partner that supports you through every step of homeownership. Explore Plans.
©2026 Century 21 Real Estate LLC. All rights reserved. CENTURY 21®, the CENTURY 21 Logo and C21® are service marks owned by Century 21 Real Estate LLC. Century 21 Real Estate LLC fully supports the principles of the Fair Housing Act and the Equal Opportunity Act. Each office is independently owned and operated. Listing information is deemed reliable but not guaranteed accurate.