
119 Mountain View Rd, Jacksboro, TN 37757
Local realty services provided by:CENTURY 21 Legacy
119 Mountain View Rd,Jacksboro, TN 37757
$319,900
- 3 Beds
- 2 Baths
- 2,945 sq. ft.
- Single family
- Active
Listed by: kyle mcdowell
Office: mcdowell real estate
MLS#:1358002
Source:TN_KAAR
Price summary
- Price:$319,900
- Price per sq. ft.:$108.62
About this home
This immaculately detailed stone home exudes elegance and style. This is a large home with spacious interior rooms perfect for a growing family or a combined family (mother in law suite or other family). Home has 3 bedrooms and two full baths on the main floor with extra living space downstairs and an easily upgradable space for extra bathroom and downstairs kitchen. Basement is semi-finished. Home has a lg back deck for entertaining. Owner/Agent
Contact an agent
Home facts
- Year built:1979
- Subdivision & Development:Eagle Bluff Subdivision
- Listing ID #:1358002
- Added:1 day(s) ago
- Updated:October 07, 2026 at 09:17 PM
Rooms and interior
- Bedrooms:3
- Total bathrooms:2
- Full bathrooms:2
- Rooms Total:9
- Flooring:Carpet, Hardwood, Tile
- Basement:Yes
- Basement Description:Partially Finished
- Living area:2,945 sq. ft.
Heating and cooling
- Cooling:Central Cooling
- Heating:Electric, Heat Pump
Structure and exterior
- Year built:1979
- Building area:2,945 sq. ft.
- Lot area:0.34 Acres
- Architectural Style:Traditional
- Construction Materials:Frame, Stone
Schools
- High school:Campbell County Comprehensive
- Middle school:Jacksboro
- Elementary school:Jacksboro
Utilities
- Sewer:Public Sewer
Finances and disclosures
- Price:$319,900
- Price per sq. ft.:$108.62
Features and amenities
- Amenities:Windows - Vinyl
Parking
- Parking description:Basement, Carport, Designated Parking, Main Level, Off-Street Parking
- Carport spaces:2
New listings near 119 Mountain View Rd
- New
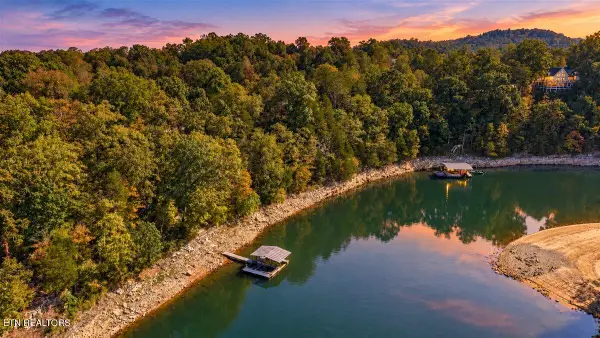 $598,500Active1.9 Acres
lot1,2,2,3 Bluff Trace, Jacksboro, TN 37757
MLS# 1358146Listed by: RIDGE REAL ESTATE LLC - New
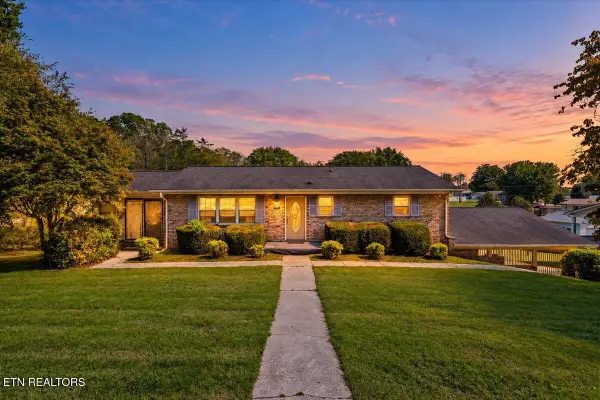 $299,900Active4 beds 2 baths2,376 sq. ft.
166 Scenic Drive, Jacksboro, TN 37757
MLS# 1357997Listed by: ALCO BUILDERS & REALTY CO - New
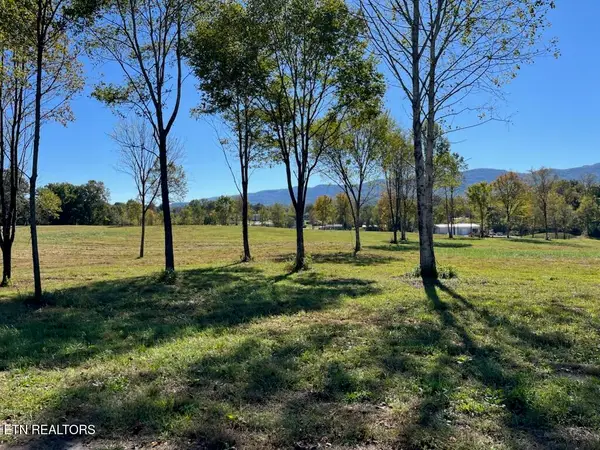 $179,900Active3.94 Acres
Stone Mill Lot 1 Rd, Jacksboro, TN 37757
MLS# 1357923Listed by: LONGMIRE REALTY & AUCTION CO. - New
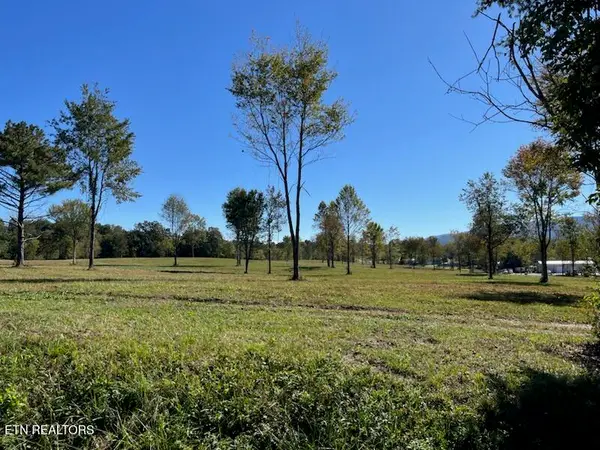 $119,000Active1.25 Acres
Stone Mill Lot 2 Rd, Jacksboro, TN 37757
MLS# 1357924Listed by: LONGMIRE REALTY & AUCTION CO. - New
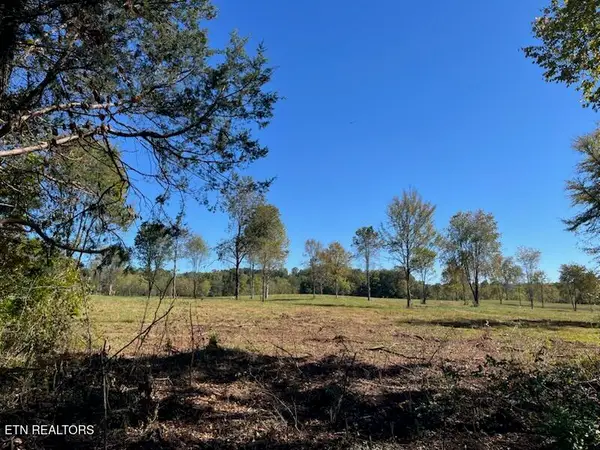 $179,000Active1.79 Acres
Stone Mill Lot 3 Rd, Jacksboro, TN 37757
MLS# 1357925Listed by: LONGMIRE REALTY & AUCTION CO. - New
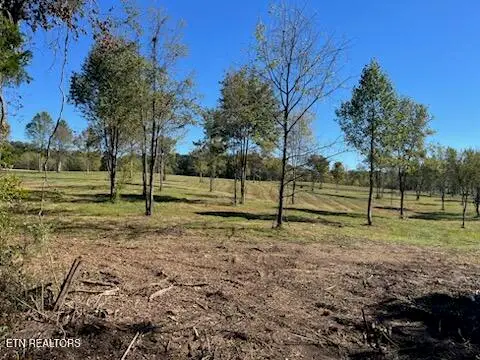 $195,000Active2.11 Acres
Stone Mill Lot 4 Rd, Jacksboro, TN 37757
MLS# 1357926Listed by: LONGMIRE REALTY & AUCTION CO. - New
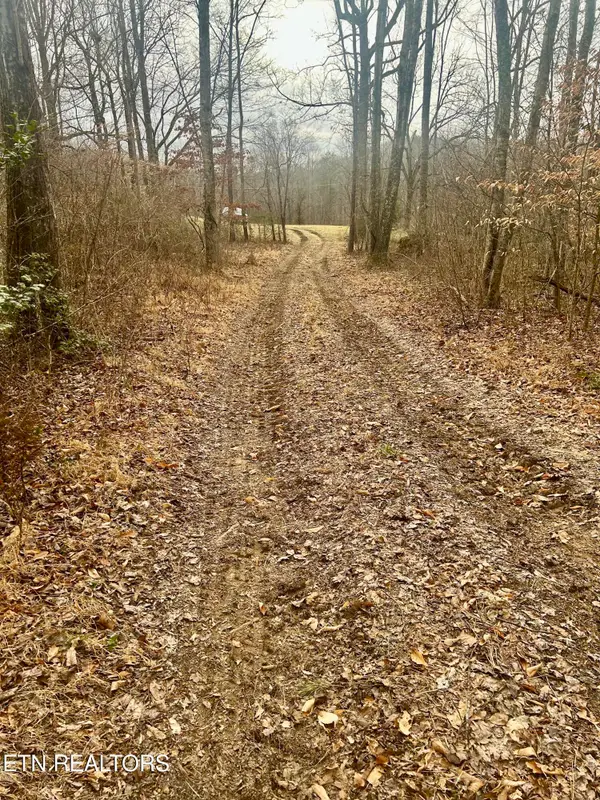 $537,000Active43 Acres
River Rd, Jacksboro, TN 37757
MLS# 1357679Listed by: HARPER REALTY, LLC - New
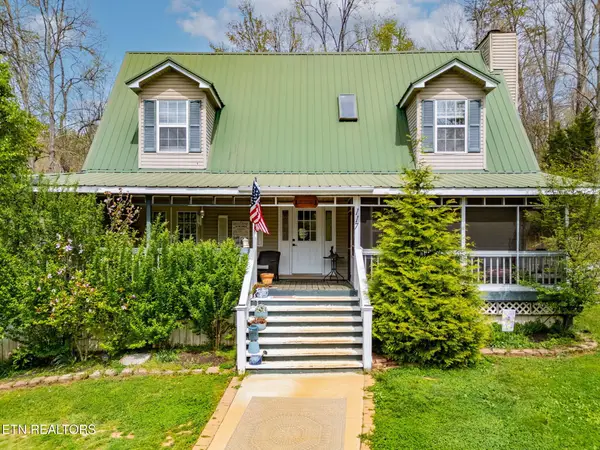 $299,900Active3 beds 3 baths2,336 sq. ft.
117 Watkins Lane, Jacksboro, TN 37757
MLS# 3605472Listed by: VISION PROPERTIES GROUP - New
 $99,900Active1.4 Acres
Mountain Perkins Lane, Jacksboro, TN 37757
MLS# 1357087Listed by: REALTY EXECUTIVES ASSOCIATES


Protect your home and budget from life's surprises with an Assurant Home Warranty, backed by a partner that supports you through every step of homeownership. Explore Plans.
©2026 Century 21 Real Estate LLC. All rights reserved. CENTURY 21®, the CENTURY 21 Logo and C21® are service marks owned by Century 21 Real Estate LLC. Century 21 Real Estate LLC fully supports the principles of the Fair Housing Act and the Equal Opportunity Act. Each office is independently owned and operated. Listing information is deemed reliable but not guaranteed accurate.