
646 Hilltop Drive, Jacksboro, TN 37757
Local realty services provided by:CENTURY 21 Legacy
Listed by: n. marie ayers
Office: ridge real estate llc.
MLS#:1347048
Source:TN_KAAR
Price summary
- Price:$850,000
- Price per sq. ft.:$231.8
About this home
OH MY YOU WON'T BELIEVE THIS HOME!!!!........this exquisite home sits nestled on 5 unrestricted private acres right in the heart of Jacksboro. Words and pictures do NOT do this property justice. From the moment you see the home from the driveway you will be amazed. The outside is meticulously maintained and is very inviting with the foundation covered in stacked stone, a pergola, lots of composite decking and a screened in gazebo to sit back and take it all in - and where there seems to always a breeze. Inside this home the features are endless but some of them are the 25' tall ceilings in the living room where the stone fireplace goes all the way to the ceiling, the grand staircase with automatic sensor under rail lighting, the beautiful expansive wood trim and molding throughout the property, formal dining room (currently being used as a game room), french glass doors leads to the spacious office with lots of natural light, superb hardwood, wool carpeting, tile and carpeting, beautiful custom kitchen with lots of cabinets, drawer microwave, stainless steel gas 6 burner Dacor downdraft cooktop, granite countertops, a large laundry room with sink, master bedroom on the main level with a huge walk-in tiled shower and claw foot tub for soaking, 2 walk in closets, central vacuum system, convenient half bath off the kitchen and each bedroom is oversized with a full en suite bath and walk in closets. The upstairs right bedroom which is currently set up as a media room with projector TV and darkening curtains has 2 rooms off of it that are being used as additional sleeping quarters and another office area. Upstairs you will also notice the balcony area that boasts a relaxing sitting area. There is a second fireplace in the sitting area just off the kitchen. Either of these fireplaces could easily be converted to wood. The serene surroundings give you the feel of being secluded far from the hustle and bustle of today's living but yet you are just minutes to everything. The 5 acres gives you plenty of room to spread out and explore all that nature offers including a ton of wildlife. The roof is newer and is Certainteed Presidential Shake Shingles with a transferable warranty. Buyer and/or Buyer's Agent to verify the information to their satisfaction prior to closing. PLEASE NO DRIVEBYS. Call for a private showing....
Contact an agent
Home facts
- Year built:1993
- Listing ID #:1347048
- Added:92 day(s) ago
- Updated:October 05, 2026 at 02:37 PM
Rooms and interior
- Bedrooms:3
- Total bathrooms:4
- Full bathrooms:3
- Half bathrooms:1
- Rooms Total:11
- Flooring:Carpet, Hardwood, Tile
- Basement:Yes
- Basement Description:Crawl Space
- Living area:3,667 sq. ft.
Heating and cooling
- Cooling:Central Cooling
- Heating:Central, Electric
Structure and exterior
- Year built:1993
- Building area:3,667 sq. ft.
- Lot area:5 Acres
- Lot Features:Wooded
- Architectural Style:Traditional
- Construction Materials:Frame, Stone
Utilities
- Sewer:Public Sewer
Finances and disclosures
- Price:$850,000
- Price per sq. ft.:$231.8
Parking
- Parking description:Attached, Garage Door Opener, Main Level, Off-Street Parking
- Garage spaces:2
New listings near 646 Hilltop Drive
- New
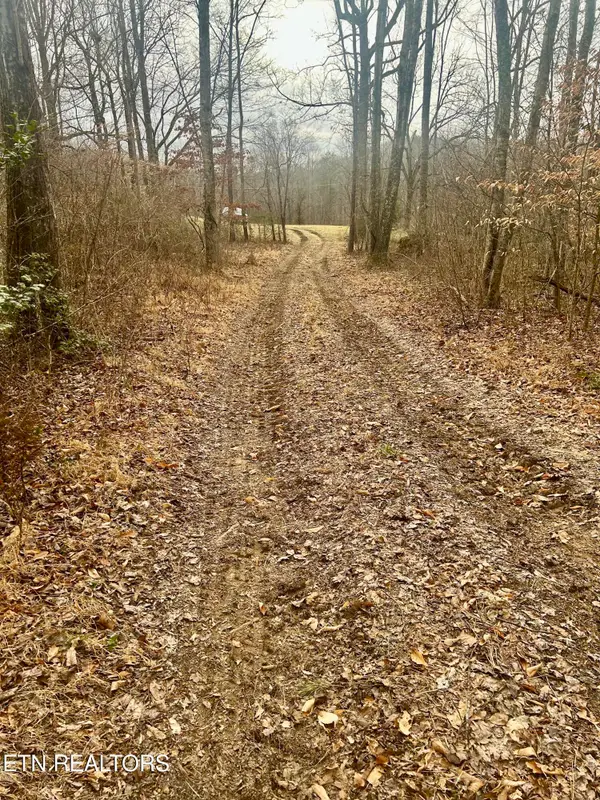 $537,000Active43 Acres
River Rd, Jacksboro, TN 37757
MLS# 1357679Listed by: HARPER REALTY, LLC - New
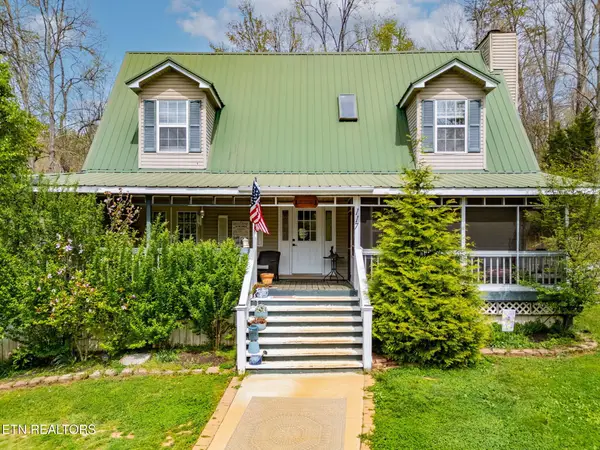 $299,900Active3 beds 3 baths2,336 sq. ft.
117 Watkins Lane, Jacksboro, TN 37757
MLS# 3605472Listed by: VISION PROPERTIES GROUP - New
 $99,900Active1.4 Acres
Mountain Perkins Lane, Jacksboro, TN 37757
MLS# 1357087Listed by: REALTY EXECUTIVES ASSOCIATES 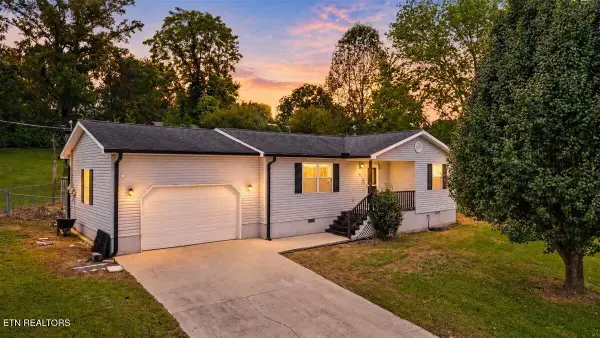 $295,000Pending - Continue To Show3 beds 2 baths1,280 sq. ft.
170 S Burress Lane, Jacksboro, TN 37757
MLS# 1356833Listed by: AYERS AUCTION AND REAL ESTATE- New
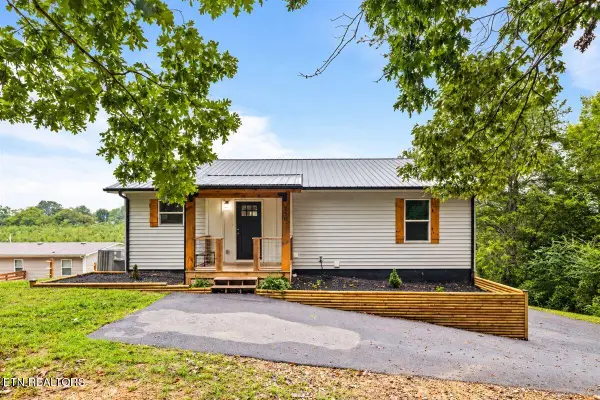 $350,000Active4 beds 3 baths1,918 sq. ft.
150 Hatmaker Ridge Rd, Jacksboro, TN 37757
MLS# 1356631Listed by: GRAY REAL ESTATE BROKERAGE 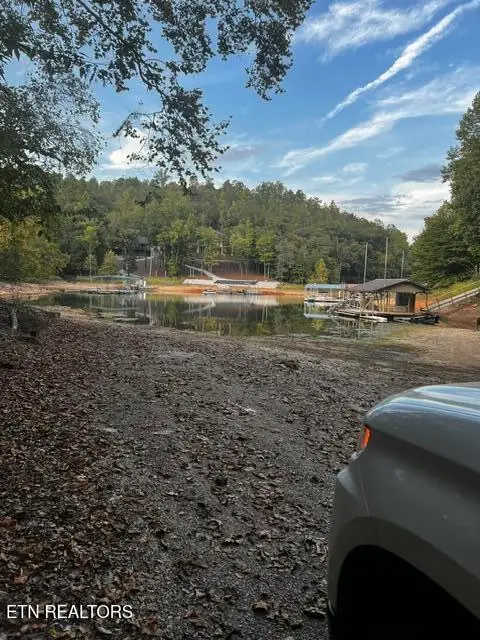 $19,900Active0.84 Acres
Yoakum Hollow Rd, Jacksboro, TN 37757
MLS# 1356277Listed by: MCDOWELL REAL ESTATE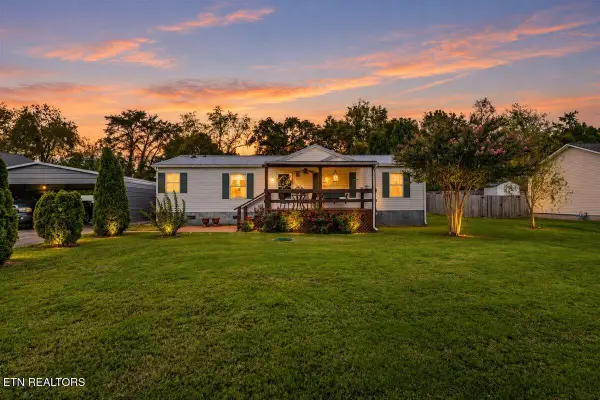 $229,900Pending - Continue To Show3 beds 2 baths1,248 sq. ft.
171 E Memorial Drive, Jacksboro, TN 37757
MLS# 1356206Listed by: AYERS AUCTION AND REAL ESTATE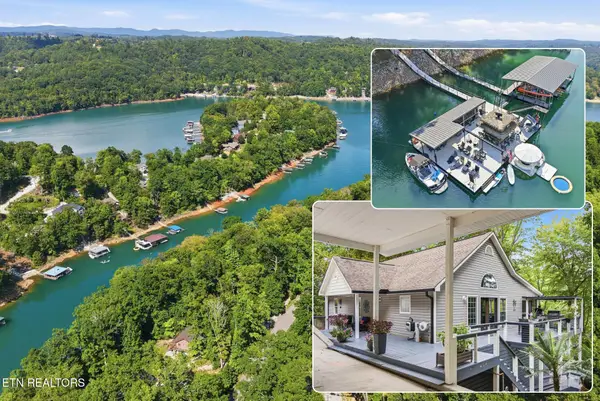 $1,599,000Active4 beds 3 baths2,576 sq. ft.
773 Yoakum Hollow Rd, Jacksboro, TN 37757
MLS# 1355578Listed by: WALLACE $59,900Active3 beds 2 baths1,120 sq. ft.
151 Big Springs Ln, Jacksboro, TN 37757
MLS# 3546747Listed by: REBUILT BROKERAGE LLC $219,900Active3 beds 2 baths1,326 sq. ft.
172 Liberty St, Jacksboro, TN 37757
MLS# 1354745Listed by: BRICK & MORTAR PROPERTIES, LLC


Protect your home and budget from life's surprises with an Assurant Home Warranty, backed by a partner that supports you through every step of homeownership. Explore Plans.
©2026 Century 21 Real Estate LLC. All rights reserved. CENTURY 21®, the CENTURY 21 Logo and C21® are service marks owned by Century 21 Real Estate LLC. Century 21 Real Estate LLC fully supports the principles of the Fair Housing Act and the Equal Opportunity Act. Each office is independently owned and operated. Listing information is deemed reliable but not guaranteed accurate.