
100 Heatherwood Drive, Jackson, TN 38305
Local realty services provided by:CENTURY 21 Golden Service Realty & Auction, Inc.
100 Heatherwood Drive,Jackson, TN 38305
$815,000
- 4 Beds
- 5 Baths
- - sq. ft.
- Single family
- Active
Listed by: katie lewis
Office: coldwell banker southern realty
MLS#:2604573
Source:TN_CWTAR
Price summary
- Price:$815,000
About this home
Welcome to 100 Heatherwood Drive - the dream home you've been waiting for! Every inch of this stunning, fully renovated residence has been thoughtfully designed to offer luxury, comfort, and functionality. Boasting an impressive 5,649 square feet, this home features 4 spacious bedrooms, and 4.5 beautifully updated bathrooms. The heart of the home is the massive living room with a stone fireplace, an oversized kitchen, showcasing quartz countertops, premium finishes, and a seamless flow into a large formal dining room--perfect for entertaining. A stylish wet bar, complete with a drink fridge and wine fridge, elevates your hosting experience. This home also has engineered hickory hardwood floors throughout and no carpet! Need extra space? You'll find a dedicated office, a separate bonus room, and a private home gym. The custom primary bathroom offers a spa-like experience with heated floors, a curb less shower, soaking tub, heated towel bar, and double vanities. Step outside to your personal paradise--an 18x36 in-ground chlorine pool, a screened-in porch, a covered patio, and a covered pergola area, all overlooking a beautiful 1+ acre lot with a circle driveway for added curb appeal and plenty of parking for your guests. An added bonus is the new roof, new windows, and county only taxes but only minutes from all the city amenities. This home truly has it all-space, style, and serenity-all in a prime location. Schedule your private showing today!...
Contact an agent
Home facts
- Year built:1984
- Subdivision & Development:Timbers
- Listing ID #:2604573
- Added:1 day(s) ago
- Updated:September 29, 2026 at 07:58 PM
Rooms and interior
- Bedrooms:4
- Total bathrooms:5
- Full bathrooms:4
- Half bathrooms:1
- Rooms Total:18
- Flooring:Engineered Hardwood, Tile
- Dining Description:Breakfast Bar, Eat-in Kitchen
- Bathrooms Description:Double Vanity, Soaking Tub
- Kitchen Description:Bar Fridge, Dishwasher, Eat-in Kitchen, Gas Range, Kitchen Island, Microwave, Pantry, Refrigerator
- Bedroom Description:On Level 2, Primary Downstairs
Heating and cooling
- Cooling:Ceiling Fan(s), Central Air
- Heating:Central, Fireplace(s), Heating
- Central air:Yes
Structure and exterior
- Roof:Architectural
- Year built:1984
- Lot area:1 Acres
- Construction Materials:Brick, Wood Siding
- Exterior Features:Rain Gutters
- Levels:Two
Utilities
- Water:Public, Water Connected
- Sewer:Septic Tank
Finances and disclosures
- Price:$815,000
- Tax amount:$2,773
Features and amenities
- Appliances:Bar Fridge, Dishwasher, Gas Range, Microwave, Refrigerator, Wine Refrigerator
- Laundry features:Electric Dryer Hookup, Laundry Room, Main Level, Sink, Washer Hookup
- Amenities:Breakfast Bar, Ceiling Fan(s), Entrance Foyer, High Ceilings, Open Floorplan, Pantry, Walk-In Closet(s), Wet Bar
- Pool features:Chlorine, In Ground, Liner, Private
Parking
- Total parking spaces:11
- Parking description:Attached Garage, Circular Driveway, Garage Door Opener, Garage Faces Side, Open
- Garage:Yes
- Garage spaces:2
New listings near 100 Heatherwood Drive
- New
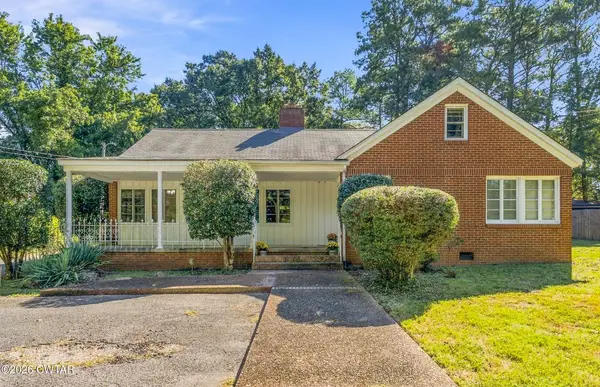 $309,900Active4 beds 3 baths
1126 Lambuth Boulevard, Jackson, TN 38301
MLS# 2604584Listed by: RE/MAX REALTY SOURCE - New
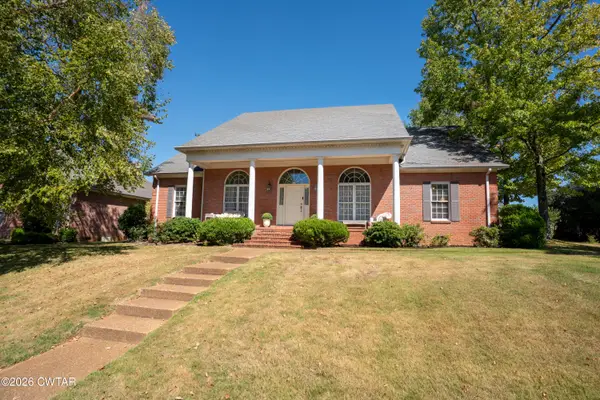 $419,900Active3 beds 2 baths
66 Wyndhurst Drive, Jackson, TN 38305
MLS# 2604586Listed by: PUTT REAL ESTATE ADVISORS - New
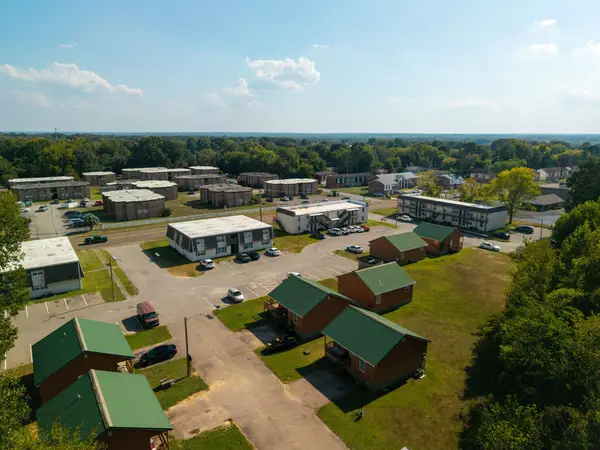 $3,699,000Active-- beds -- baths31,304 sq. ft.
809 Old Hickory Blvd, Jackson, TN 38305
MLS# 3602699Listed by: RESIDENTIAL INVESTMENT ADVISORS - New
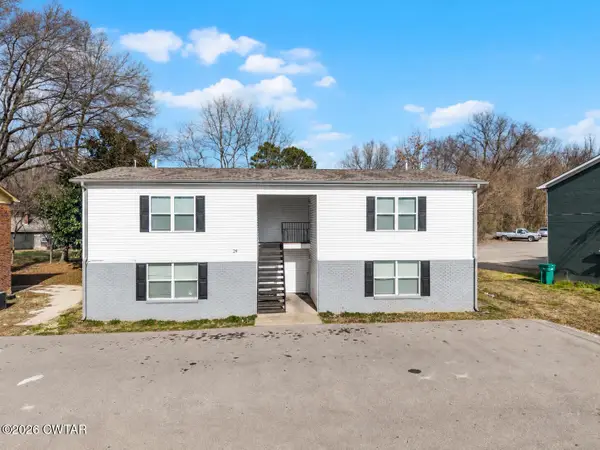 $399,900Active-- beds -- baths
29 Camelot Cove, Jackson, TN 38305
MLS# 2604582Listed by: TOWN AND COUNTRY - New
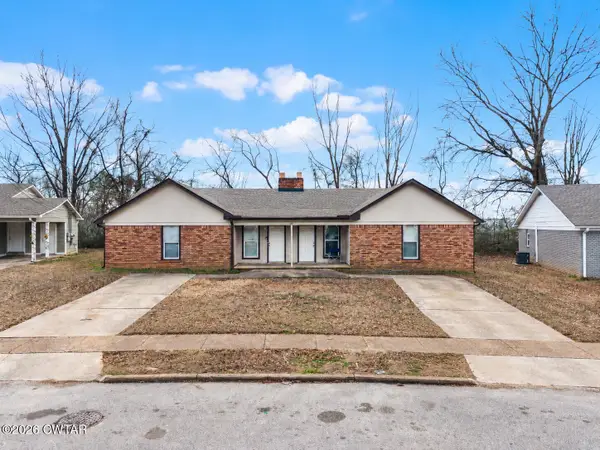 $235,000Active-- beds -- baths
40 Camelot Cove, Jackson, TN 38305
MLS# 2604583Listed by: TOWN AND COUNTRY - New
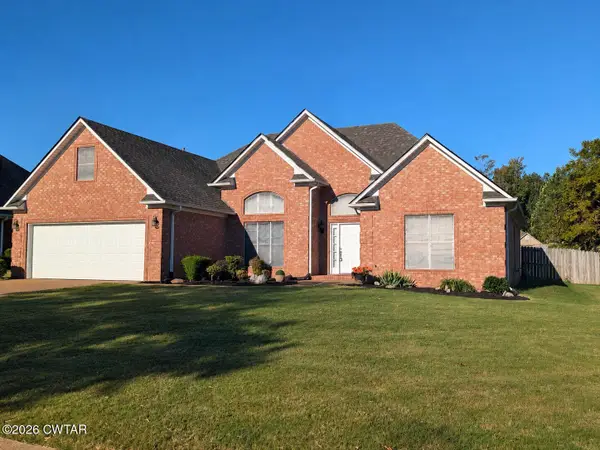 $310,000Active4 beds 2 baths
35 Fawn Ridge Drive, Jackson, TN 38305
MLS# 2604577Listed by: STEADFAST HOME ADVISORS - New
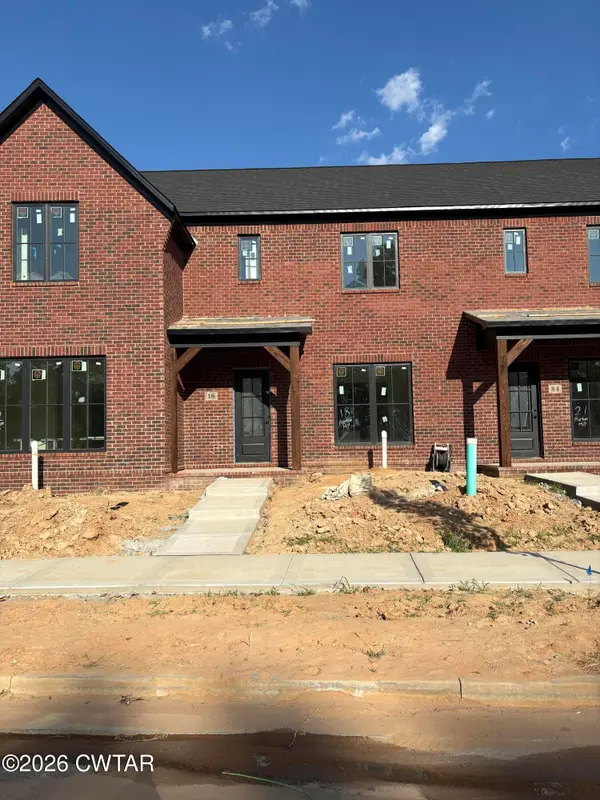 $319,900Active2 beds 3 baths
18 Barton Hill Boulevard, Jackson, TN 38305
MLS# 2604556Listed by: HICKMAN REALTY GROUP INC.-JACK - New
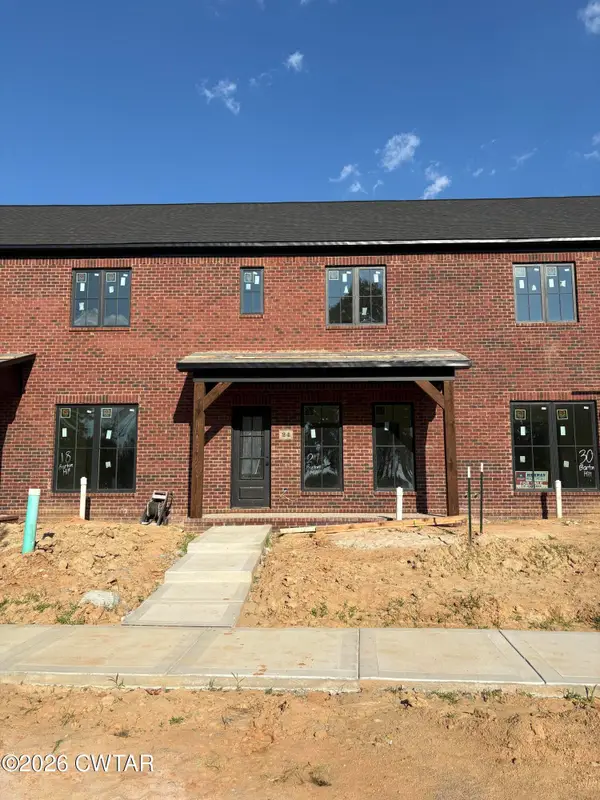 $319,900Active2 beds 3 baths
24 Barton Hill Boulevard, Jackson, TN 38305
MLS# 2604557Listed by: HICKMAN REALTY GROUP INC.-JACK - New
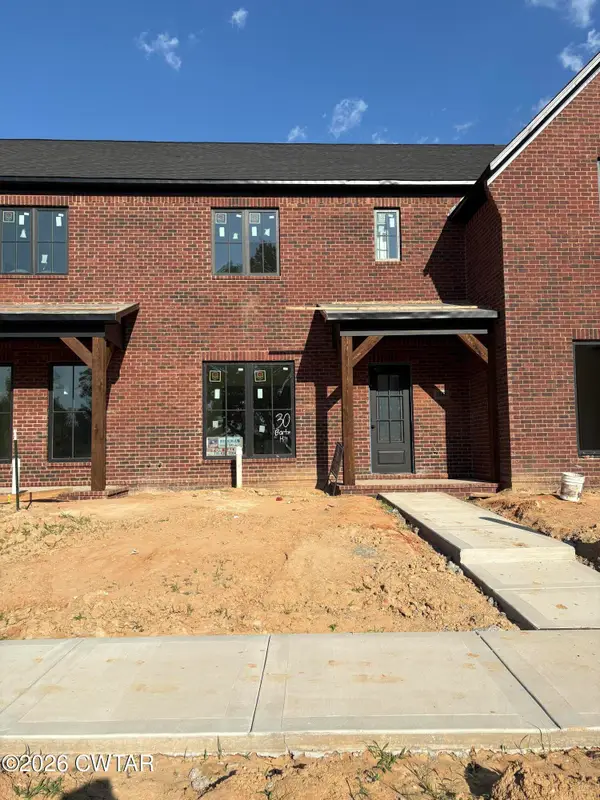 $319,900Active2 beds 3 baths
30 Barton Hill Boulevard, Jackson, TN 38305
MLS# 2604558Listed by: HICKMAN REALTY GROUP INC.-JACK


Protect your home and budget from life's surprises with an Assurant Home Warranty, backed by a partner that supports you through every step of homeownership. Explore Plans.
©2026 Century 21 Real Estate LLC. All rights reserved. CENTURY 21®, the CENTURY 21 Logo and C21® are service marks owned by Century 21 Real Estate LLC. Century 21 Real Estate LLC fully supports the principles of the Fair Housing Act and the Equal Opportunity Act. Each office is independently owned and operated. Listing information is deemed reliable but not guaranteed accurate.