
1126 Lambuth Boulevard, Jackson, TN 38301
Local realty services provided by:CENTURY 21 Golden Service Realty & Auction, Inc.
1126 Lambuth Boulevard,Jackson, TN 38301
$309,900
- 4 Beds
- 3 Baths
- - sq. ft.
- Single family
- Active
Listed by: jada s slayton
Office: re/max realty source
MLS#:2604584
Source:TN_CWTAR
Price summary
- Price:$309,900
About this home
A dollhouse with a story to tell! Built in 1950 and steeped in history, this beautifully maintained home is filled with timeless character and exceptional craftsmanship. From the distinctive 1947 Andersen windows that wrap around the corners to the stunning sawn oak plank walls in the den, the details are simply unforgettable. Offering approximately 3,207 square feet, this 4-bedroom, 2.5-bath home features formal living and dining room, a spacious den, oversized primary bedroom, beautiful woodwork, hardwood floors and two fireplaces. Recent improvements include fresh interior paint, updated kitchen countertops, a new oven and plumbing improvements following a recent inspection. A large three-car carport and paved driveway provide ample parking. Outside, enjoy the charming pergola before discovering the tucked-away, storybook backyard, a peaceful little escape right in the heart of Jackson! Rich in character, lovingly maintained and ready for its next chapter, this Lambuth Boulevard treasure is waiting for someone new to call it home....
Contact an agent
Home facts
- Year built:1950
- Subdivision & Development:None
- Listing ID #:2604584
- Added:1 day(s) ago
- Updated:September 30, 2026 at 01:00 AM
Rooms and interior
- Bedrooms:4
- Total bathrooms:3
- Full bathrooms:2
- Half bathrooms:1
- Rooms Total:8
- Flooring:Carpet, Hardwood, Linoleum
- Kitchen Description:Built-In Electric Oven, Dishwasher, Electric Cooktop, Granite Counters, Refrigerator
- Bedroom Description:On Level 3, Primary Downstairs
Heating and cooling
- Cooling:Central Air
- Heating:Central, Fireplace(s), Heating
- Central air:Yes
Structure and exterior
- Roof:Composition
- Year built:1950
- Lot area:0.74 Acres
- Construction Materials:Brick, Wood Siding
- Levels:One and One Half
Utilities
- Water:Public, Water Connected
- Sewer:Public Sewer, Sewer Connected
Finances and disclosures
- Price:$309,900
- Tax amount:$1,833
Features and amenities
- Appliances:Built-In Electric Oven, Dishwasher, Dryer, Electric Cooktop, Refrigerator, Washer
- Laundry features:Dryer, Electric Dryer Hookup, Washer, Washer Hookup
- Amenities:Ceiling Fan(s)
Parking
- Total parking spaces:3
- Parking description:Guest, Open, Parking Pad
- Carport spaces:3
New listings near 1126 Lambuth Boulevard
- New
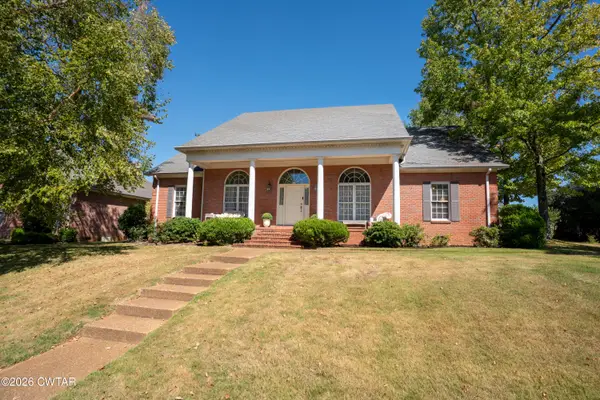 $419,900Active3 beds 2 baths
66 Wyndhurst Drive, Jackson, TN 38305
MLS# 2604586Listed by: PUTT REAL ESTATE ADVISORS - New
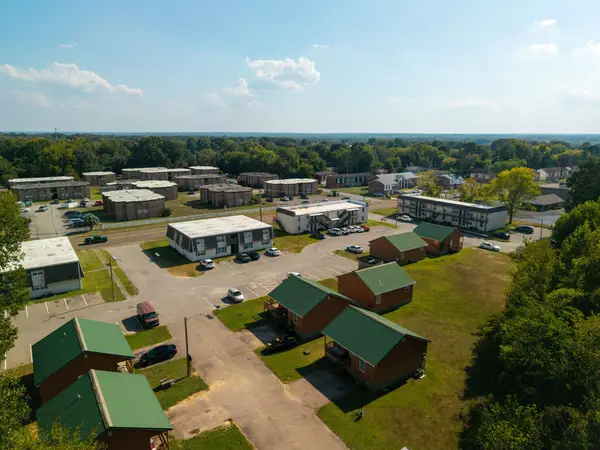 $3,699,000Active-- beds -- baths31,304 sq. ft.
809 Old Hickory Blvd, Jackson, TN 38305
MLS# 3602699Listed by: RESIDENTIAL INVESTMENT ADVISORS - New
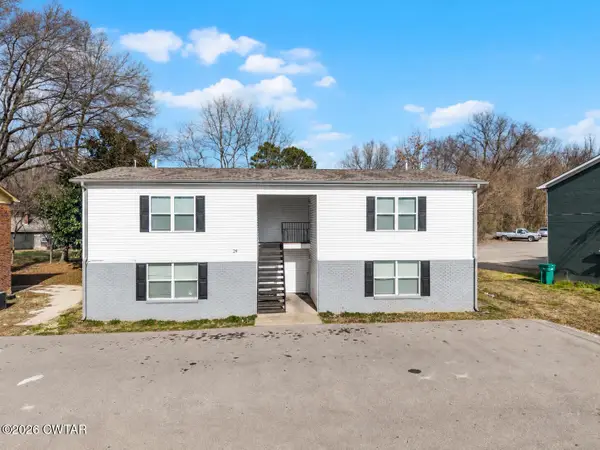 $399,900Active-- beds -- baths
29 Camelot Cove, Jackson, TN 38305
MLS# 2604582Listed by: TOWN AND COUNTRY - New
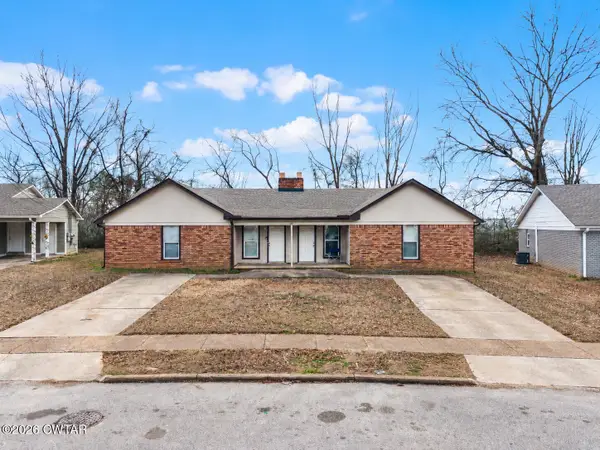 $235,000Active-- beds -- baths
40 Camelot Cove, Jackson, TN 38305
MLS# 2604583Listed by: TOWN AND COUNTRY - New
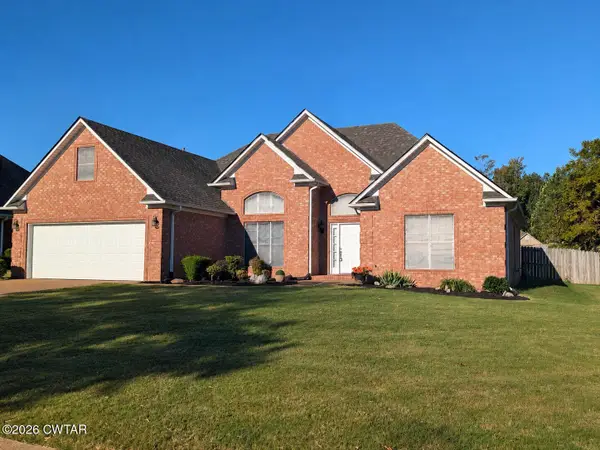 $310,000Active4 beds 2 baths
35 Fawn Ridge Drive, Jackson, TN 38305
MLS# 2604577Listed by: STEADFAST HOME ADVISORS - New
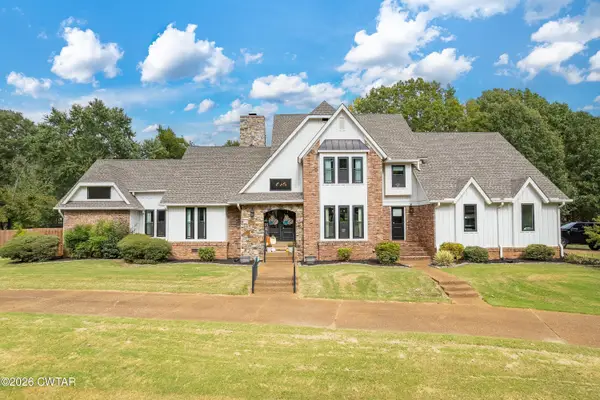 $815,000Active4 beds 5 baths
100 Heatherwood Drive, Jackson, TN 38305
MLS# 2604573Listed by: COLDWELL BANKER SOUTHERN REALTY - New
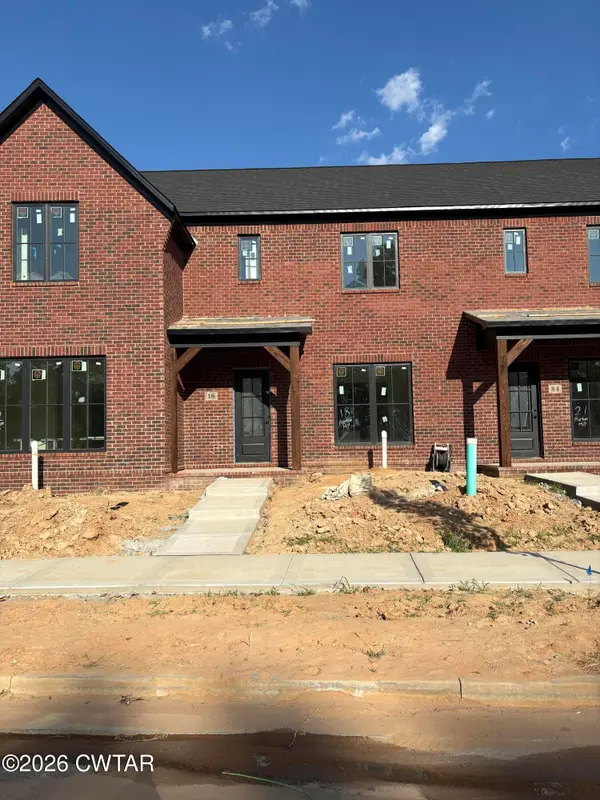 $319,900Active2 beds 3 baths
18 Barton Hill Boulevard, Jackson, TN 38305
MLS# 2604556Listed by: HICKMAN REALTY GROUP INC.-JACK - New
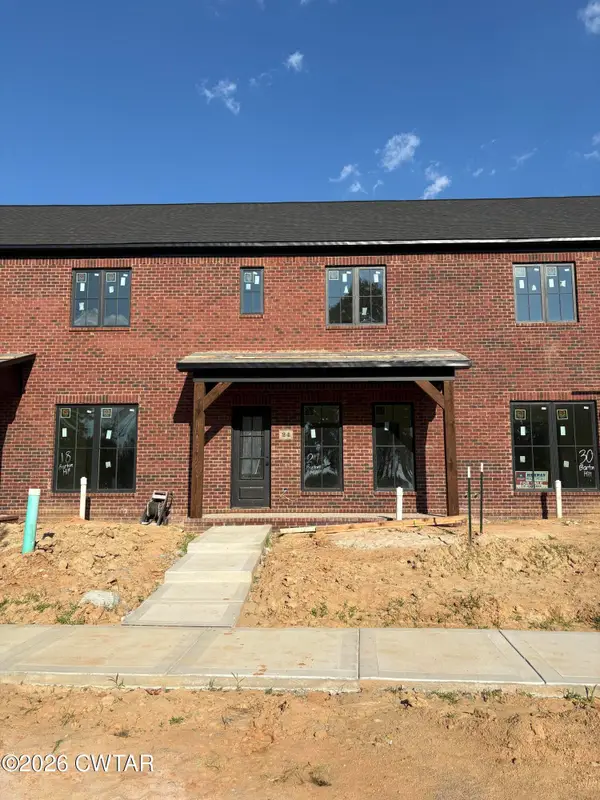 $319,900Active2 beds 3 baths
24 Barton Hill Boulevard, Jackson, TN 38305
MLS# 2604557Listed by: HICKMAN REALTY GROUP INC.-JACK - New
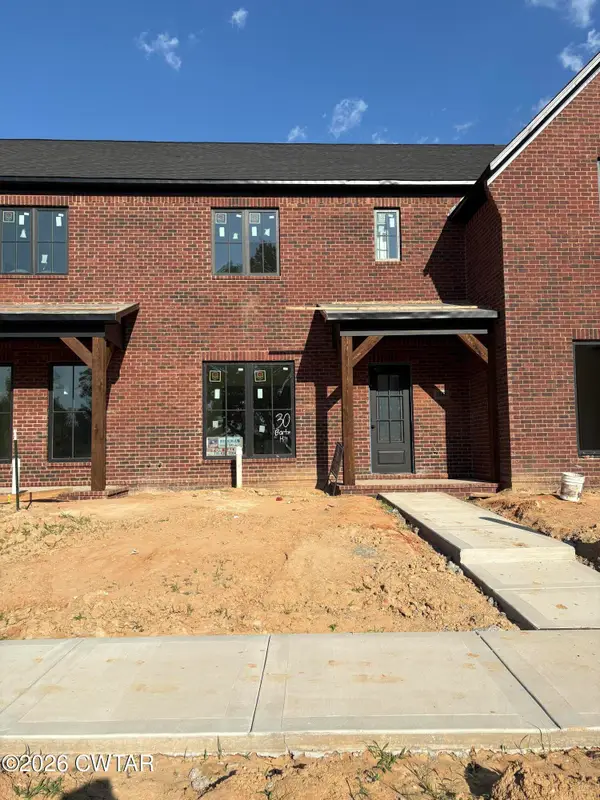 $319,900Active2 beds 3 baths
30 Barton Hill Boulevard, Jackson, TN 38305
MLS# 2604558Listed by: HICKMAN REALTY GROUP INC.-JACK


Protect your home and budget from life's surprises with an Assurant Home Warranty, backed by a partner that supports you through every step of homeownership. Explore Plans.
©2026 Century 21 Real Estate LLC. All rights reserved. CENTURY 21®, the CENTURY 21 Logo and C21® are service marks owned by Century 21 Real Estate LLC. Century 21 Real Estate LLC fully supports the principles of the Fair Housing Act and the Equal Opportunity Act. Each office is independently owned and operated. Listing information is deemed reliable but not guaranteed accurate.