102 Charles Latham Drive, Jackson, TN 38301
Local realty services provided by:CENTURY 21 Golden Service Realty & Auction, Inc.
102 Charles Latham Drive,Jackson, TN 38301
$329,900
- 4 Beds
- 3 Baths
- - sq. ft.
- Single family
- Active
Listed by: jodie parrish
Office: re/max realty source
MLS#:2603774
Source:TN_CWTAR
Price summary
- Price:$329,900
About this home
**Amazing One-Level Home with a Workshop!** Completely remodeled and packed with upgrades, this beautiful 4-bedroom, 3-full-bath home truly has it all! Enjoy luxury vinyl flooring, vinyl windows, double vanities, granite countertops, and three spacious decks perfect for relaxing or entertaining. The fenced yard offers privacy, while the **40x60 workshop** provides incredible space for hobbies, storage, a business, or the ultimate man cave. The walls of the shop are 12.75' tall. Located in the county with **county taxes only**, this property offers the perfect combination of privacy, curb appeal, and convenience. **One level, beautifully updated, and loaded with all the bells and whistles—this one is a must-see!**
Contact an agent
Home facts
- Year built:1999
- Subdivision & Development:Orchard Hill
- Listing ID #:2603774
- Added:27 day(s) ago
- Updated:September 07, 2026 at 03:11 PM
Rooms and interior
- Bedrooms:4
- Total bathrooms:3
- Full bathrooms:3
- Rooms Total:7
- Flooring:Ceramic Tile, Luxury Vinyl
- Dining Description:Eat-in Kitchen
- Bathrooms Description:Ceramic Tile Shower, Commode Room, Double Vanity, Tub Shower Combo
- Kitchen Description:Dishwasher, Eat-in Kitchen, Exhaust Fan, Granite Counters, Pantry
- Bedroom Description:On Level 4
Heating and cooling
- Cooling:Ceiling Fan(s), Central Air, Electric
- Heating:Central, Heating, Natural Gas
- Central air:Yes
Structure and exterior
- Roof:Architectural
- Year built:1999
- Construction Materials:Vinyl Siding
- Exterior Features:Rain Gutters
- Foundation Description:Combination
- Levels:One
Utilities
- Water:Water Connected, Well
- Sewer:Septic Tank
Finances and disclosures
- Price:$329,900
- Tax amount:$923
Features and amenities
- Appliances:Dishwasher, Exhaust Fan, Gas Water Heater
- Amenities:Ceiling Fan(s), Open Floorplan, Pantry, Walk-In Closet(s)
Parking
- Total parking spaces:4
- Parking description:Open
New listings near 102 Charles Latham Drive
- New
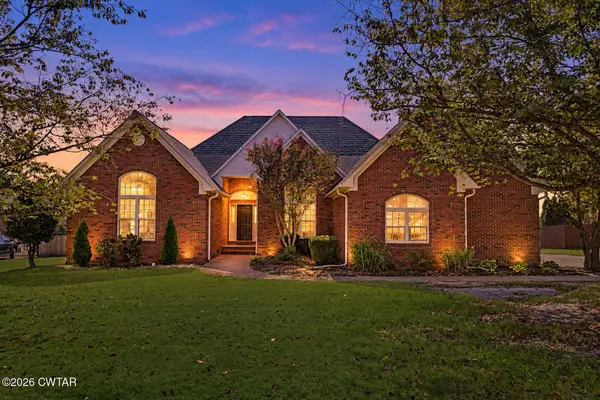 $449,900Active4 beds 3 baths
92 Northwyke Drive, Jackson, TN 38305
MLS# 2604248Listed by: HOPE REALTY - New
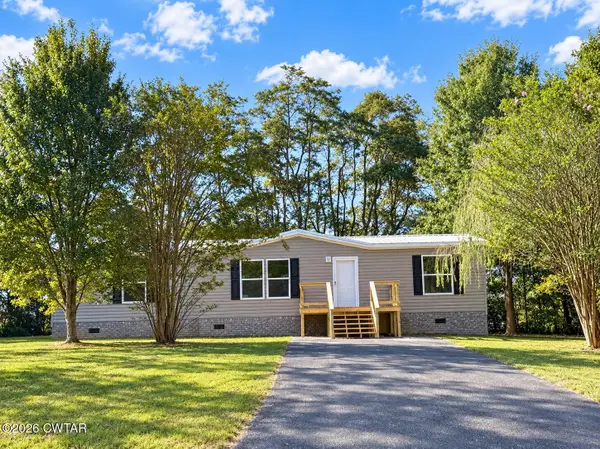 $239,900Active3 beds 2 baths
54 Bryce Drive, Jackson, TN 38305
MLS# 2604246Listed by: TOTAL REALTY SOURCE - New
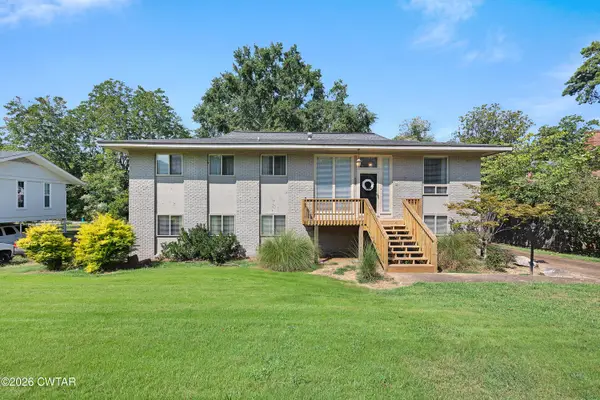 $275,000Active4 beds 2 baths
581 Russell Road, Jackson, TN 38301
MLS# 2604242Listed by: HICKMAN REALTY GROUP INC.-JACK - New
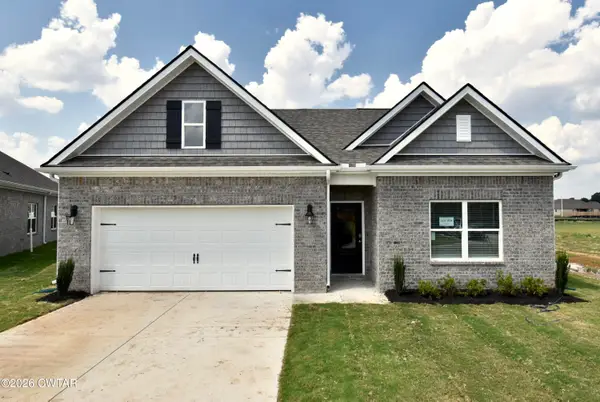 $323,990Active4 beds 2 baths
40 Kings Gate Cove, Jackson, TN 38305
MLS# 2604243Listed by: D R HORTON MEMPHIS - New
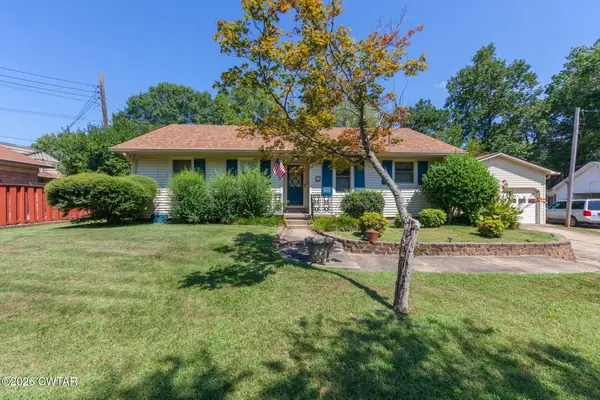 $265,000Active3 beds 2 baths
23 Lashawte Circle, Jackson, TN 38301
MLS# 2604208Listed by: COLDWELL BANKER SOUTHERN REALTY - New
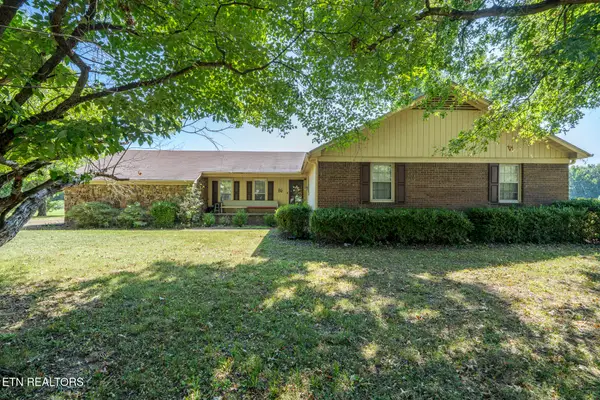 $269,900Active3 beds 3 baths2,395 sq. ft.
17 Westchester Court, Jackson, TN 38305
MLS# 1354578Listed by: UNITED REAL ESTATE SOLUTIONS 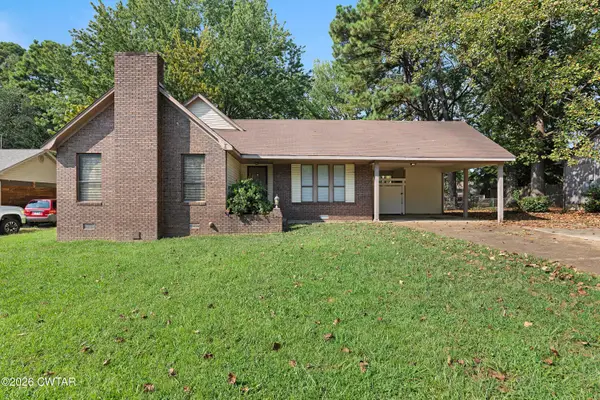 $189,900Pending3 beds 2 baths
57 E University Parkway, Jackson, TN 38305
MLS# 2604238Listed by: HICKMAN REALTY GROUP INC.-JACK- New
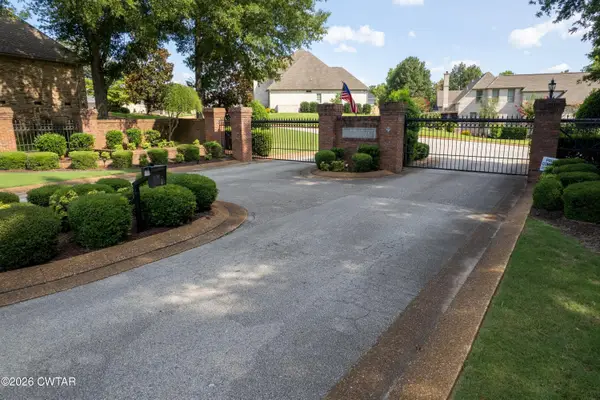 $539,900Active4 beds 4 baths3,348 sq. ft.
172 Wyndhurst Drive, Jackson, TN 38305
MLS# 2604235Listed by: MI CASA REALTY - New
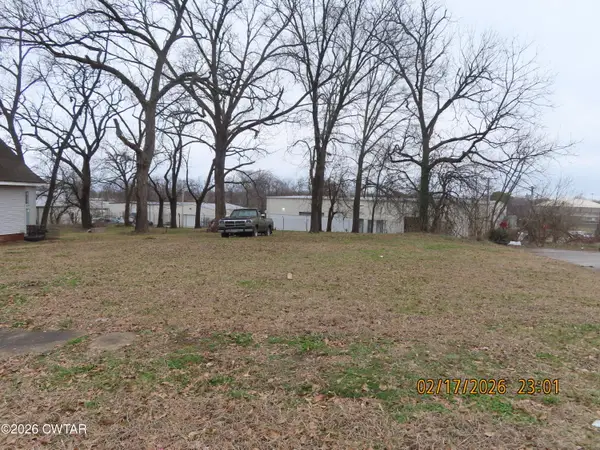
 $12,000Active0 Acres
243 Oak Street, Jackson, TN 38301
MLS# 2604232Listed by: CENTURY 21 ACTION REALTY - New
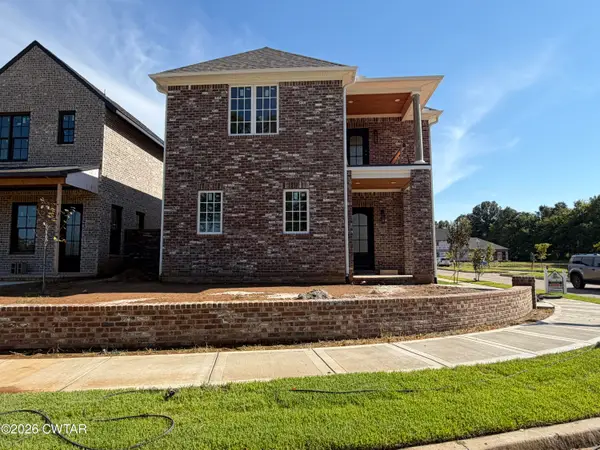 $459,900Active3 beds 3 baths
1308 Ashport Road, Jackson, TN 38305
MLS# 2604228Listed by: HICKMAN REALTY GROUP INC.-JACK


Protect your home and budget from life's surprises with an Assurant Home Warranty, backed by a partner that supports you through every step of homeownership. Explore Plans.
©2026 Century 21 Real Estate LLC. All rights reserved. CENTURY 21®, the CENTURY 21 Logo and C21® are service marks owned by Century 21 Real Estate LLC. Century 21 Real Estate LLC fully supports the principles of the Fair Housing Act and the Equal Opportunity Act. Each office is independently owned and operated. Listing information is deemed reliable but not guaranteed accurate.