62 Old Pinson Rd, Jackson, TN 38301
Local realty services provided by:CENTURY 21 Golden Service Realty & Auction, Inc.
62 Old Pinson Rd,Jackson, TN 38301
$334,900
- 4 Beds
- 2 Baths
- - sq. ft.
- Single family
- Active
Listed by: kristen londe
Office: town and country
MLS#:2605001
Source:TN_CWTAR
Price summary
- Price:$334,900
About this home
Completely Reimagined from the Studs Up! Welcome to 62 Old Pinson Road, where beautiful design, quality craftsmanship, and privacy come together on over an acre! This stunning 4-bedroom, 2-bath home has been completely renovated, featuring a NEW roof, NEW HVAC, fresh interior and exterior paint, and thoughtful upgrades throughout. Step inside to an impressive vaulted living room anchored by a gorgeous floor-to-ceiling stone masonry fireplace. The open-concept kitchen is a showstopper with quartz countertops, a large center island, beautiful statement lighting, a vent hood, and an adjoining dining area perfect for entertaining. The desirable split-bedroom floor plan offers privacy, while beautifully tiled showers, custom bathroom vanities, and custom wood shelving in every closet add character and functionality. The striking stone and board-and-batten exterior creates beautiful curb appeal, complemented by a two-car garage with new doors and openers. Out back, enjoy the peaceful, wooded surroundings from the covered deck featuring low-maintenance Trex decking. With a secluded backyard, over an acre of property, and an extensive renovation that truly shines in every detail, this home offers the feel of new construction with the charm of an established, private setting. Everything has been reimagined, and it shows!...
Contact an agent
Home facts
- Year built:1981
- Subdivision & Development:None
- Listing ID #:2605001
- Added:1 day(s) ago
- Updated:October 25, 2026 at 02:02 AM
Rooms and interior
- Bedrooms:4
- Total bathrooms:2
- Full bathrooms:2
- Rooms Total:7
- Flooring:Luxury Vinyl
- Dining Description:Breakfast Bar
- Bathrooms Description:Ceramic Tile Shower, Double Vanity, Soaking Tub, Tub Shower Combo
- Kitchen Description:Dishwasher, Electric Range, Kitchen Island, Refrigerator
- Bedroom Description:On Level 4, Primary Downstairs
Heating and cooling
- Cooling:Ceiling Fan(s), Central Air, Electric
- Heating:Central, Electric, Heating, Natural Gas
- Central air:Yes
Structure and exterior
- Roof:Architectural
- Year built:1981
- Lot area:1.2 Acres
- Construction Materials:Block, Board & Batten Siding, Stone
- Exterior Features:Rain Gutters
- Foundation Description:Combination, Permanent, Raised
- Levels:One and One Half
Utilities
- Water:Public, Water Connected
- Sewer:Public Sewer, Sewer Connected
Finances and disclosures
- Price:$334,900
- Tax amount:$978
Features and amenities
- Appliances:Dishwasher, Electric Range, Refrigerator, Stainless Steel Appliance(s)
- Laundry features:Electric Dryer Hookup, Laundry Room, Main Level, Washer Hookup
- Amenities:Breakfast Bar, Cathedral Ceiling(s), Ceiling Fan(s), Entrance Foyer, High Ceilings, Open Floorplan, Walk-In Closet(s)
Parking
- Total parking spaces:4
- Parking description:Attached Garage, Garage Door Opener, Garage Faces Side, Open
- Garage:Yes
- Garage spaces:2
New listings near 62 Old Pinson Rd
- New
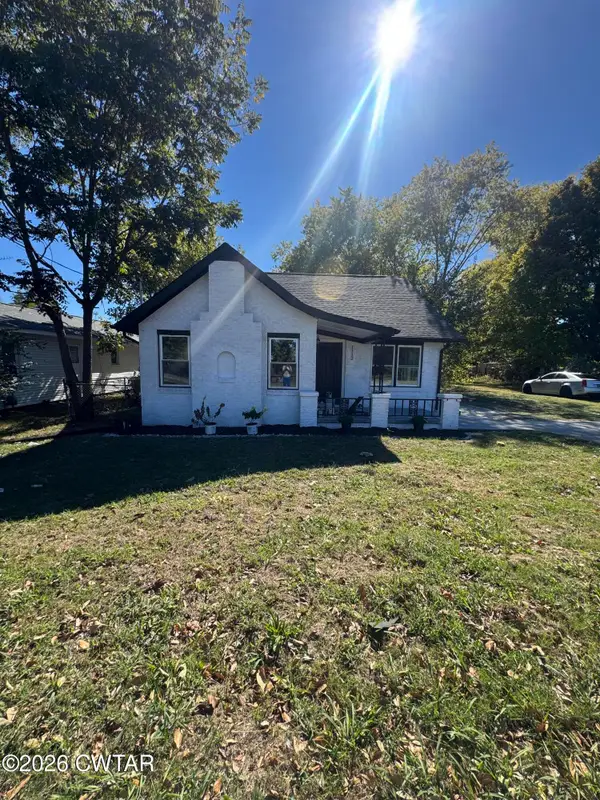 $199,900Active4 beds 2 baths1,175 sq. ft.
1112 E Chester Street, Jackson, TN 38301
MLS# 2605000Listed by: GREER REAL ESTATE GROUP - New

 $289,900Active3 beds 3 baths2,169 sq. ft.
112 Whitfield Dr, Jackson, TN 38305
MLS# 3626267Listed by: CENTURY 21 ACTION REALTY - New
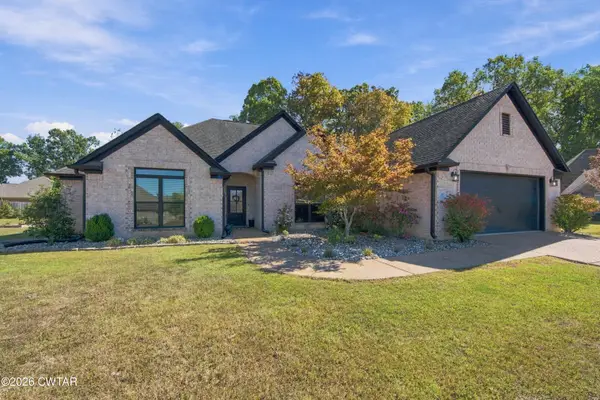 $380,000Active4 beds 3 baths
32 Legacy Cove, Jackson, TN 38305
MLS# 2604992Listed by: CRYE-LEIKE ELITE - New
 $275,000Active4 beds 2 baths
65 Siesta Drive, Jackson, TN 38305
MLS# 2604989Listed by: HICKMAN REALTY GROUP INC.-JACK - Open Sun, 2 to 4pm
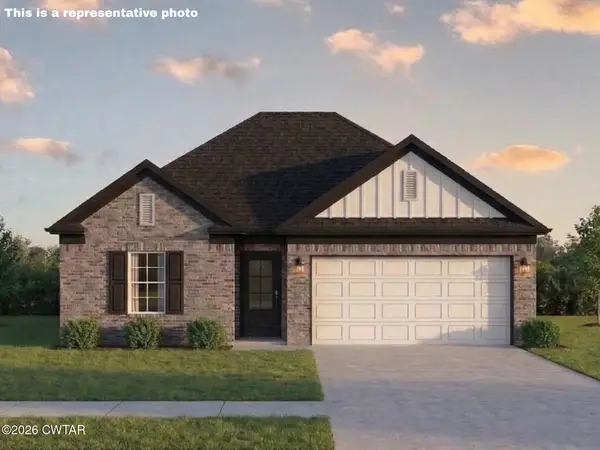 $359,900Active3 beds 2 baths
6 Cecilla Cove, Jackson, TN 38305
MLS# 2601358Listed by: HICKMAN REALTY GROUP INC.-JACK - Open Sun, 2 to 4pm
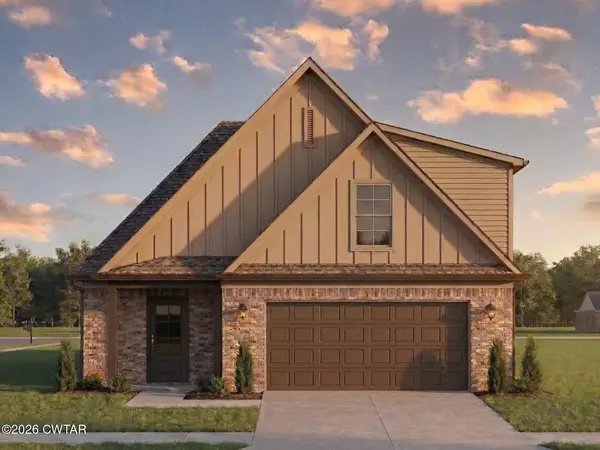 $354,900Active3 beds 2 baths
12 Cecilla Cove, Jackson, TN 38305
MLS# 2601360Listed by: HICKMAN REALTY GROUP INC.-JACK - Open Sun, 2 to 4pm
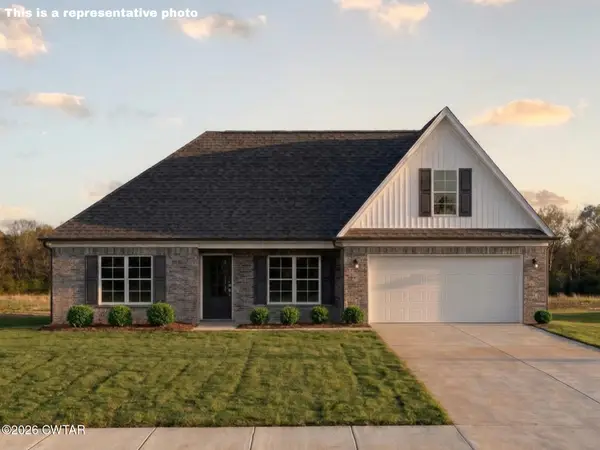 $345,900Active3 beds 2 baths
18 Cecilla Cove, Jackson, TN 38305
MLS# 2601361Listed by: HICKMAN REALTY GROUP INC.-JACK - New
 $264,900Active4 beds 2 baths
217 Ridgedale Drive, Jackson, TN 38305
MLS# 2604984Listed by: RE/MAX REALTY SOURCE - New
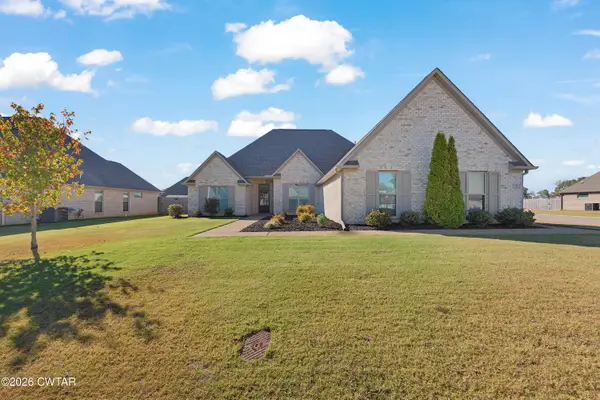 $349,900Active4 beds 2 baths
63 Garrison Drive, Jackson, TN 38305
MLS# 2604975Listed by: HALTOM REAL ESTATE GROUP


Protect your home and budget from life's surprises with an Assurant Home Warranty, backed by a partner that supports you through every step of homeownership. Explore Plans.
©2026 Century 21 Real Estate LLC. All rights reserved. CENTURY 21®, the CENTURY 21 Logo and C21® are service marks owned by Century 21 Real Estate LLC. Century 21 Real Estate LLC fully supports the principles of the Fair Housing Act and the Equal Opportunity Act. Each office is independently owned and operated. Listing information is deemed reliable but not guaranteed accurate.