
124 Moorewood Drive, Jackson, TN 38305
Local realty services provided by:CENTURY 21 Golden Service Realty & Auction, Inc.
124 Moorewood Drive,Jackson, TN 38305
$379,900
- 4 Beds
- 3 Baths
- - sq. ft.
- Single family
- Active
Listed by: kristen londe
Office: town and country
MLS#:2602939
Source:TN_CWTAR
Price summary
- Price:$379,900
About this home
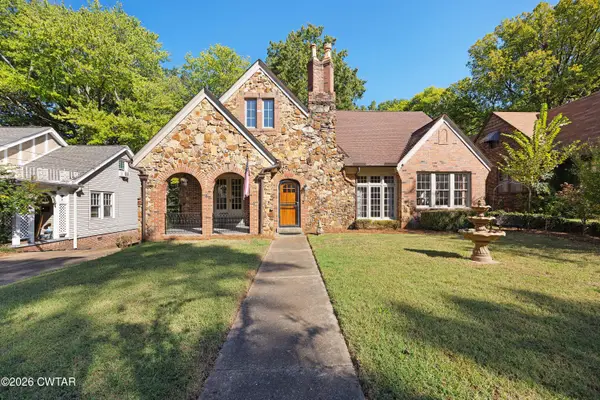
There's a certain kind of surprise in realizing the home you're about to tour has been completely reimagined from the inside out. Set into the natural grade of its wooded half-acre lot in the Watt Moore neighborhood of North Jackson, this 2,423 square foot home doesn't just look renewed — it feels like a fresh start. Step inside, and the transformation is clear. Much of this 1978 home has been updated with intention, blending modern comfort with a strong sense of place. Luxury vinyl plank flooring ties together spaces that feel bright and cohesive. The kitchen anchors the home — butcher block counters complement a quartz island, a gas stove defines the space, and soft-close cabinetry with a generous pantry simplifies everyday living. It's a space designed for gatherings, whether for a quiet morning or a full house in the evening. Just beyond, the living and dining areas offer flexible spaces for relaxing or entertaining, with a gas log fireplace adding a cozy focal point. Updated lighting and fixtures throughout contribute to both style and functionality. A convenient half-bath off the foyer completes this thoughtfully designed main level. Upstairs, the primary suite offers a private retreat with a walk-in closet and a beautifully tiled shower featuring rainfall and handheld sprayers, plus a smart mirror. Three additional bedrooms share an updated hall bath with double sinks and well-chosen finishes. A large laundry room off the kitchen — with included washer and dryer — connects to the garage and outdoor spaces. Pocket doors in key areas add a clean, practical touch. Outside, mature trees surround the home, providing shade and a natural backdrop. The exterior has been refreshed with new paint, landscaping, and lighting that complement the setting. A sunroom and patio extend living outdoors, and a wired storage building adds flexibility for hobbies or projects. The property also includes an attached two-car garage and an additional carport. With its complete renovation, this home offers something rare in North Jackson — the charm of an established neighborhood paired with the ease of a move-in ready, meticulously redesigned interior. For nearly 30 years, this home was cared for by one family. Recently, it was purchased by a neighboring family invested in the future of this established area — a reflection of their belief that these long-standing neighborhoods are worth preserving and strengthening. With that vision in mind, they transformed the home, honoring its roots while bringing it forward for modern living. It's the kind of neighborhood where new families with young children and longtime residents live side by side, creating a welcoming and connected feel....
Contact an agent
Home facts
- Year built:1978
- Subdivision & Development:Watt Moore
- Listing ID #:2602939
- Added:118 day(s) ago
- Updated:October 21, 2026 at 03:14 PM
Rooms and interior
- Bedrooms:4
- Total bathrooms:3
- Full bathrooms:2
- Half bathrooms:1
- Rooms Total:8
- Flooring:Ceramic Tile, Luxury Vinyl
- Dining Description:Breakfast Bar, Eat-in Kitchen
- Bathrooms Description:Ceramic Tile Shower, Double Vanity, Tub Shower Combo
- Kitchen Description:Butcher Block Counters, Dishwasher, Disposal, Eat-in Kitchen, Gas Range, Kitchen Island, Microwave, Pantry, Refrigerator
Heating and cooling
- Cooling:Ceiling Fan(s), Central Air, Electric
- Heating:Central, Heat Pump, Heating, Natural Gas
- Central air:Yes
Structure and exterior
- Roof:Architectural
- Year built:1978
- Lot area:0.51 Acres
- Construction Materials:Board & Batten Siding, Brick, Stone
- Exterior Features:Rain Gutters
- Foundation Description:Permanent, Raised
- Levels:Two
Utilities
- Water:Public, Water Connected
- Sewer:Septic Tank, Sewer Available
Finances and disclosures
- Price:$379,900
- Tax amount:$1,628
Features and amenities
- Appliances:Dishwasher, Disposal, Dryer, Electric Water Heater, Gas Range, Microwave, Refrigerator, Washer
- Laundry features:Dryer, Electric Dryer Hookup, Laundry Room, Main Level, Sink, Washer, Washer Hookup
- Amenities:Breakfast Bar, Ceiling Fan(s), Crown Molding, Entrance Foyer, Knocked Down Ceilings, Pantry, Walk-In Closet(s)
Parking
- Total parking spaces:5
- Parking description:Attached Garage, Garage Faces Side, Open
- Garage:Yes
- Garage spaces:2
- Carport spaces:1
New listings near 124 Moorewood Drive
- New
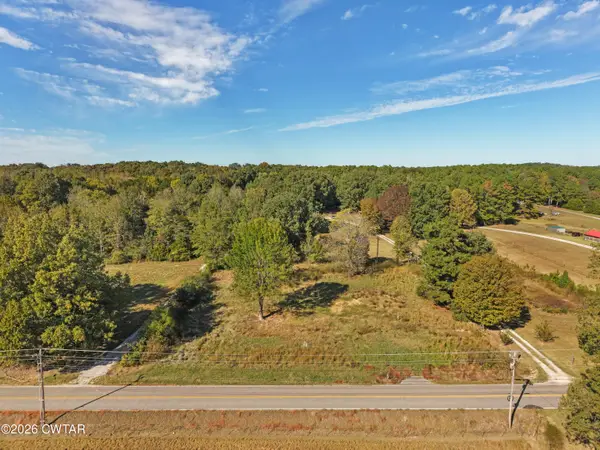 $17,000Active0 Acres
2623 Harts Bridge Road, Jackson, TN 38301
MLS# 2604942Listed by: CRYE-LEIKE ELITE - New
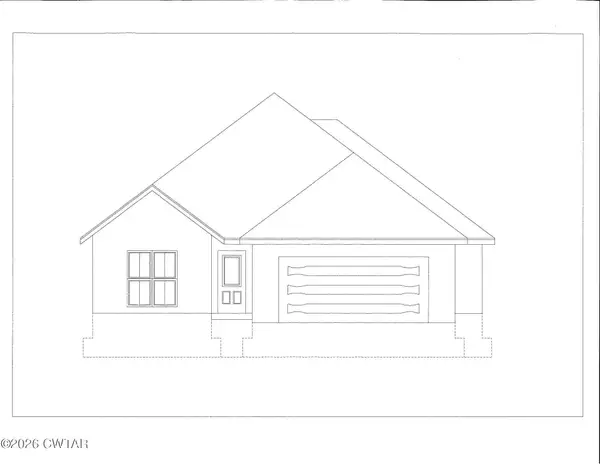 $302,900Active3 beds 2 baths
103 Kingston Creek Cove, Jackson, TN 38305
MLS# 2604935Listed by: FIVE STAR REAL ESTATE SERVICES - New
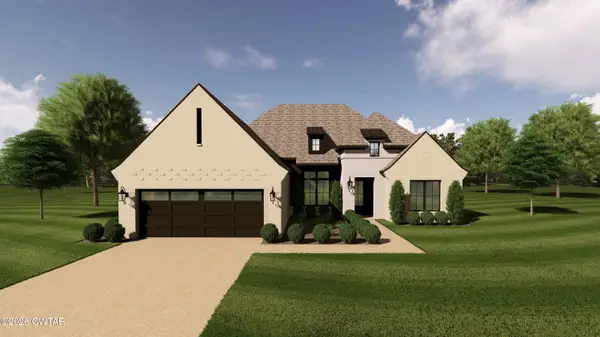 $400,900Active3 beds 2 baths
5 Rockledge Cove, Jackson, TN 38305
MLS# 2604936Listed by: FIVE STAR REAL ESTATE SERVICES - New
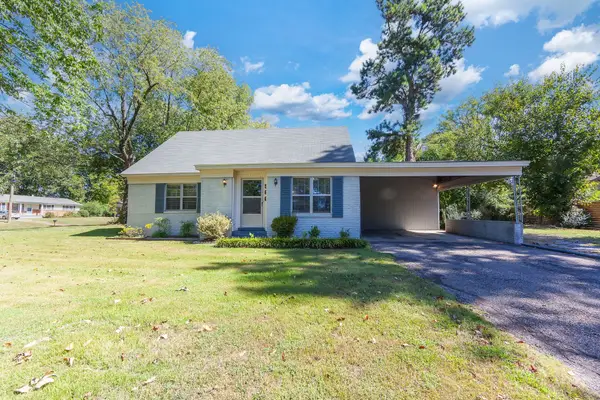 $234,900Active4 beds 2 baths1,626 sq. ft.
566 Pearson Dr, Jackson, TN 38305
MLS# 3623244Listed by: CRYE-LEIKE BLUE SKIES REAL ESTATE - New
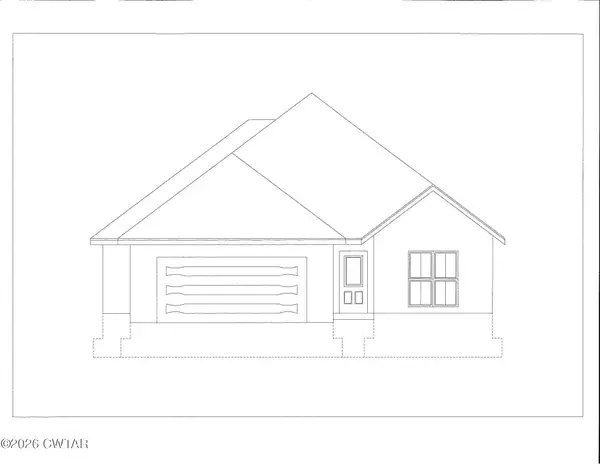 $302,900Active3 beds 2 baths
97 Kingston Creek Cove, Jackson, TN 38305
MLS# 2604934Listed by: FIVE STAR REAL ESTATE SERVICES - New
 $359,900Active4 beds 3 baths
210 Turtle Creek Drive, Jackson, TN 38305
MLS# 2604932Listed by: CORNERSTONE REALTY - New
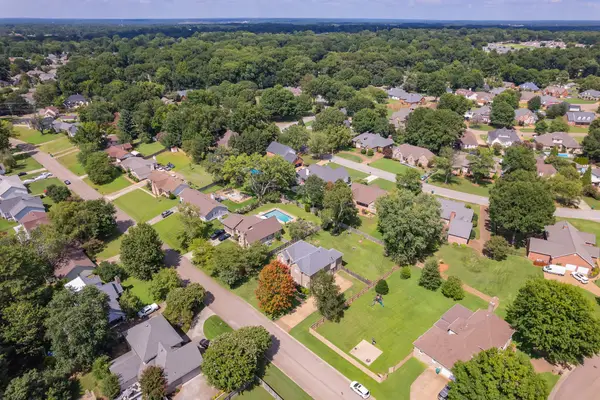 $394,999Active4 beds 3 baths2,867 sq. ft.
128 Glenwood Dr, Jackson, TN 38305
MLS# 3623131Listed by: SELL YOUR HOME SERVICES, LLC - New
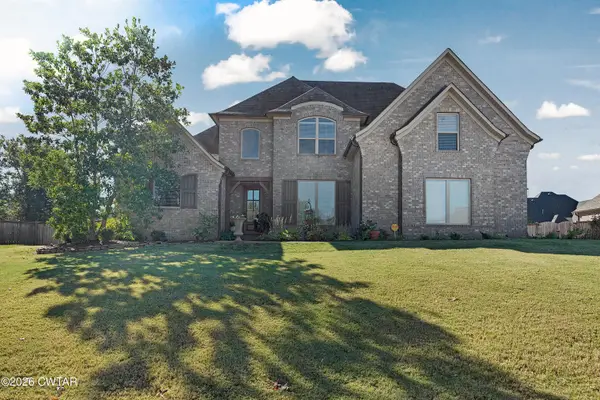 $475,000Active5 beds 3 baths2,891 sq. ft.
80 Ravenwood Drive, Jackson, TN 38305
MLS# 2604925Listed by: TOWN AND COUNTRY - New
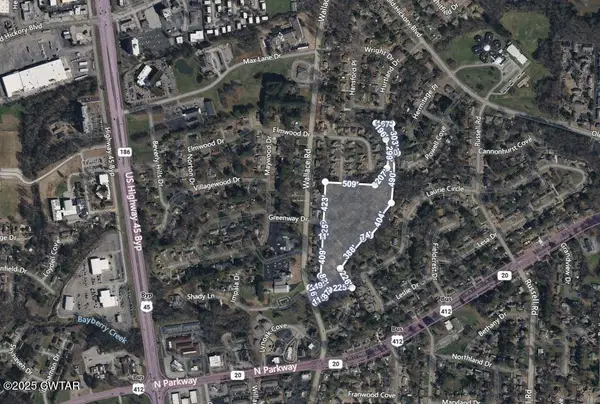 $50,000Active13.2 Acres
0 Wallace Road, Jackson, TN 38305
MLS# 2604910Listed by: TOWN AND COUNTRY - New
 $329,900Active3 beds 3 baths
523 Westmoreland Place, Jackson, TN 38301
MLS# 2604906Listed by: HALTOM REAL ESTATE GROUP


Protect your home and budget from life's surprises with an Assurant Home Warranty, backed by a partner that supports you through every step of homeownership. Explore Plans.
©2026 Century 21 Real Estate LLC. All rights reserved. CENTURY 21®, the CENTURY 21 Logo and C21® are service marks owned by Century 21 Real Estate LLC. Century 21 Real Estate LLC fully supports the principles of the Fair Housing Act and the Equal Opportunity Act. Each office is independently owned and operated. Listing information is deemed reliable but not guaranteed accurate.