80 Ravenwood Drive, Jackson, TN 38305
Local realty services provided by:CENTURY 21 Golden Service Realty & Auction, Inc.
80 Ravenwood Drive,Jackson, TN 38305
$475,000
- 5 Beds
- 3 Baths
- 2,891 sq. ft.
- Single family
- Active
Upcoming open houses
- Sun, Oct 2502:00 pm - 04:00 pm
Listed by: katie hale
Office: town and country
MLS#:2604925
Source:TN_CWTAR
Price summary
- Price:$475,000
- Price per sq. ft.:$164.3
- Monthly HOA dues:$14.58
About this home
Welcome to this beautiful brick home tucked away on a cul-de-sac in desirable Wrights Mill! Offering a fantastic floor plan and exceptional outdoor living, this home is perfect for everyday comfort. The beautifully landscaped front and backyard set the stage, while the fenced backyard features a covered patio, built-in fire pit with a gas line, and an additional gas connection for your grill. Inside, you'll love the open floor plan and spacious kitchen featuring stainless steel appliances, double ovens, a gas cooktop, and walk-in pantry. The main level offers two bedrooms and two full bathrooms, while upstairs you'll find three generously sized bedrooms and a Jack-and-Jill bathroom. With five bedrooms, a functional layout, and inviting indoor and outdoor spaces, this Wrights Mill home has so much to offer!
Contact an agent
Home facts
- Year built:2016
- Subdivision & Development:Wrights Mill
- Listing ID #:2604925
- Added:2 day(s) ago
- Updated:October 22, 2026 at 08:05 PM
Rooms and interior
- Bedrooms:5
- Total bathrooms:3
- Full bathrooms:3
- Rooms Total:9
- Flooring:Carpet, Ceramic Tile, Hardwood
- Dining Description:Eat-in Kitchen
- Bathrooms Description:Commode Room, Double Vanity
- Kitchen Description:Dishwasher, Disposal, Eat-in Kitchen, Gas Range, Granite Counters, Kitchen Island, Microwave, Pantry
- Bedroom Description:On Level 2
- Living area:2,891 sq. ft.
Heating and cooling
- Cooling:Ceiling Fan(s), Central Air, Electric
- Heating:Central, Heating
- Central air:Yes
Structure and exterior
- Roof:Shingle
- Year built:2016
- Building area:2,891 sq. ft.
- Lot area:0.42 Acres
- Construction Materials:Brick
- Exterior Features:Rain Gutters
- Foundation Description:Slab
- Levels:Two
Utilities
- Water:Public, Water Connected
- Sewer:Public Sewer, Sewer Connected
Finances and disclosures
- Price:$475,000
- Price per sq. ft.:$164.3
- Tax amount:$3,266
Features and amenities
- Appliances:Dishwasher, Disposal, Gas Range, Gas Water Heater, Microwave
- Laundry features:Washer Hookup
- Amenities:Entrance Foyer, High Ceilings, Knocked Down Ceilings, Pantry, Tray Ceiling(s), Vaulted Ceiling(s), Walk-In Closet(s)
Parking
- Total parking spaces:2
- Parking description:Attached Garage, Garage Door Opener, Garage Faces Side
- Garage:Yes
- Garage spaces:2
New listings near 80 Ravenwood Drive
- New
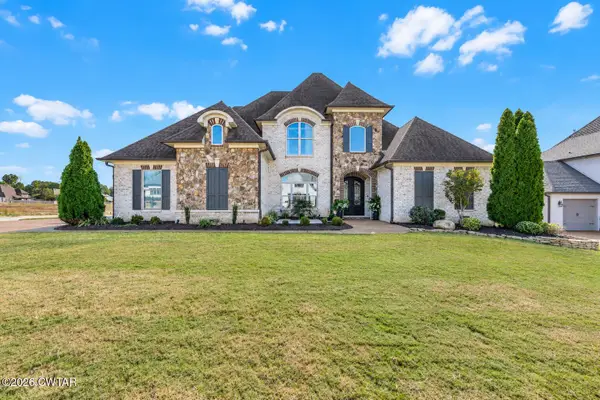 $869,900Active5 beds 4 baths
24 Swanbourne Cove, Jackson, TN 38305
MLS# 2604966Listed by: TOWN AND COUNTRY - New
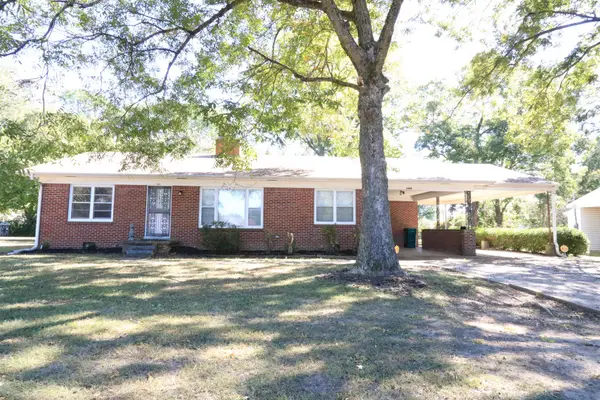 $190,000Active3 beds 2 baths1,687 sq. ft.
1686 Campbell St, Jackson, TN 38305
MLS# 3624044Listed by: EXIT REALTY BLUES CITY - New
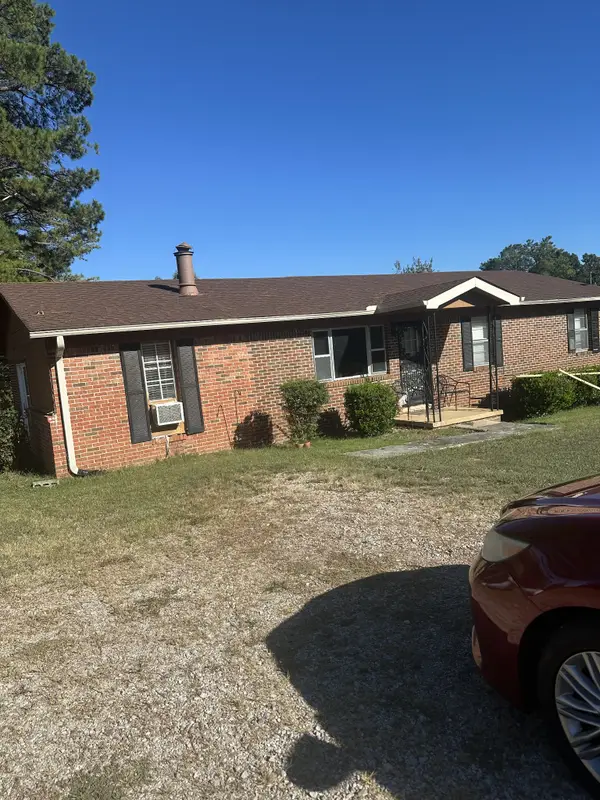 $155,000Active3 beds 2 baths1,400 sq. ft.
1335 Rochelle Rd, Jackson, TN 38301
MLS# 3624074Listed by: EXP REALTY - New
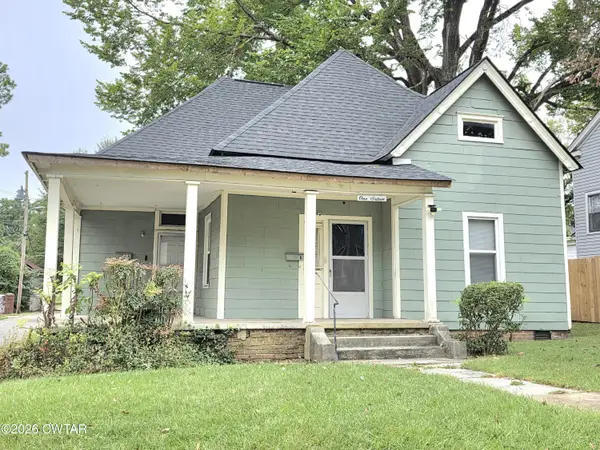 $139,900Active4 beds 2 baths
116 W Grand Street, Jackson, TN 38301
MLS# 2604957Listed by: GREER REAL ESTATE GROUP - New
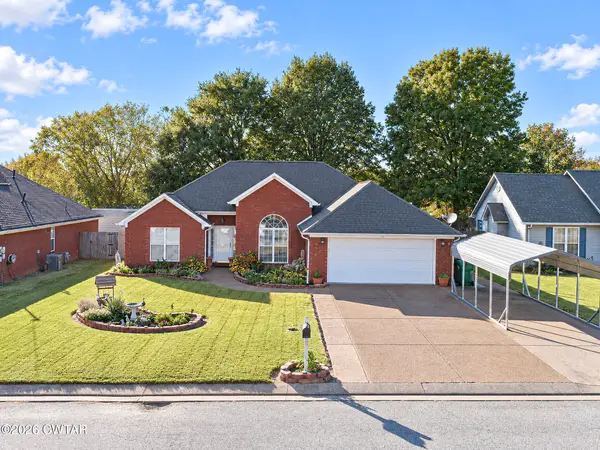 $305,000Active3 beds 2 baths
13 Fredricksburg Drive, Jackson, TN 38305
MLS# 2604956Listed by: LILLY REALTY - New
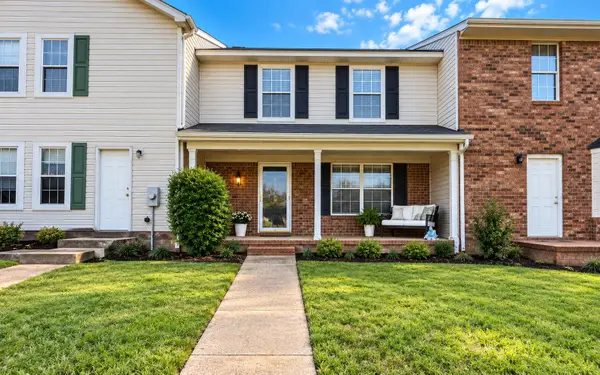
 $220,000Active2 beds 3 baths
645 WALKER RD, Jackson, TN 38305
MLS# 10232914Listed by: CENTURY 21 ACTION REALTY - New
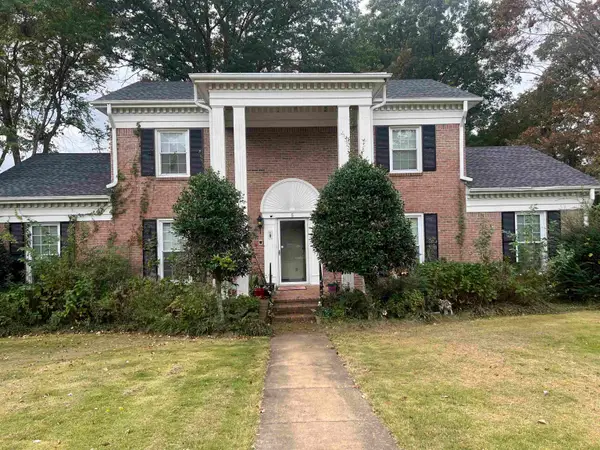 $240,000Active4 beds 3 baths
5 MARRYVILLE CV, Jackson, TN 38301
MLS# 10232901Listed by: KELLER WILLIAMS - New
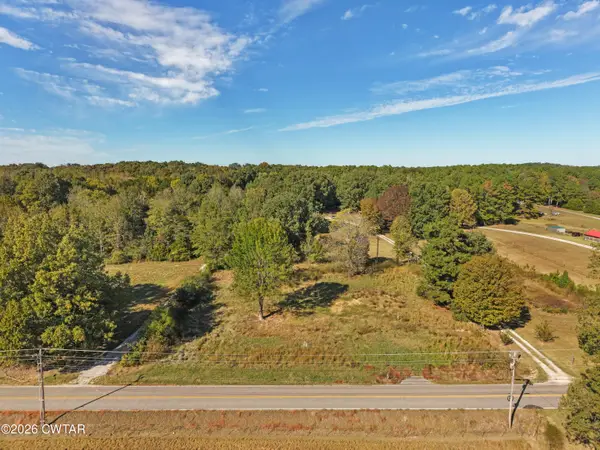 $17,000Active0 Acres
2623 Harts Bridge Road, Jackson, TN 38301
MLS# 2604942Listed by: CRYE-LEIKE ELITE - New
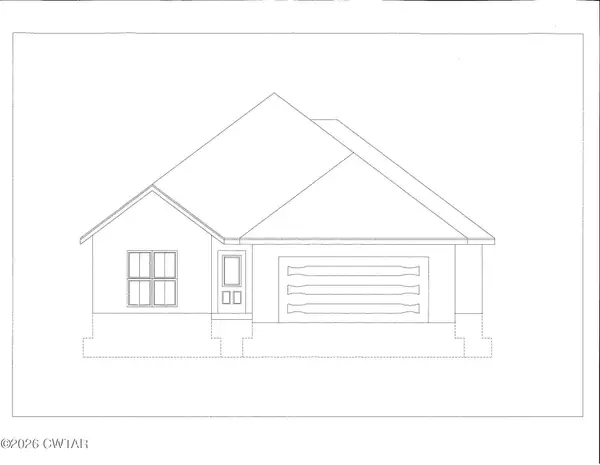 $302,900Active3 beds 2 baths
103 Kingston Creek Cove, Jackson, TN 38305
MLS# 2604935Listed by: FIVE STAR REAL ESTATE SERVICES - New
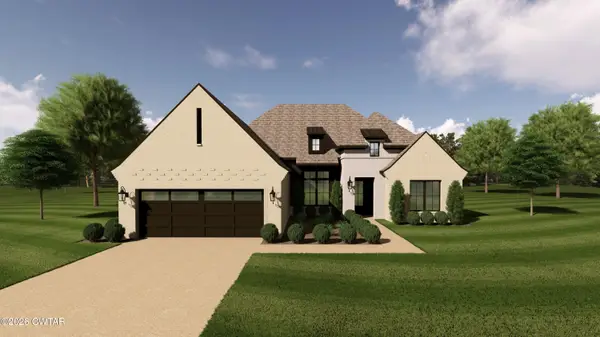 $400,900Active3 beds 2 baths
5 Rockledge Cove, Jackson, TN 38305
MLS# 2604936Listed by: FIVE STAR REAL ESTATE SERVICES


Protect your home and budget from life's surprises with an Assurant Home Warranty, backed by a partner that supports you through every step of homeownership. Explore Plans.
©2026 Century 21 Real Estate LLC. All rights reserved. CENTURY 21®, the CENTURY 21 Logo and C21® are service marks owned by Century 21 Real Estate LLC. Century 21 Real Estate LLC fully supports the principles of the Fair Housing Act and the Equal Opportunity Act. Each office is independently owned and operated. Listing information is deemed reliable but not guaranteed accurate.