14 Bluebird Cove, Jackson, TN 38305
Local realty services provided by:CENTURY 21 Golden Service Realty & Auction, Inc.
14 Bluebird Cove,Jackson, TN 38305
$229,000
- 3 Beds
- 2 Baths
- 1,550 sq. ft.
- Single family
- Pending
Listed by: mike rowland
Office: town and country
MLS#:2603988
Source:TN_CWTAR
Price summary
- Price:$229,000
- Price per sq. ft.:$147.74
About this home
Well cared for 3/2 Brick w/2 car garage . Metal roof, Fenced back yard. Very large lot. Cove Lot ,Carpet & LVP flooring. Covered front entrance, covered patio for relaxing & entertaining, House is in great shape & move in ready. NO city taxes !!
Contact an agent
Home facts
- Year built:1979
- Subdivision & Development:Valley Crest
- Listing ID #:2603988
- Added:16 day(s) ago
- Updated:September 07, 2026 at 08:07 AM
Rooms and interior
- Bedrooms:3
- Total bathrooms:2
- Full bathrooms:2
- Rooms Total:6
- Flooring:Carpet, Ceramic Tile, Luxury Vinyl
- Dining Description:Eat-in Kitchen
- Kitchen Description:Dishwasher, Eat-in Kitchen, Electric Cooktop, Exhaust Fan, Microwave, Pantry, Refrigerator
- Bedroom Description:On Level 3
- Living area:1,550 sq. ft.
Heating and cooling
- Cooling:Ceiling Fan(s), Central Air, Electric
- Heating:Central, Forced Air, Heating
- Central air:Yes
Structure and exterior
- Roof:Metal
- Year built:1979
- Building area:1,550 sq. ft.
- Construction Materials:Brick
- Exterior Features:Awning(s), Dog Run
- Foundation Description:Slab
- Levels:One
Utilities
- Water:Public, Water Connected
- Sewer:Septic Tank
Finances and disclosures
- Price:$229,000
- Price per sq. ft.:$147.74
- Tax amount:$722
Features and amenities
- Appliances:Dishwasher, Electric Cooktop, Electric Water Heater, Exhaust Fan, Microwave, Refrigerator, Stainless Steel Appliance(s)
- Laundry features:Electric Dryer Hookup, Laundry Room, Washer Hookup
- Amenities:Ceiling Fan(s), Crown Molding, Pantry
Parking
- Total parking spaces:4
- Parking description:Attached Garage, Garage Door Opener, Garage Faces Front, Open
- Garage:Yes
- Garage spaces:2
New listings near 14 Bluebird Cove
- New
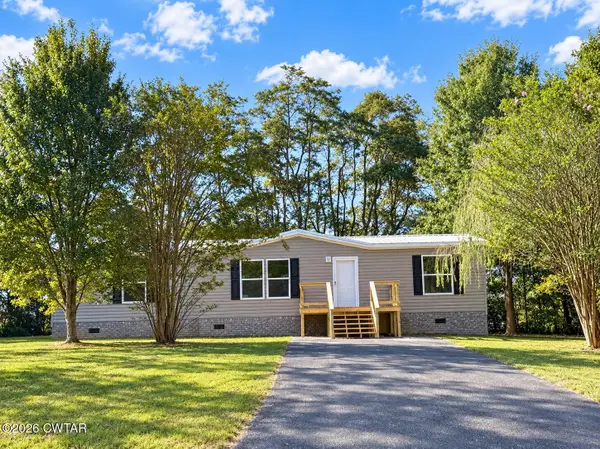 $239,900Active3 beds 2 baths
54 Bryce Drive, Jackson, TN 38305
MLS# 2604246Listed by: TOTAL REALTY SOURCE - New
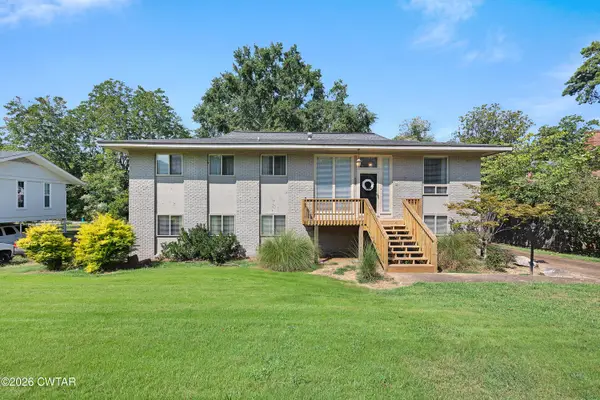 $275,000Active4 beds 2 baths
581 Russell Road, Jackson, TN 38301
MLS# 2604242Listed by: HICKMAN REALTY GROUP INC.-JACK - New
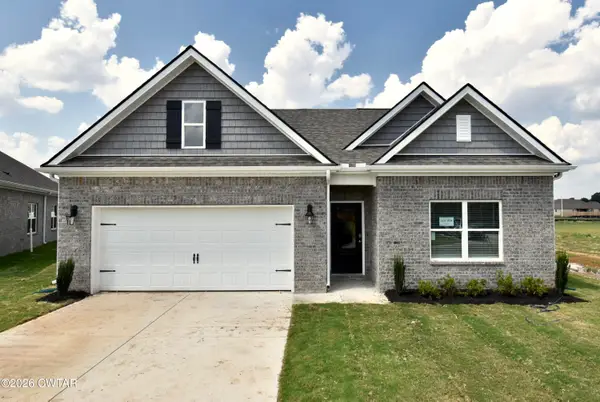 $323,990Active4 beds 2 baths
40 Kings Gate Cove, Jackson, TN 38305
MLS# 2604243Listed by: D R HORTON MEMPHIS - New
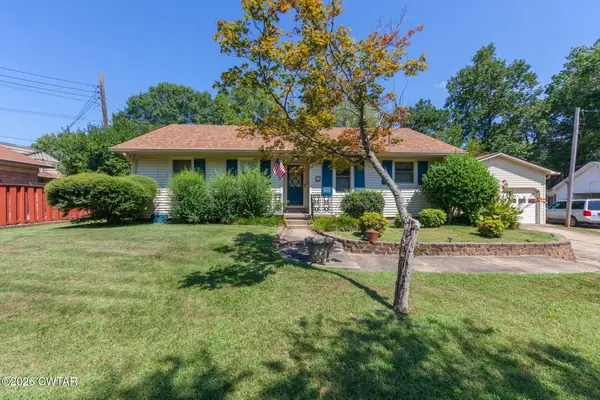 $265,000Active3 beds 2 baths
23 Lashawte Circle, Jackson, TN 38301
MLS# 2604208Listed by: COLDWELL BANKER SOUTHERN REALTY - New
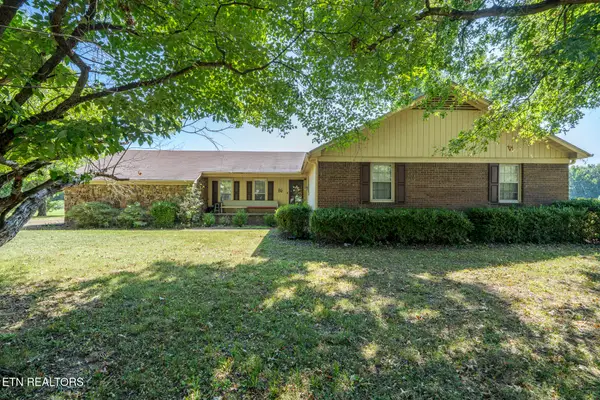 $269,900Active3 beds 3 baths2,395 sq. ft.
17 Westchester Court, Jackson, TN 38305
MLS# 1354578Listed by: UNITED REAL ESTATE SOLUTIONS 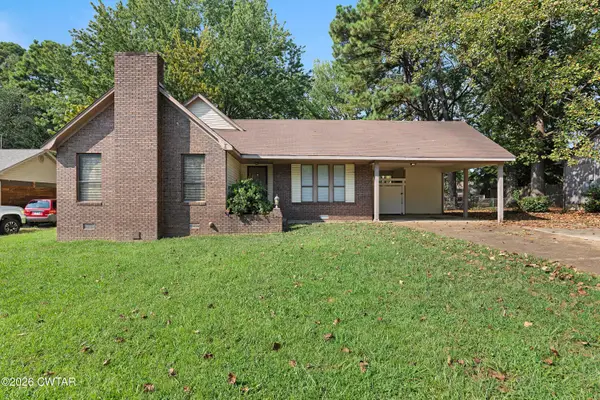 $189,900Pending3 beds 2 baths
57 E University Parkway, Jackson, TN 38305
MLS# 2604238Listed by: HICKMAN REALTY GROUP INC.-JACK- New
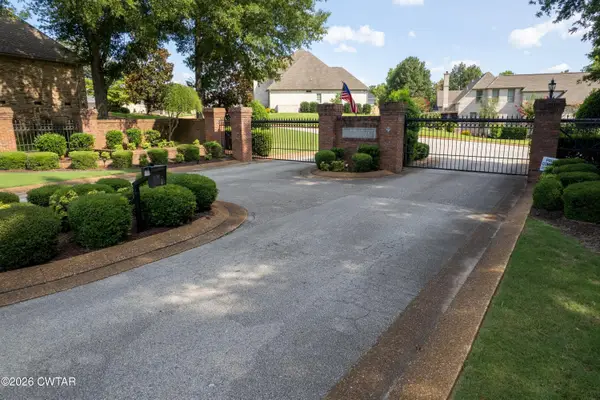 $539,900Active4 beds 4 baths3,348 sq. ft.
172 Wyndhurst Drive, Jackson, TN 38305
MLS# 2604235Listed by: MI CASA REALTY - New
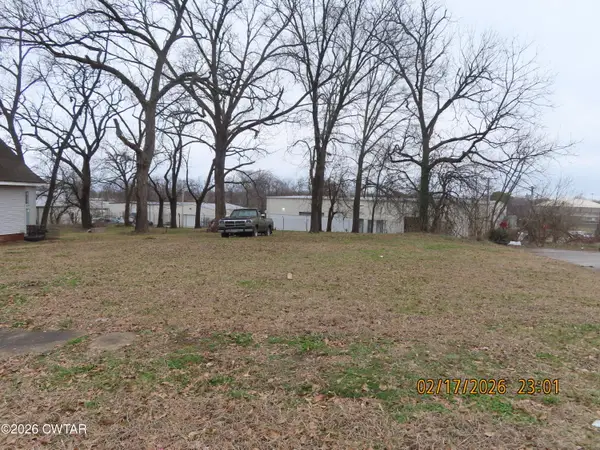
 $12,000Active0 Acres
243 Oak Street, Jackson, TN 38301
MLS# 2604232Listed by: CENTURY 21 ACTION REALTY - New
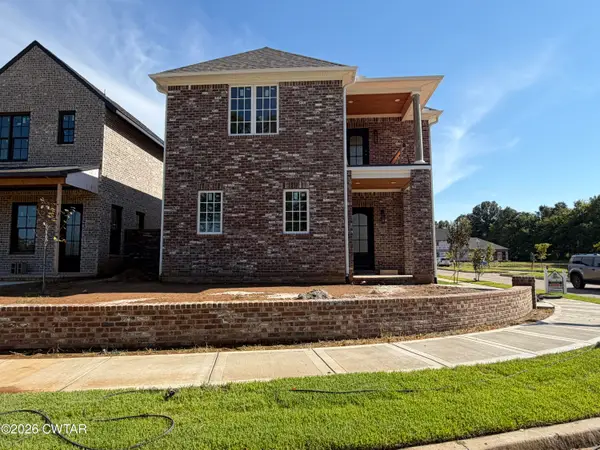 $459,900Active3 beds 3 baths
1308 Ashport Road, Jackson, TN 38305
MLS# 2604228Listed by: HICKMAN REALTY GROUP INC.-JACK - New
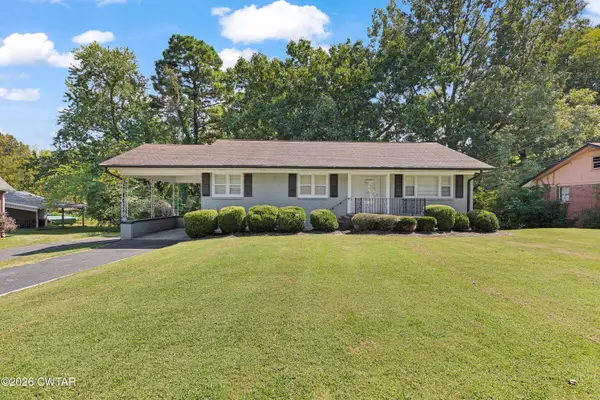 $189,000Active4 beds 2 baths2,702 sq. ft.
992 W Forest Avenue, Jackson, TN 38301
MLS# 2604224Listed by: RE/MAX UNLIMITED


Protect your home and budget from life's surprises with an Assurant Home Warranty, backed by a partner that supports you through every step of homeownership. Explore Plans.
©2026 Century 21 Real Estate LLC. All rights reserved. CENTURY 21®, the CENTURY 21 Logo and C21® are service marks owned by Century 21 Real Estate LLC. Century 21 Real Estate LLC fully supports the principles of the Fair Housing Act and the Equal Opportunity Act. Each office is independently owned and operated. Listing information is deemed reliable but not guaranteed accurate.