1422 Westover Road, Jackson, TN 38301
Local realty services provided by:CENTURY 21 Golden Service Realty & Auction, Inc.
1422 Westover Road,Jackson, TN 38301
$223,000
- 3 Beds
- 2 Baths
- - sq. ft.
- Single family
- Sold
Listed by: adam cash
Office: real broker
MLS#:2603207
Source:TN_CWTAR
Sorry, we are unable to map this address
Price summary
- Price:$223,000
About this home
Welcome home to this beautifully remodeled 3-bedroom, 2-bath gem offering 2,085 square feet of stylish living space on a spacious 1.28-acre corner lot. From the moment you arrive, you'll appreciate the charming footbridge that adds a touch of character as it welcomes you across the front yard—because every great home deserves a grand entrance. Inside, nearly everything has been refreshed from top to bottom. Luxury vinyl plank flooring flows throughout the home, complemented by new sheetrock, updated cabinetry, and new countertops that give every room a clean, modern feel. The kitchen shines with brand-new appliances, making it ready for everything from quick breakfasts to holiday feasts. Gather around the new electric fireplace for cozy evenings, adding both warmth and style to the main living area. The spacious primary suite is a true retreat, featuring a private en-suite bath, a comfortable sitting area perfect for reading or unwinding, and an oversized walk-in closet so large it could easily double as a home office, nursery, hobby room, or dressing space. Practical updates provide peace of mind, too. The HVAC system and ductwork were completely replaced in 2023, a new water heater was installed in 2024, and the roof is only 4-5 years old—meaning the big-ticket items have already been taken care of. Step outside to enjoy everything this property has to offer. The privacy-fenced backyard is ideal for pets, play, and entertaining, while the covered patio is ready for backyard cookouts, game-day gatherings, or simply relaxing with your morning coffee. With two driveways, a single-car garage, and plenty of additional parking, there's room for guests, hobbies, or extra vehicles with ease. If you've been searching for a move-in-ready home that combines modern updates, generous outdoor space, and a little personality, this one checks all the boxes—and even comes with its own bridge to cross when you get there....
Contact an agent
Home facts
- Year built:1969
- Subdivision & Development:None
- Listing ID #:2603207
- Added:60 day(s) ago
- Updated:September 07, 2026 at 06:55 AM
Rooms and interior
- Bedrooms:3
- Total bathrooms:2
- Full bathrooms:2
- Rooms Total:9
- Flooring:Luxury Vinyl, Tile
- Bathrooms Description:Fiber Glass Shower, Tub Shower Combo
- Kitchen Description:Dishwasher, Exhaust Fan, Gas Range, Microwave, Refrigerator
- Bedroom Description:On Level 3
Heating and cooling
- Cooling:Ceiling Fan(s), Central Air
- Heating:Central, Heating, Natural Gas
- Central air:Yes
Structure and exterior
- Roof:Architectural
- Year built:1969
- Construction Materials:Brick
- Exterior Features:Fire Pit, Rain Gutters
- Foundation Description:Slab
- Levels:One
Utilities
- Water:Public, Water Connected
- Sewer:Public Sewer, Sewer Connected
Finances and disclosures
- Price:$223,000
- Tax amount:$759
Features and amenities
- Appliances:Dishwasher, Exhaust Fan, Gas Range, Gas Water Heater, Microwave, Refrigerator, Stainless Steel Appliance(s)
- Laundry features:Electric Dryer Hookup, Laundry Room, Main Level, Washer Hookup
- Amenities:Ceiling Fan(s), Entrance Foyer, Open Floorplan, Walk-In Closet(s)
Parking
- Total parking spaces:5
- Parking description:Attached Garage, Garage Door Opener, Open
- Garage:Yes
- Garage spaces:1
New listings near 1422 Westover Road
- New
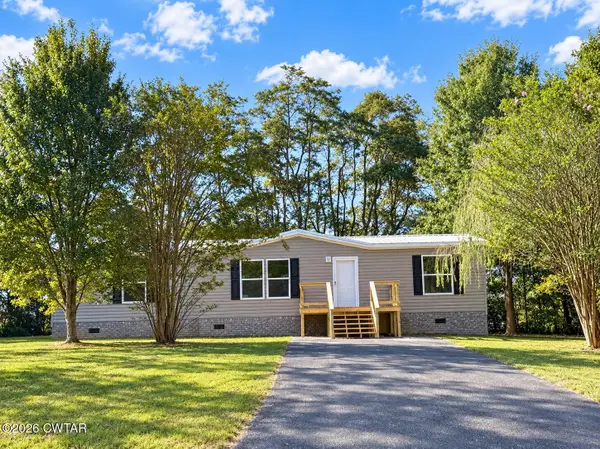 $239,900Active3 beds 2 baths
54 Bryce Drive, Jackson, TN 38305
MLS# 2604246Listed by: TOTAL REALTY SOURCE - New
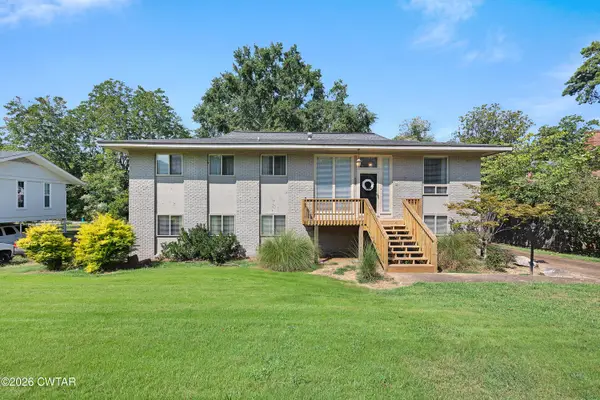 $275,000Active4 beds 2 baths
581 Russell Road, Jackson, TN 38301
MLS# 2604242Listed by: HICKMAN REALTY GROUP INC.-JACK - New
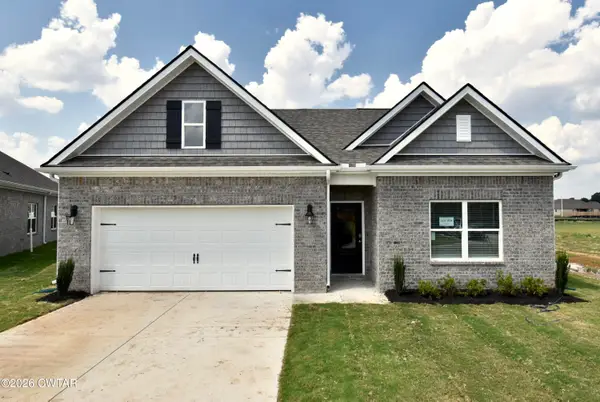 $323,990Active4 beds 2 baths
40 Kings Gate Cove, Jackson, TN 38305
MLS# 2604243Listed by: D R HORTON MEMPHIS - New
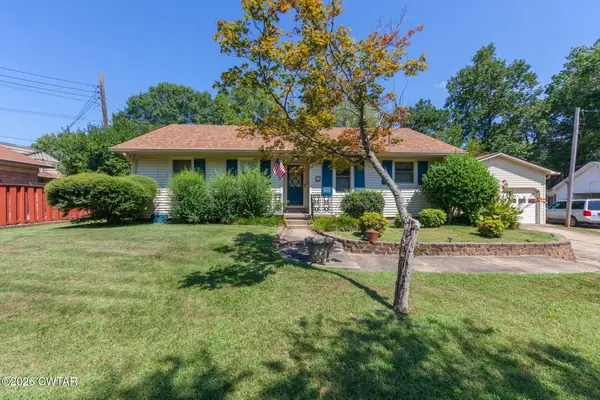 $265,000Active3 beds 2 baths
23 Lashawte Circle, Jackson, TN 38301
MLS# 2604208Listed by: COLDWELL BANKER SOUTHERN REALTY - New
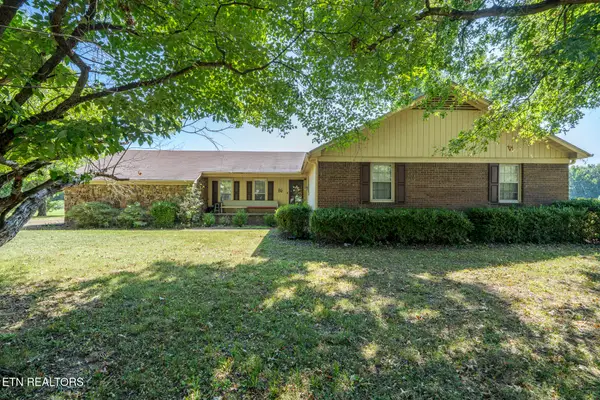 $269,900Active3 beds 3 baths2,395 sq. ft.
17 Westchester Court, Jackson, TN 38305
MLS# 1354578Listed by: UNITED REAL ESTATE SOLUTIONS 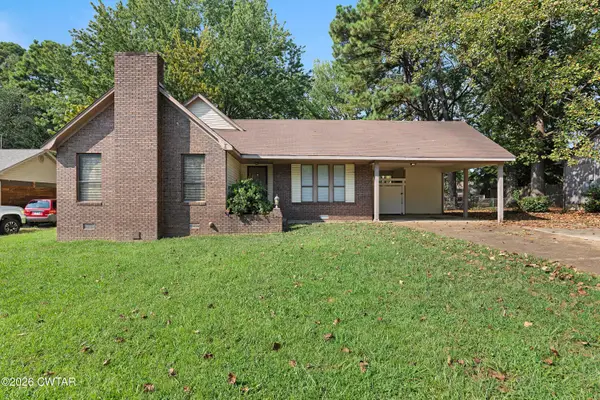 $189,900Pending3 beds 2 baths
57 E University Parkway, Jackson, TN 38305
MLS# 2604238Listed by: HICKMAN REALTY GROUP INC.-JACK- New
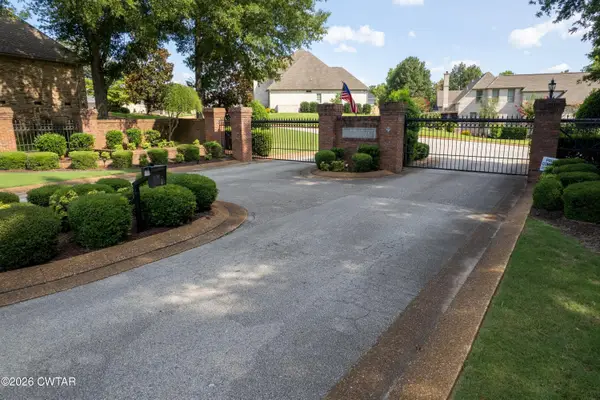 $539,900Active4 beds 4 baths3,348 sq. ft.
172 Wyndhurst Drive, Jackson, TN 38305
MLS# 2604235Listed by: MI CASA REALTY - New
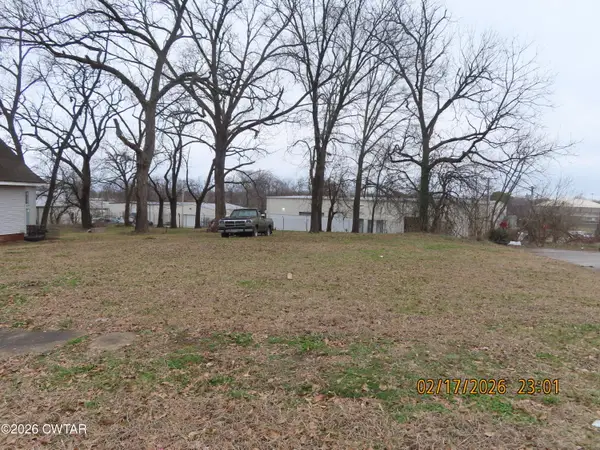
 $12,000Active0 Acres
243 Oak Street, Jackson, TN 38301
MLS# 2604232Listed by: CENTURY 21 ACTION REALTY - New
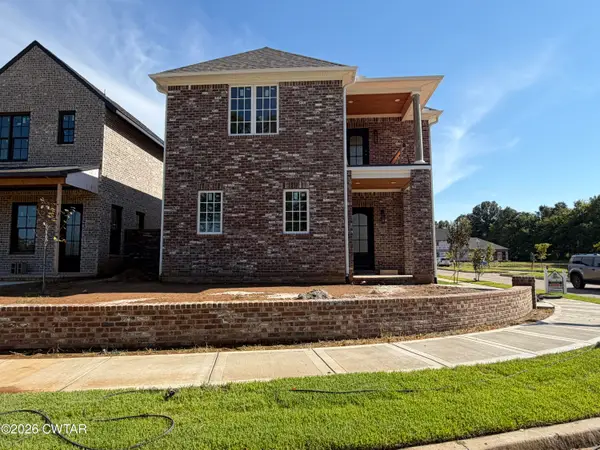 $459,900Active3 beds 3 baths
1308 Ashport Road, Jackson, TN 38305
MLS# 2604228Listed by: HICKMAN REALTY GROUP INC.-JACK - New
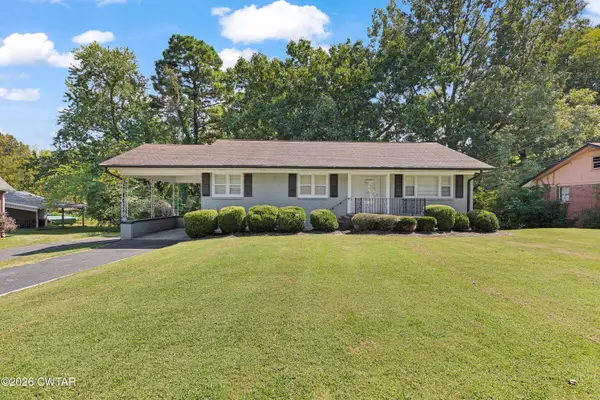 $189,000Active4 beds 2 baths2,702 sq. ft.
992 W Forest Avenue, Jackson, TN 38301
MLS# 2604224Listed by: RE/MAX UNLIMITED


Protect your home and budget from life's surprises with an Assurant Home Warranty, backed by a partner that supports you through every step of homeownership. Explore Plans.
©2026 Century 21 Real Estate LLC. All rights reserved. CENTURY 21®, the CENTURY 21 Logo and C21® are service marks owned by Century 21 Real Estate LLC. Century 21 Real Estate LLC fully supports the principles of the Fair Housing Act and the Equal Opportunity Act. Each office is independently owned and operated. Listing information is deemed reliable but not guaranteed accurate.