54 Bryce Drive, Jackson, TN 38305
Local realty services provided by:CENTURY 21 Golden Service Realty & Auction, Inc.
54 Bryce Drive,Jackson, TN 38305
$239,900
- 3 Beds
- 2 Baths
- - sq. ft.
- Mobile / Manufactured
- Active
Listed by: amy mclemore
Office: total realty source
MLS#:2604246
Source:TN_CWTAR
Price summary
- Price:$239,900
About this home
NEW 2026 Champion Home on 0.82 acre in Seven Oaks! This 3BR/2BA home offers 1,568 HSF, a permanent brick foundation, asphalt driveway, pond views, county taxes only and a tree-lined backyard adjoining agricultural land with no immediate rear neighbors. Inside, the open, split-bedroom floor plan features LVP flooring throughout—no carpet—textured wallboard, crown molding, 2-panel doors and abundant recessed lighting for clean, open sight lines. The spacious great room features double windows overlooking the pond and opens to a roomy kitchen/dining area with Whirlpool stainless appliances, including refrigerator, built-in cabinet pantry and a 6' island with seating, electrical outlet and additional storage. The private primary suite also enjoys a pond view and offers a large walk-in closet and bath with spacious vanity and 3x5 walk-in shower. Both additional bedrooms are generously sized, and all three bedrooms feature lighted walk-in closets! Additional features include dual-glazed vinyl windows, a 13x6 laundry room with backyard access, storm doors at both entrances, 10x12 front deck and 5x5 rear deck. Enjoy the space and setting of nearly an acre while remaining just 3.7 miles from I-40 and approximately 10 minutes from shopping, dining and everyday conveniences in Jackson. Brand new, move-in ready and a rare combination of space, privacy and convenience!...
Contact an agent
Home facts
- Year built:2026
- Subdivision & Development:Seven Oaks
- Listing ID #:2604246
- Added:47 day(s) ago
- Updated:October 24, 2026 at 02:36 PM
Rooms and interior
- Bedrooms:3
- Total bathrooms:2
- Full bathrooms:2
- Rooms Total:9
- Flooring:Luxury Vinyl
- Dining Description:Eat-in Kitchen
- Bathrooms Description:Fiber Glass Shower, Tub Shower Combo
- Kitchen Description:Built-In Electric Oven, Dishwasher, Eat-in Kitchen, Electric Range, Kitchen Island, Laminate Counters, Pantry, Refrigerator
- Bedroom Description:On Level 3, Primary Downstairs
Heating and cooling
- Cooling:Ceiling Fan(s), Central Air, Electric
- Heating:Central, Electric, Forced Air, Heating
- Central air:Yes
Structure and exterior
- Roof:Metal
- Year built:2026
- Lot area:0.82 Acres
- Construction Materials:Vinyl Siding
- Foundation Description:Permanent
- Levels:One
Utilities
- Water:Public, Water Connected
- Sewer:Septic Tank
Finances and disclosures
- Price:$239,900
- Tax amount:$65
Features and amenities
- Appliances:Built-In Electric Oven, Dishwasher, Electric Range, Electric Water Heater, Refrigerator, Stainless Steel Appliance(s)
- Laundry features:Electric Dryer Hookup, Laundry Room, Main Level, Washer Hookup
- Amenities:Ceiling Fan(s), Crown Molding, Knocked Down Ceilings, Open Floorplan, Pantry, Walk-In Closet(s)
Parking
- Total parking spaces:3
- Parking description:Open
New listings near 54 Bryce Drive
- New

 $289,900Active3 beds 3 baths2,169 sq. ft.
112 Whitfield Dr, Jackson, TN 38305
MLS# 3626267Listed by: CENTURY 21 ACTION REALTY - New
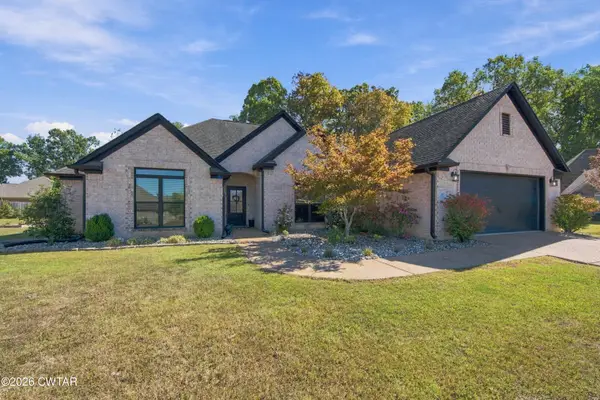 $380,000Active4 beds 3 baths
32 Legacy Cove, Jackson, TN 38305
MLS# 2604992Listed by: CRYE-LEIKE ELITE - New
 $275,000Active4 beds 2 baths
65 Siesta Drive, Jackson, TN 38305
MLS# 2604989Listed by: HICKMAN REALTY GROUP INC.-JACK 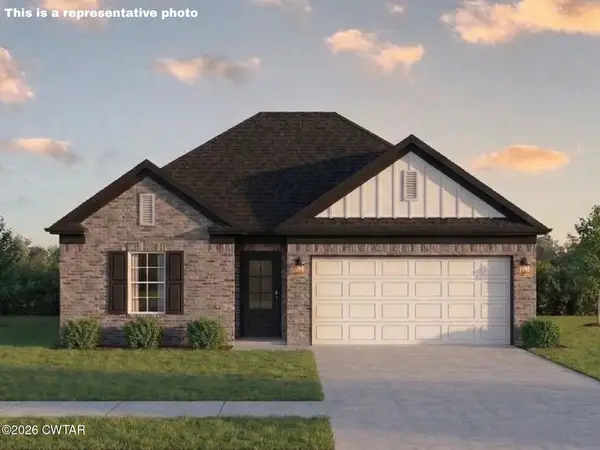 $359,900Active3 beds 2 baths
6 Cecilla Cove, Jackson, TN 38305
MLS# 2601358Listed by: HICKMAN REALTY GROUP INC.-JACK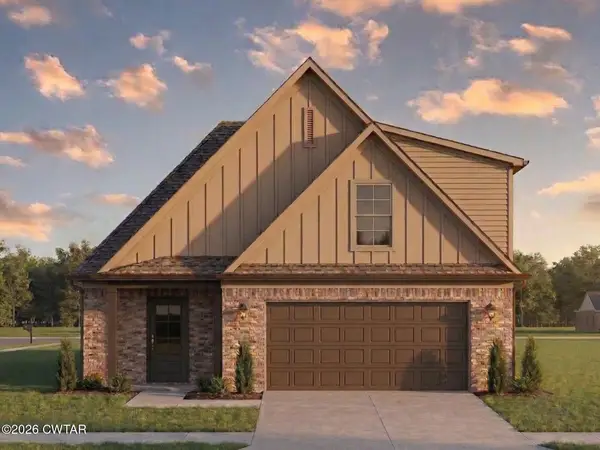 $354,900Active3 beds 2 baths
12 Cecilla Cove, Jackson, TN 38305
MLS# 2601360Listed by: HICKMAN REALTY GROUP INC.-JACK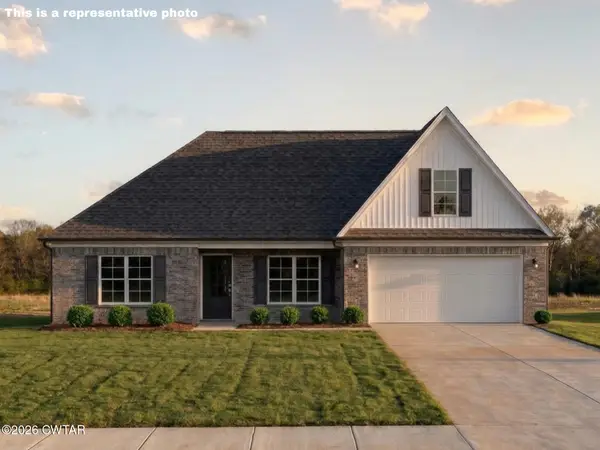 $345,900Active3 beds 2 baths
18 Cecilla Cove, Jackson, TN 38305
MLS# 2601361Listed by: HICKMAN REALTY GROUP INC.-JACK- New
 $264,900Active4 beds 2 baths
217 Ridgedale Drive, Jackson, TN 38305
MLS# 2604984Listed by: RE/MAX REALTY SOURCE - New
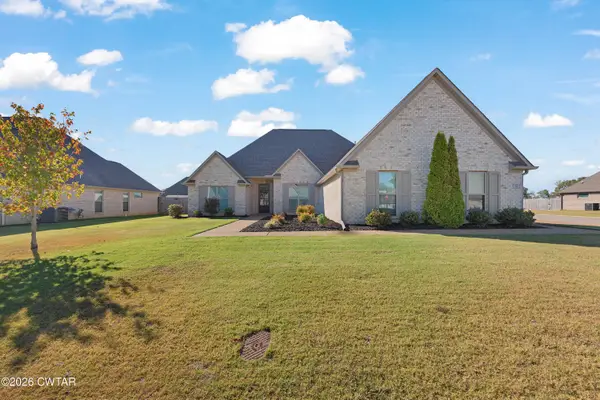 $349,900Active4 beds 2 baths
63 Garrison Drive, Jackson, TN 38305
MLS# 2604975Listed by: HALTOM REAL ESTATE GROUP - New
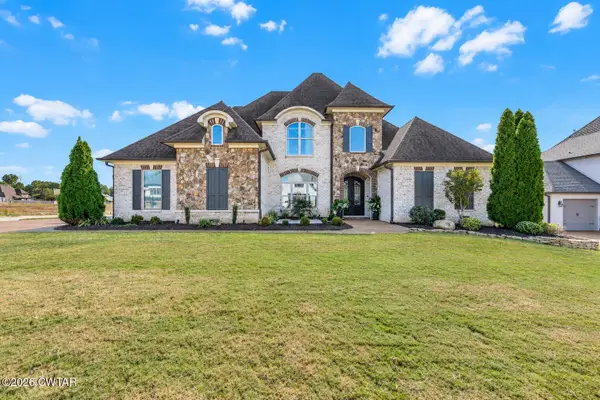 $869,900Active5 beds 4 baths
24 Swanbourne Cove, Jackson, TN 38305
MLS# 2604966Listed by: TOWN AND COUNTRY - New
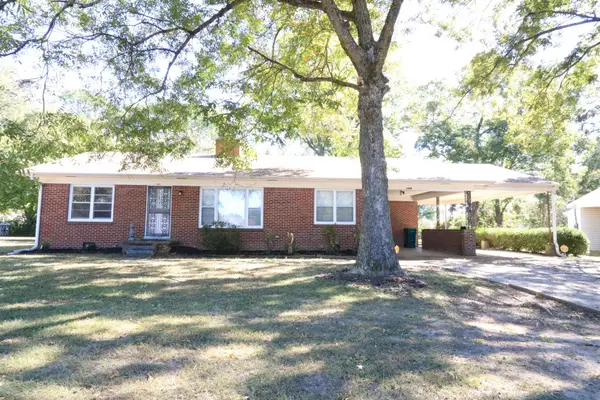 $190,000Active3 beds 2 baths1,687 sq. ft.
1686 Campbell St, Jackson, TN 38305
MLS# 3624044Listed by: EXIT REALTY BLUES CITY


Protect your home and budget from life's surprises with an Assurant Home Warranty, backed by a partner that supports you through every step of homeownership. Explore Plans.
©2026 Century 21 Real Estate LLC. All rights reserved. CENTURY 21®, the CENTURY 21 Logo and C21® are service marks owned by Century 21 Real Estate LLC. Century 21 Real Estate LLC fully supports the principles of the Fair Housing Act and the Equal Opportunity Act. Each office is independently owned and operated. Listing information is deemed reliable but not guaranteed accurate.