148 Lake Breeze Drive, Jackson, TN 38305
Local realty services provided by:CENTURY 21 Golden Service Realty & Auction, Inc.
148 Lake Breeze Drive,Jackson, TN 38305
$834,000
- 5 Beds
- 4 Baths
- 4,661 sq. ft.
- Single family
- Active
Listed by: julie holt
Office: blue suede realty
MLS#:2603424
Source:TN_CWTAR
Price summary
- Price:$834,000
- Price per sq. ft.:$178.93
- Monthly HOA dues:$70.83
About this home
Some homes check the boxes. This one gives you a reason to stay. Located inside the gated community of Emerald Shores, this 4-bedroom, 3.5-bath home was designed for the way people actually live. The main level offers a private primary suite overlooking the lake, complete with its own access to the covered back porch—because morning coffee just tastes better with water views. You'll also find a guest suite, a dedicated office that could easily become a fifth bedroom, formal dining, a separate living room, and a kitchen that refuses to be an afterthought. The oversized walk-in pantry keeps everything tucked away, while the gas range and additional built-in gas oven make hosting holidays, Sunday dinners, or Tuesday nights just a little easier. Ten-foot ceilings and luxury vinyl plank flooring throughout the main level create a clean, timeless backdrop that lets the view do the talking. Upstairs, two additional bedrooms and a spacious bonus room offer flexibility for whatever life looks like next—movie nights, a playroom, a home gym, or a space that finally belongs to the kids instead of taking over the downstairs. But the feature you can't remodel, upgrade, or build later is waiting just beyond the back door. Emerald Shores has no remaining lake lots, and this is the only opportunity currently available to own a home where your backyard opens to uninterrupted water views. It's peaceful. It's private. And it's the kind of setting that reminds you why you worked so hard to get here....
Contact an agent
Home facts
- Year built:2024
- Subdivision & Development:Emerald Shores
- Listing ID #:2603424
- Added:47 day(s) ago
- Updated:September 07, 2026 at 03:11 PM
Rooms and interior
- Bedrooms:5
- Total bathrooms:4
- Full bathrooms:3
- Half bathrooms:1
- Rooms Total:10
- Flooring:Luxury Vinyl
- Dining Description:Eat-in Kitchen
- Bathrooms Description:Ceramic Tile Shower, Commode Room, Double Vanity, Soaking Tub, Tub Shower Combo
- Kitchen Description:Built-In Gas Oven, Dishwasher, Disposal, Eat-in Kitchen, Gas Range, Instant Hot Water, Kitchen Island, Microwave, Pantry, Refrigerator
- Bedroom Description:On Level 3, Primary Downstairs
- Living area:4,661 sq. ft.
Heating and cooling
- Cooling:Ceiling Fan(s), Central Air, Electric
- Heating:Fireplace(s), Forced Air, Heating, Natural Gas
- Central air:Yes
Structure and exterior
- Roof:Architectural
- Year built:2024
- Building area:4,661 sq. ft.
- Lot area:0.37 Acres
- Construction Materials:Brick, HardiPlank Type, Vinyl Siding
- Exterior Features:Rain Gutters, Smart Camera(s)/Recording
- Foundation Description:Slab
- Levels:Two
Utilities
- Water:Public, Water Connected
- Sewer:Public Sewer, Sewer Connected
Finances and disclosures
- Price:$834,000
- Price per sq. ft.:$178.93
- Tax amount:$5,096
Features and amenities
- Appliances:Built-In Gas Oven, Dishwasher, Disposal, Gas Range, Gas Water Heater, Instant Hot Water, Microwave, Refrigerator, Stainless Steel Appliance(s), Tankless Water Heater
- Laundry features:Electric Dryer Hookup, Laundry Room, Main Level
- Amenities:Ceiling Fan(s), Crown Molding, Entrance Foyer, Knocked Down Ceilings, Open Floorplan, Pantry, Smart Camera(s)/Recording, Walk-In Closet(s)
Parking
- Total parking spaces:3
- Parking description:Attached Garage, Garage Door Opener, Garage Faces Front, Garage Faces Side
- Garage:Yes
- Garage spaces:3
New listings near 148 Lake Breeze Drive
- New
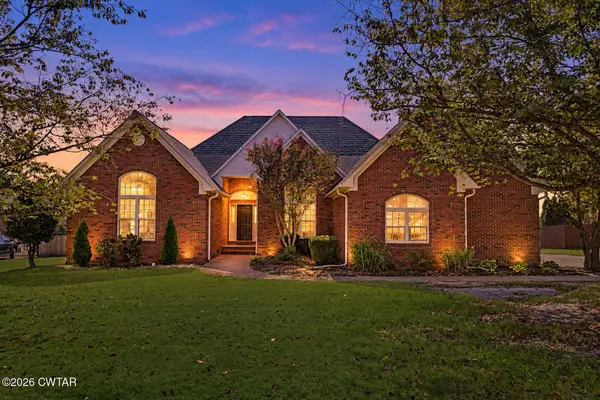 $449,900Active4 beds 3 baths
92 Northwyke Drive, Jackson, TN 38305
MLS# 2604248Listed by: HOPE REALTY - New
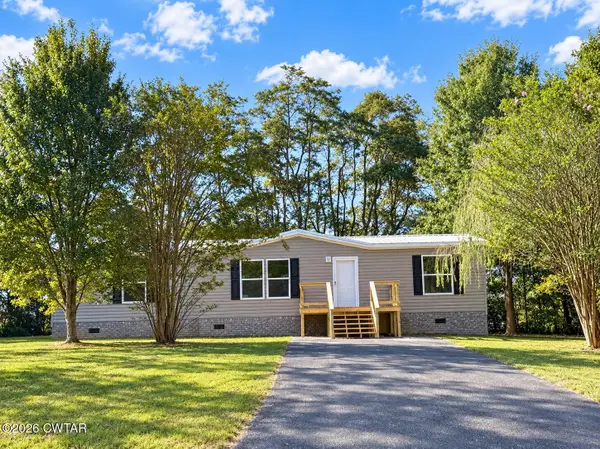 $239,900Active3 beds 2 baths
54 Bryce Drive, Jackson, TN 38305
MLS# 2604246Listed by: TOTAL REALTY SOURCE - New
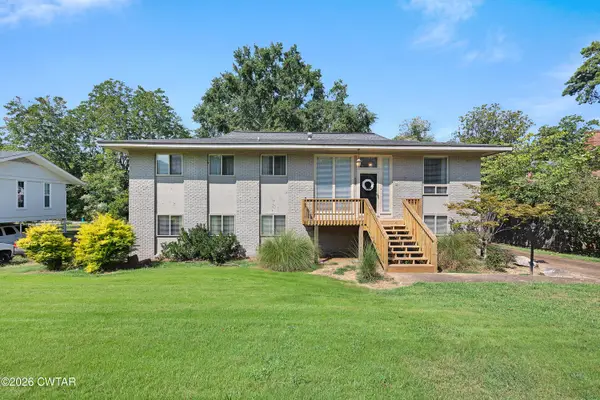 $275,000Active4 beds 2 baths
581 Russell Road, Jackson, TN 38301
MLS# 2604242Listed by: HICKMAN REALTY GROUP INC.-JACK - New
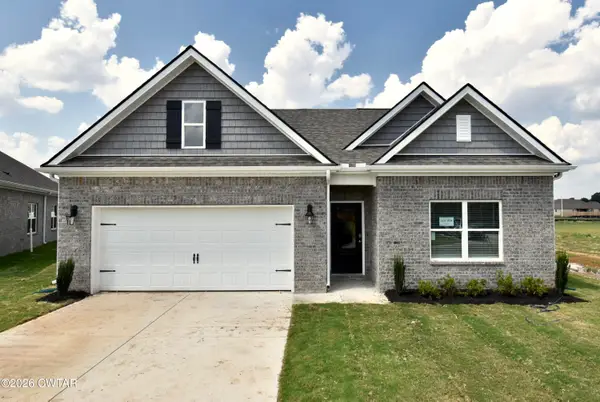 $323,990Active4 beds 2 baths
40 Kings Gate Cove, Jackson, TN 38305
MLS# 2604243Listed by: D R HORTON MEMPHIS - New
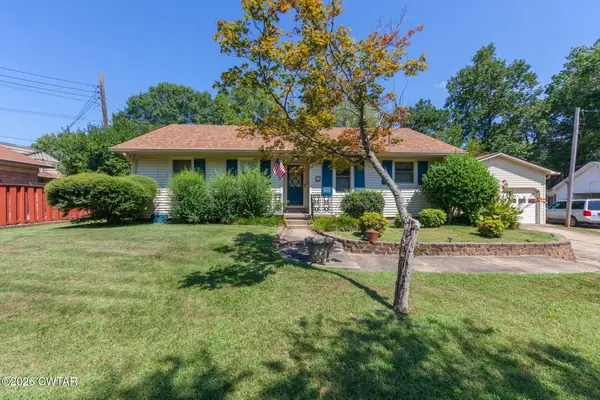 $265,000Active3 beds 2 baths
23 Lashawte Circle, Jackson, TN 38301
MLS# 2604208Listed by: COLDWELL BANKER SOUTHERN REALTY - New
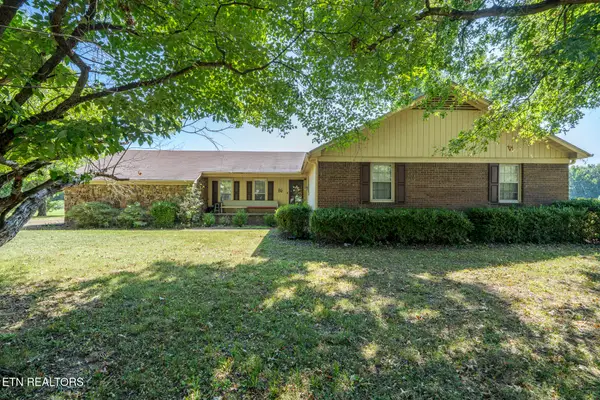 $269,900Active3 beds 3 baths2,395 sq. ft.
17 Westchester Court, Jackson, TN 38305
MLS# 1354578Listed by: UNITED REAL ESTATE SOLUTIONS 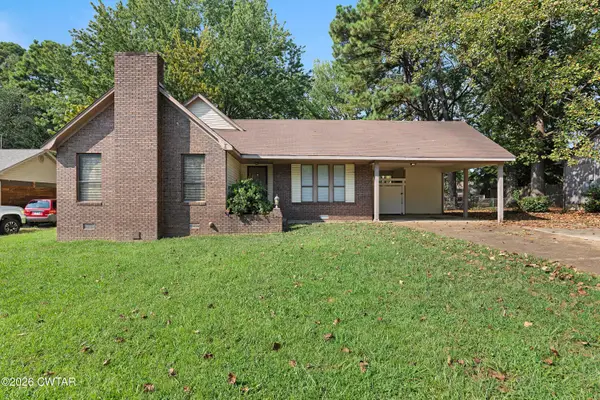 $189,900Pending3 beds 2 baths
57 E University Parkway, Jackson, TN 38305
MLS# 2604238Listed by: HICKMAN REALTY GROUP INC.-JACK- New
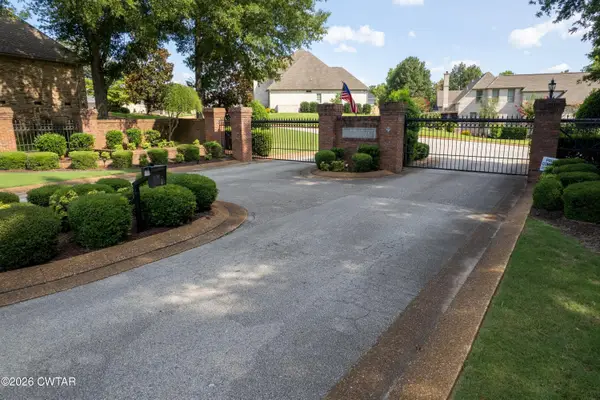 $539,900Active4 beds 4 baths3,348 sq. ft.
172 Wyndhurst Drive, Jackson, TN 38305
MLS# 2604235Listed by: MI CASA REALTY - New
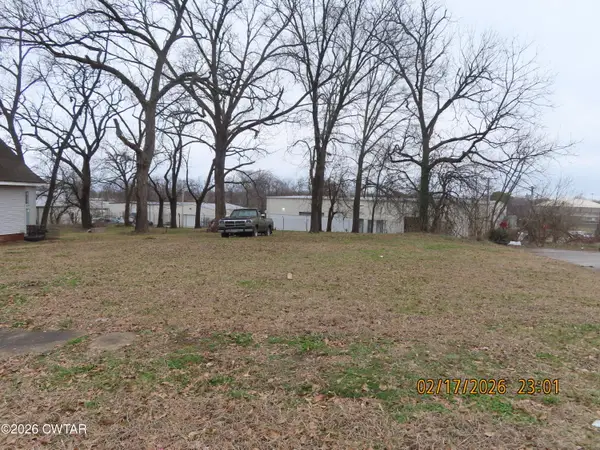
 $12,000Active0 Acres
243 Oak Street, Jackson, TN 38301
MLS# 2604232Listed by: CENTURY 21 ACTION REALTY - New
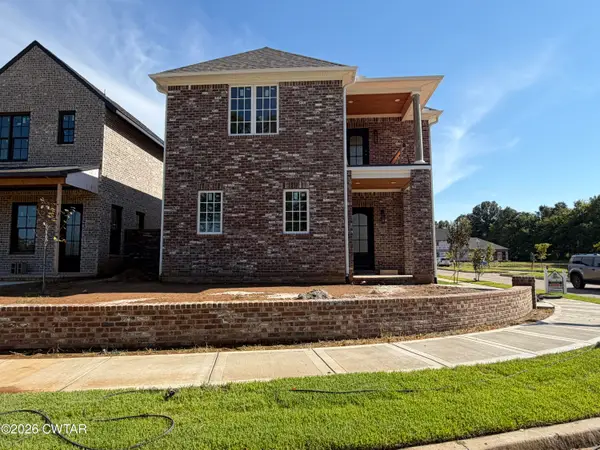 $459,900Active3 beds 3 baths
1308 Ashport Road, Jackson, TN 38305
MLS# 2604228Listed by: HICKMAN REALTY GROUP INC.-JACK


Protect your home and budget from life's surprises with an Assurant Home Warranty, backed by a partner that supports you through every step of homeownership. Explore Plans.
©2026 Century 21 Real Estate LLC. All rights reserved. CENTURY 21®, the CENTURY 21 Logo and C21® are service marks owned by Century 21 Real Estate LLC. Century 21 Real Estate LLC fully supports the principles of the Fair Housing Act and the Equal Opportunity Act. Each office is independently owned and operated. Listing information is deemed reliable but not guaranteed accurate.