
181 Flagstone Drive, Jackson, TN 38305
Local realty services provided by:CENTURY 21 Golden Service Realty & Auction, Inc.
181 Flagstone Drive,Jackson, TN 38305
$429,000
- 4 Beds
- 3 Baths
- - sq. ft.
- Single family
- Active
Listed by: telicia harris
Office: town and country
MLS#:2603933
Source:TN_CWTAR
Price summary
- Price:$429,000
- Monthly HOA dues:$14.58
About this home
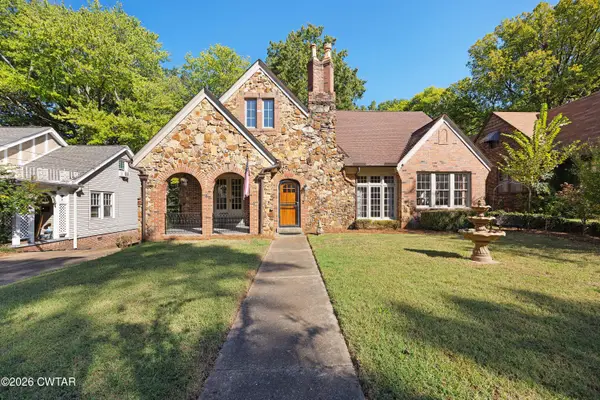
Wake up to pond views every morning. This home sits directly across from one of the neighborhood's two ponds, and that view sets the tone before you even step inside. Step through the front door into a living room with high ceilings that opens straight into a kitchen built for real life. Quartz countertops, a new backsplash, and 24x24 ceramic tile floors give it a clean, updated feel, and the open layout flows into a large keeping room, the kind of space where morning coffee turns into breakfast turns into homework at the counter. Engineered hardwood runs throughout the main level, tying it all together. The primary suite is on the main level, with a half bath just steps away for guests. The primary bath has been refreshed with a new shower and quartz countertops. Upstairs, three more bedrooms and a full bath give the rest of the family room to spread out, all with new carpet underfoot. Out back features a fenced yard and an oversized covered patio (big enough for a full outdoor dining setup, not just a grill and two chairs). For anyone driving electric, there's an EV charger already wired into the garage. The location works as hard as the home does. You're minutes from Vann Drive, shopping and dining, with private schools, churches, and gyms all close by. Quick access to the 45 Bypass puts I-40 within easy reach for commuting or getting out of town. Schedule your private tour today! **Virtually Staged:** Some photos have been virtually staged with furniture and/or décor for illustrative purposes only. No structural features or other physical aspects of the property have been altered. The information provided in this listing is deemed to be accurate and reliable, but it is not guaranteed by the broker or agent. All parties involved should be aware that the information is subject to errors, omissions, and changes without notice. Any reliance on the information contained herein is solely at the discretion of the recipient. The broker and agent disclaim any responsibility or liability for any inaccuracies, whether caused by negligence or otherwise, and for any consequences arising from such reliance. It is important to understand that the information presented is not intended to be part of a binding contract. Any agreements or commitments related to the property will only be valid when formalized in writing and signed by all relevant parties. Prospective buyers are strongly advised to conduct their own due diligence and independently verify all information regarding the property....
Contact an agent
Home facts
- Year built:2007
- Subdivision & Development:Wrights Mill
- Listing ID #:2603933
- Added:63 day(s) ago
- Updated:October 21, 2026 at 03:14 PM
Rooms and interior
- Bedrooms:4
- Total bathrooms:3
- Full bathrooms:2
- Half bathrooms:1
- Rooms Total:8
- Flooring:Carpet, Ceramic Tile, Engineered Hardwood
- Dining Description:Breakfast Bar, Eat-in Kitchen
- Bathrooms Description:Ceramic Tile Shower, Commode Room, Double Vanity, Tub Shower Combo
- Kitchen Description:Dishwasher, Disposal, Eat-in Kitchen, Electric Cooktop, Microwave, Pantry, Refrigerator
- Bedroom Description:On Level 1, Primary Downstairs
Heating and cooling
- Cooling:Ceiling Fan(s), Central Air
- Heating:Central, Fireplace(s), Heating
- Central air:Yes
Structure and exterior
- Roof:Architectural, Shingle
- Year built:2007
- Construction Materials:Brick, Vinyl Siding
- Exterior Features:Awning(s), Rain Gutters
- Foundation Description:Slab
- Levels:Two
Utilities
- Water:Public, Water Connected
- Sewer:Public Sewer, Sewer Connected
Finances and disclosures
- Price:$429,000
- Tax amount:$2,774
Features and amenities
- Appliances:Dishwasher, Disposal, Electric Cooktop, Gas Water Heater, Microwave, Refrigerator
- Laundry features:Electric Dryer Hookup, Laundry Room, Main Level, Washer Hookup
- Amenities:Breakfast Bar, Ceiling Fan(s), Crown Molding, Entrance Foyer, High Ceilings, Open Floorplan, Pantry, Walk-In Closet(s)
Parking
- Total parking spaces:4
- Parking description:Attached Garage, Garage Door Opener, Garage Faces Side
- Garage:Yes
- Garage spaces:2
New listings near 181 Flagstone Drive
- New
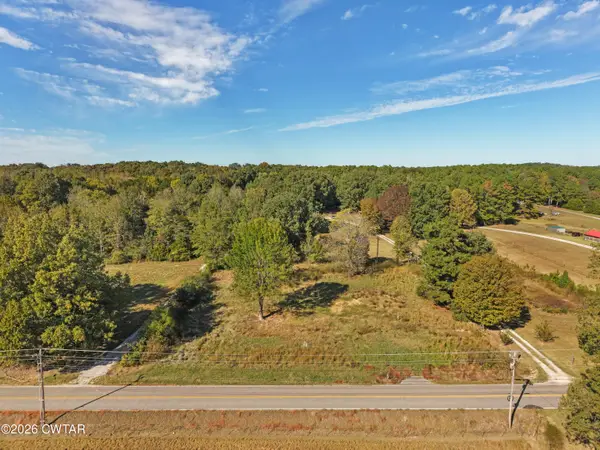 $17,000Active0 Acres
2623 Harts Bridge Road, Jackson, TN 38301
MLS# 2604942Listed by: CRYE-LEIKE ELITE - New
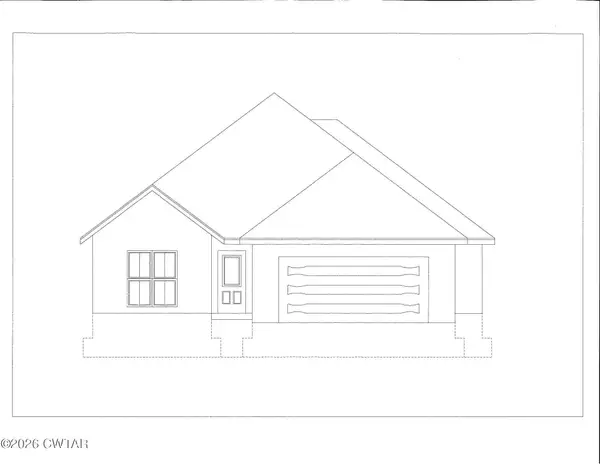 $302,900Active3 beds 2 baths
103 Kingston Creek Cove, Jackson, TN 38305
MLS# 2604935Listed by: FIVE STAR REAL ESTATE SERVICES - New
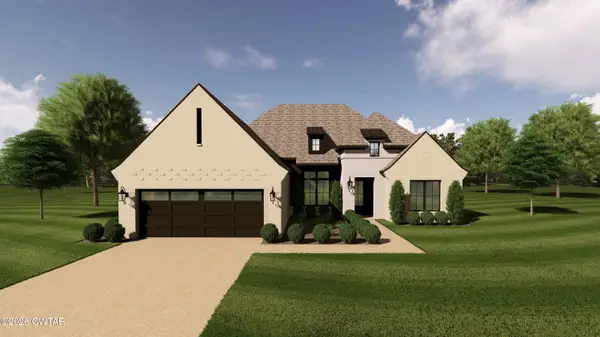 $400,900Active3 beds 2 baths
5 Rockledge Cove, Jackson, TN 38305
MLS# 2604936Listed by: FIVE STAR REAL ESTATE SERVICES - New
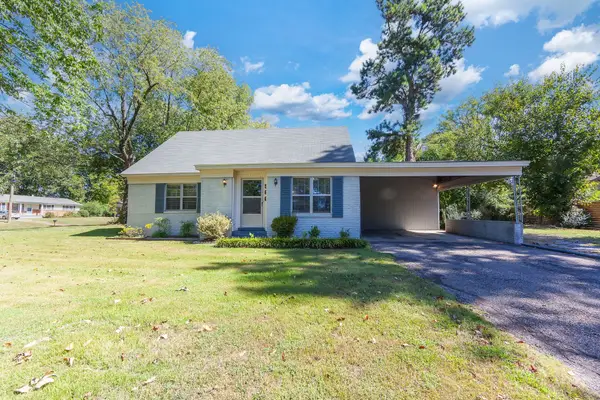 $234,900Active4 beds 2 baths1,626 sq. ft.
566 Pearson Dr, Jackson, TN 38305
MLS# 3623244Listed by: CRYE-LEIKE BLUE SKIES REAL ESTATE - New
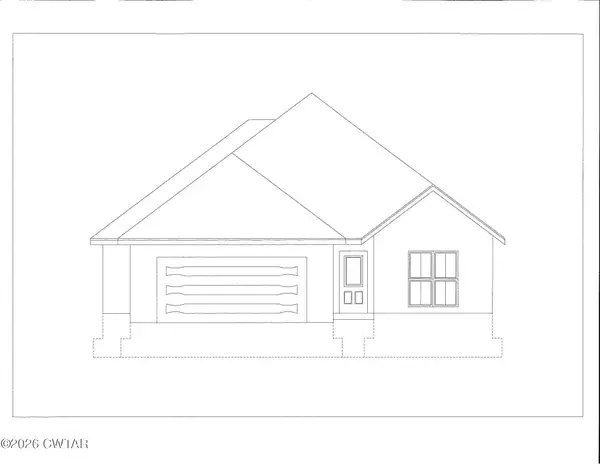 $302,900Active3 beds 2 baths
97 Kingston Creek Cove, Jackson, TN 38305
MLS# 2604934Listed by: FIVE STAR REAL ESTATE SERVICES - New
 $359,900Active4 beds 3 baths
210 Turtle Creek Drive, Jackson, TN 38305
MLS# 2604932Listed by: CORNERSTONE REALTY - New
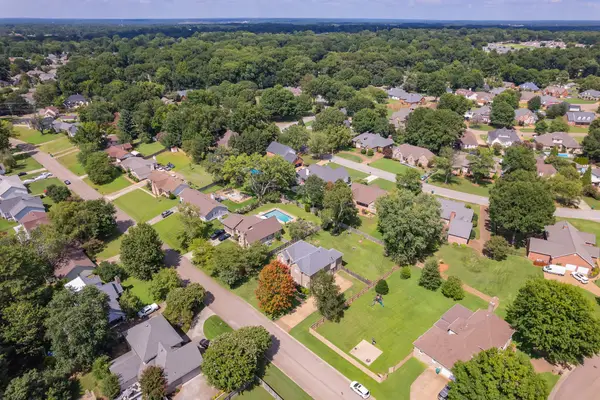 $394,999Active4 beds 3 baths2,867 sq. ft.
128 Glenwood Dr, Jackson, TN 38305
MLS# 3623131Listed by: SELL YOUR HOME SERVICES, LLC - New
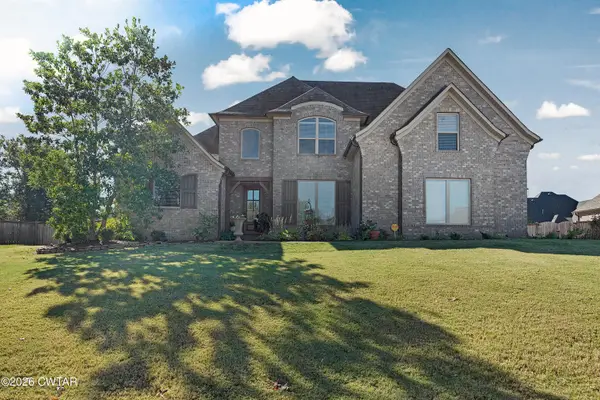 $475,000Active5 beds 3 baths2,891 sq. ft.
80 Ravenwood Drive, Jackson, TN 38305
MLS# 2604925Listed by: TOWN AND COUNTRY - New
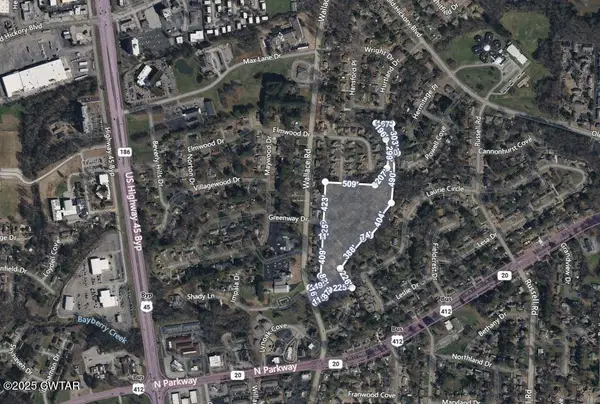 $50,000Active13.2 Acres
0 Wallace Road, Jackson, TN 38305
MLS# 2604910Listed by: TOWN AND COUNTRY - New
 $329,900Active3 beds 3 baths
523 Westmoreland Place, Jackson, TN 38301
MLS# 2604906Listed by: HALTOM REAL ESTATE GROUP


Protect your home and budget from life's surprises with an Assurant Home Warranty, backed by a partner that supports you through every step of homeownership. Explore Plans.
©2026 Century 21 Real Estate LLC. All rights reserved. CENTURY 21®, the CENTURY 21 Logo and C21® are service marks owned by Century 21 Real Estate LLC. Century 21 Real Estate LLC fully supports the principles of the Fair Housing Act and the Equal Opportunity Act. Each office is independently owned and operated. Listing information is deemed reliable but not guaranteed accurate.