217 Wiley Parker Rd, Jackson, TN 38305
Local realty services provided by:CENTURY 21 Premier
217 Wiley Parker Rd,Jackson, TN 38305
$300,000
- 3 Beds
- 3 Baths
- 2,253 sq. ft.
- Townhouse
- Coming Soon
Listed by: dawn cole
Office: benchmark realty, llc.
MLS#:3592253
Source:NASHVILLE
Price summary
- Price:$300,000
- Price per sq. ft.:$133.16
- Monthly HOA dues:$80
About this home
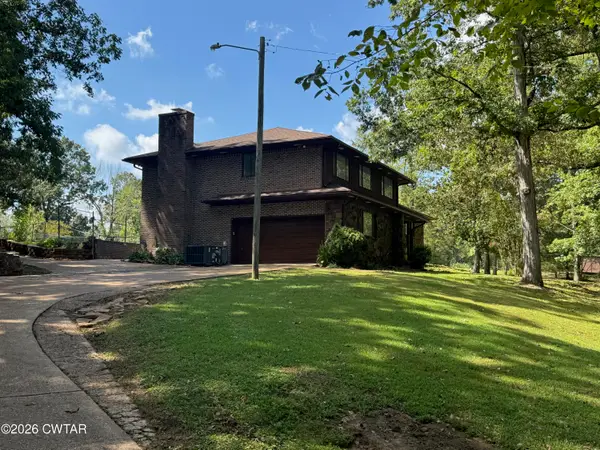
Well maintained, one owner townhome is ready for its next owner. Whether you're a first time home buyer or looking to downsize, this townhome has everything you could be want or need. Three spacious bedrooms with primary suite on main level along with a large primary bathroom with separate tub and shower, water closet and walk in closet. On the second level you will find 2 bedrooms and one bathroom along with a spacious second living area. There is also a large built in desk with drawers and shelves that can be used for a home office. Several large closets along with walk in attic and other storage spaces. So you'll never be short on storage. Enjoy the low maintenance fenced backyard that has artificial turf and the newer deck. HOA takes care of front lawn and common grounds. The kitchen is also a nice size with a lot of cabinet space and walk in pantry. There is a nice breakfast bar along with an eat in area.
If you are looking for a spacious home with less maintenance, this could be the house for you. Don't miss out on your chance to make this home yours.
Professional photos coming soon. Owner/Agent...
Contact an agent
Home facts
- Year built:1999
- Subdivision & Development:Magnolia Place
- Listing ID #:3592253
- Updated:September 17, 2026 at 03:23 PM
Rooms and interior
- Bedrooms:3
- Total bathrooms:3
- Full bathrooms:2
- Half bathrooms:1
- Flooring:Carpet, Tile
- Kitchen Description:Dishwasher, Disposal, Microwave, Refrigerator
- Basement:Yes
- Living area:2,253 sq. ft.
Heating and cooling
- Cooling:Central Air
- Heating:Natural Gas
- Central air:Yes
Structure and exterior
- Year built:1999
- Building area:2,253 sq. ft.
- Lot area:0.16 Acres
- Construction Materials:Brick
- Exterior Features:Deck
- Levels:2 Story
Schools
- High school:Jackson Central Merry High School
- Middle school:Jackson Central Merry Middle School
- Elementary school:Andrew Jackson Elementary School
Utilities
- Water:Public, Water Available
- Sewer:Public Sewer
Finances and disclosures
- Price:$300,000
- Price per sq. ft.:$133.16
- Tax amount:$1,928
Features and amenities
- Appliances:Dishwasher, Disposal, Microwave, Refrigerator
Parking
- Total parking spaces:2
- Garage:Yes
- Garage spaces:2
 Copyright 2026 Realtracs Mls. All rights reserved. Realtracs Mls provides content displayed here (“provided content”) on an “as is” basis and makes no representations or warranties regarding the provided content, including, but not limited to those of non-infringement, timeliness, accuracy, or completeness. Individuals and companies using information presented are responsible for verification and validation of information they utilize and present to their customers and clients. Realtracs Mls will not be liable for any damage or loss resulting from use of the provided content or the products available through Portals, IDX, VOW, and/or Syndication. Recipients of this information shall not resell, redistribute, reproduce, modify, or otherwise copy any portion thereof without the expressed written consent of Realtracs Mls. NASHVILLE Member Broker: Renee Hunter
New listings near 217 Wiley Parker Rd
- New
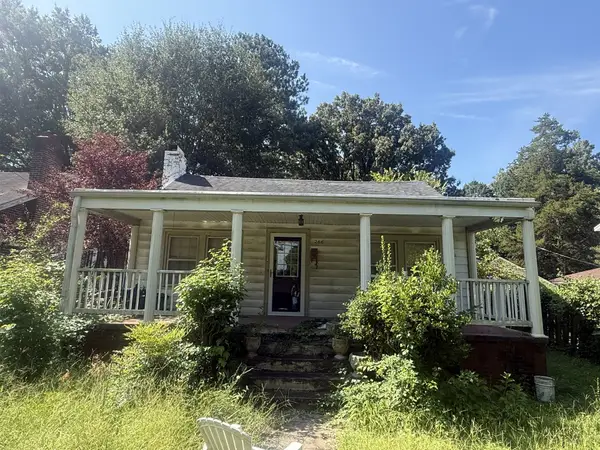 Active3 beds 1 baths1,140 sq. ft.
266 W Forest Ave, Jackson, TN 38301
MLS# 3593088Listed by: THE SHUFORD GROUP, LLC - New
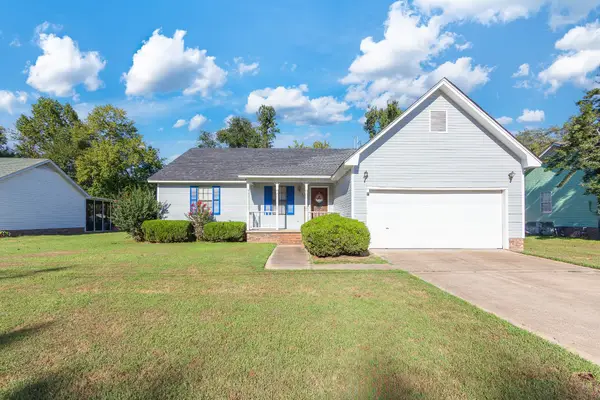 $215,000Active3 beds 2 baths1,480 sq. ft.
227 Buttonwood Dr, Jackson, TN 38305
MLS# 3593157Listed by: TOTAL REALTY SOURCE - New
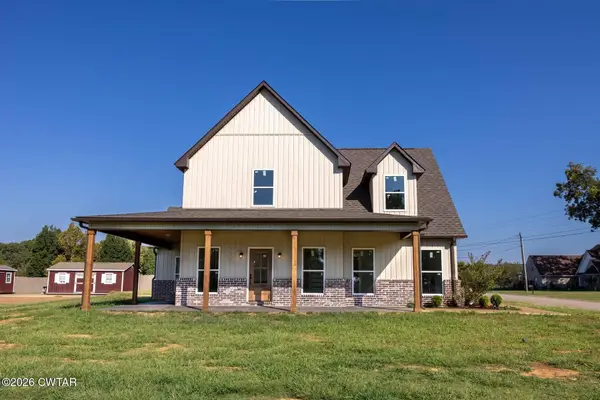 $529,900Active3 beds 3 baths
759 Browns Church Road, Jackson, TN 38305
MLS# 2604380Listed by: PORCHLIGHT REALTY WEST TN - New
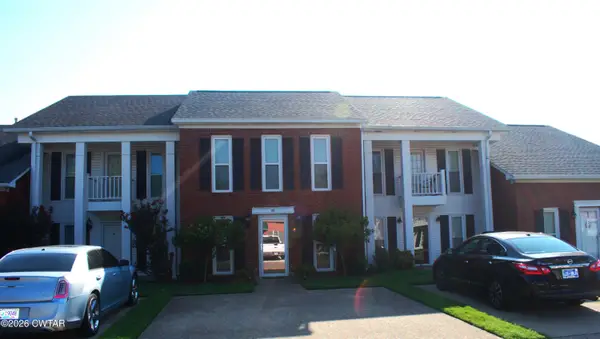 $219,000Active2 beds 2 baths
48 Hastings Place, Jackson, TN 38305
MLS# 2604374Listed by: COLDWELL BANKER SOUTHERN REALTY 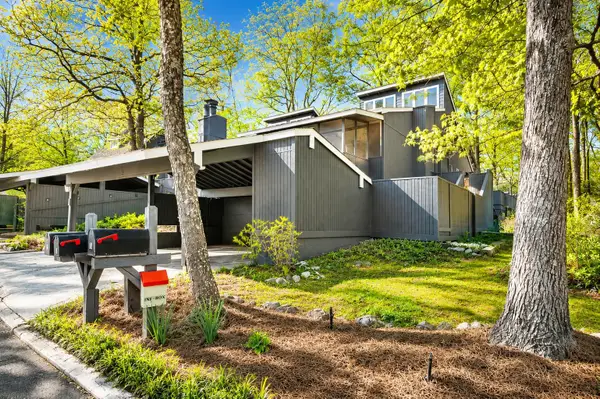 $225,000Active3 beds 3 baths
1104 N PARKWAY ST, Jackson, TN 38305
MLS# 10222820Listed by: HOME AND FARMS- New
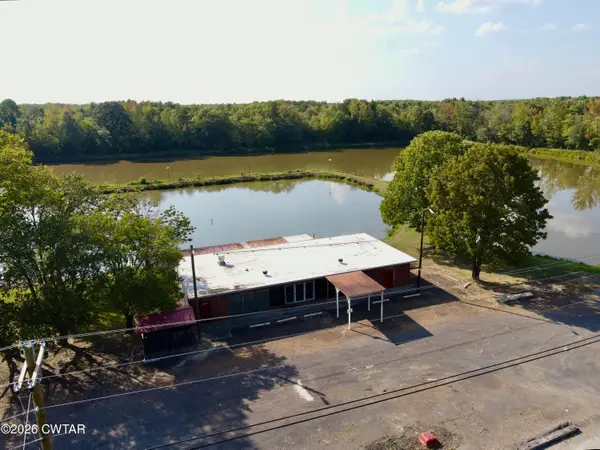 $299,900Active-- beds -- baths3,424 sq. ft.
850 Riverside Drive, Jackson, TN 38301
MLS# 2604367Listed by: RENSHAW COMPANY, REALTORS - New
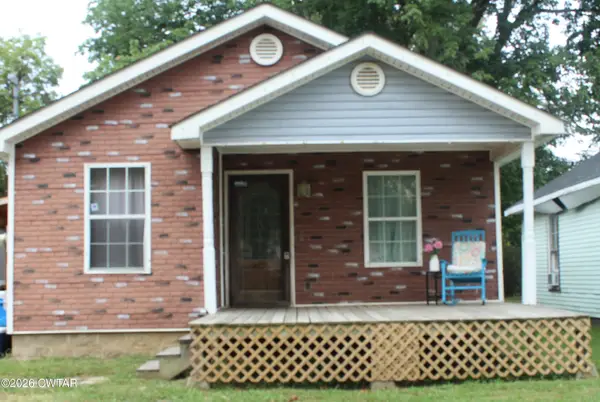
 $169,999Active3 beds 2 baths1,144 sq. ft.
91 Holly Street, Jackson, TN 38301
MLS# 2604356Listed by: CENTURY 21 ACTION REALTY - New
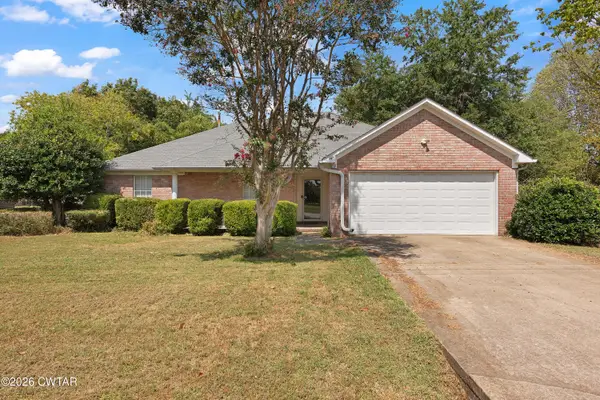 $234,900Active3 beds 2 baths
89 Blake Street, Jackson, TN 38305
MLS# 2604351Listed by: HICKMAN REALTY GROUP INC.-JACK - New
 $399,900Active5 beds 3 baths5,301 sq. ft.
17 Henderson Road, Jackson, TN 38305
MLS# 2604353Listed by: L A REALTY,LLC


Protect your home and budget from life's surprises with an Assurant Home Warranty, backed by a partner that supports you through every step of homeownership. Explore Plans.
©2026 Century 21 Real Estate LLC. All rights reserved. CENTURY 21®, the CENTURY 21 Logo and C21® are service marks owned by Century 21 Real Estate LLC. Century 21 Real Estate LLC fully supports the principles of the Fair Housing Act and the Equal Opportunity Act. Each office is independently owned and operated. Listing information is deemed reliable but not guaranteed accurate.