23 Chandlers Cove, Jackson, TN 38305
Local realty services provided by:CENTURY 21 Golden Service Realty & Auction, Inc.
23 Chandlers Cove,Jackson, TN 38305
$849,900
- 4 Beds
- 4 Baths
- - sq. ft.
- Single family
- Active
Listed by: jodie parrish
Office: re/max realty source
MLS#:2604399
Source:TN_CWTAR
Price summary
- Price:$849,900
About this home
Welcome to 23 Chandlers Cv, Jackson, TN 38305 — a beautifully updated 4-bedroom, 3.5-bath brick home that truly has it all! From the moment you arrive, you'll appreciate the manicured grounds, circular driveway, spacious yard, and beautiful curb appeal. Inside, this exceptional home offers large, inviting rooms with most of the square footage conveniently located on the main level. The home has been freshly painted and features new flooring, new cabinets, new countertops, and new appliances, making it exceptionally easy to move right in and enjoy. The impressive updates continue with 3 new HVAC units and 2 new tankless water heaters, providing modern comfort and efficiency. The remodeled primary suite is a true retreat, featuring elegant chandeliers, a luxurious soaking tub, and a large ceramic tile shower. There is no shortage of space or storage, with generous closets and storage areas throughout the home, plus a 3-car garage. Step outside and enjoy the covered back porch and screened-in porch, perfect for relaxing, entertaining, or enjoying your morning coffee. The large patio and professionally manicured lawn create an inviting outdoor setting, while the partial fencing provides a convenient area for puppies or pets. Additional features include safety features, abundant storage, spacious living areas, and quality brick construction — all situated in a highly desirable location close to private schools and convenient to the best of Jackson. This home combines space, style, extensive updates, comfort, and location in one incredible package. Vacant and ready to show at any time! A must-see property — schedule your private showing today!...
Contact an agent
Home facts
- Year built:2003
- Subdivision & Development:Willow Green Woods
- Listing ID #:2604399
- Added:1 day(s) ago
- Updated:September 18, 2026 at 12:09 AM
Rooms and interior
- Bedrooms:4
- Total bathrooms:4
- Full bathrooms:3
- Half bathrooms:1
- Rooms Total:11
- Flooring:Ceramic Tile, Luxury Vinyl
- Dining Description:Eat-in Kitchen
- Bathrooms Description:Ceramic Tile Shower, Commode Room, Double Vanity, Tub Shower Combo
- Kitchen Description:Built-In Electric Oven, Dishwasher, Disposal, Double Oven, Eat-in Kitchen, Gas Cooktop, Granite Counters, Kitchen Island, Microwave, Pantry
- Bedroom Description:On Level 3, Primary Downstairs
Heating and cooling
- Cooling:Ceiling Fan(s), Central Air, Electric
- Heating:Central, Fireplace(s), Heating, Natural Gas
- Central air:Yes
Structure and exterior
- Roof:Architectural
- Year built:2003
- Construction Materials:Brick
- Exterior Features:Dog Run, Rain Gutters
- Foundation Description:Combination
- Levels:One and One Half
Utilities
- Water:Public
- Sewer:Public Sewer, Sewer Connected
Finances and disclosures
- Price:$849,900
- Tax amount:$4,761
Features and amenities
- Appliances:Built-In Electric Oven, Dishwasher, Disposal, Double Oven, Gas Cooktop, Microwave, Tankless Water Heater
- Laundry features:Laundry Room, Main Level
- Amenities:Ceiling Fan(s), Coffered Ceiling(s), Crown Molding, Entrance Foyer, High Ceilings, Open Floorplan, Pantry, Tray Ceiling(s), Walk-In Closet(s)
Parking
- Total parking spaces:4
- Parking description:Attached Garage, Circular Driveway, Garage Door Opener, Garage Faces Side, Open
- Garage:Yes
- Garage spaces:3
- Carport spaces:1
New listings near 23 Chandlers Cove
- Coming Soon
 $300,000Coming Soon3 beds 3 baths2,253 sq. ft.
217 Wiley Parker Rd, Jackson, TN 38305
MLS# 3592253Listed by: BENCHMARK REALTY, LLC - New
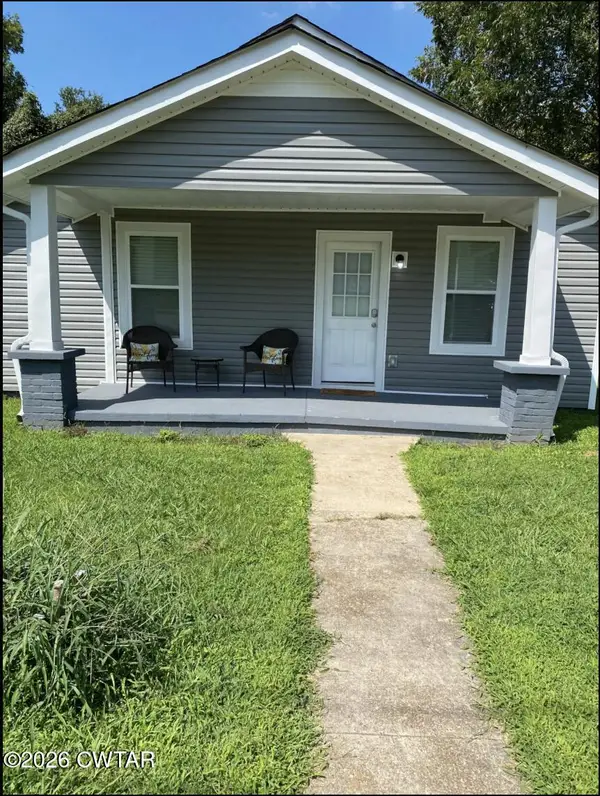 $139,900Active2 beds 1 baths
205 Belmont Avenue, Jackson, TN 38301
MLS# 2604415Listed by: RE/MAX REALTY SOURCE - New
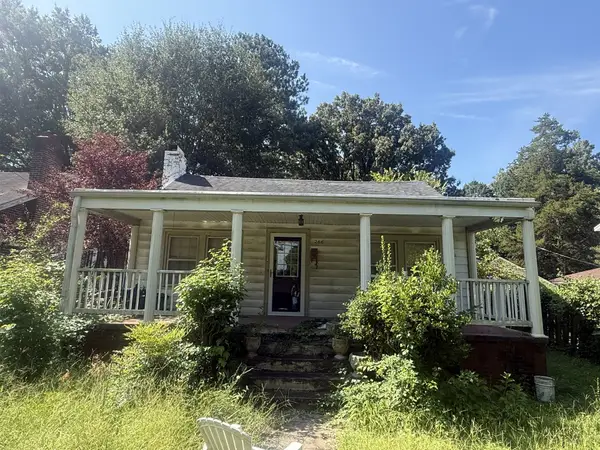 Active3 beds 1 baths1,140 sq. ft.
266 W Forest Ave, Jackson, TN 38301
MLS# 3593088Listed by: THE SHUFORD GROUP, LLC - New
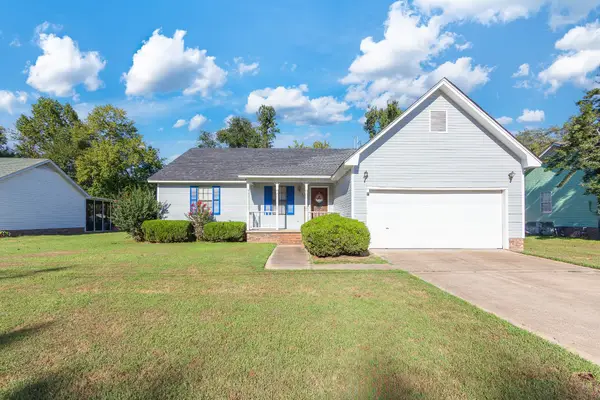 $215,000Active3 beds 2 baths1,480 sq. ft.
227 Buttonwood Dr, Jackson, TN 38305
MLS# 3593157Listed by: TOTAL REALTY SOURCE - New
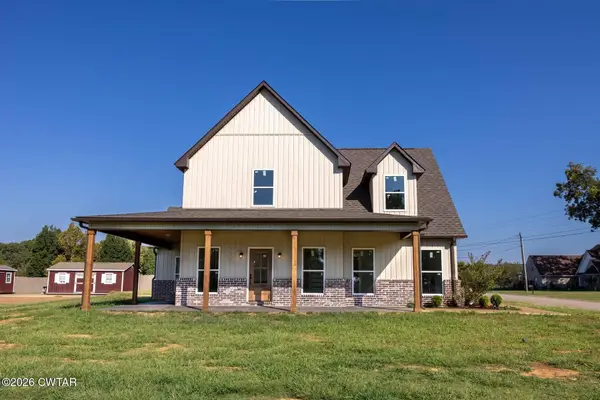 $529,900Active3 beds 3 baths
759 Browns Church Road, Jackson, TN 38305
MLS# 2604380Listed by: PORCHLIGHT REALTY WEST TN - New
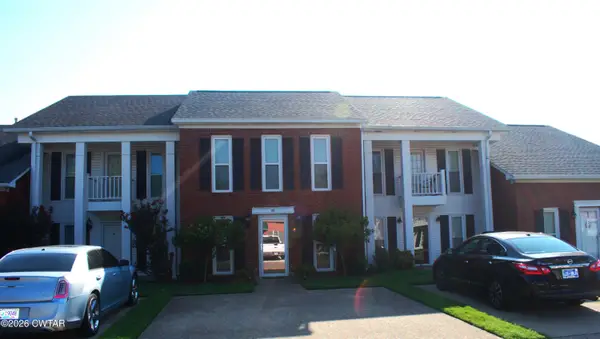 $219,000Active2 beds 2 baths
48 Hastings Place, Jackson, TN 38305
MLS# 2604374Listed by: COLDWELL BANKER SOUTHERN REALTY 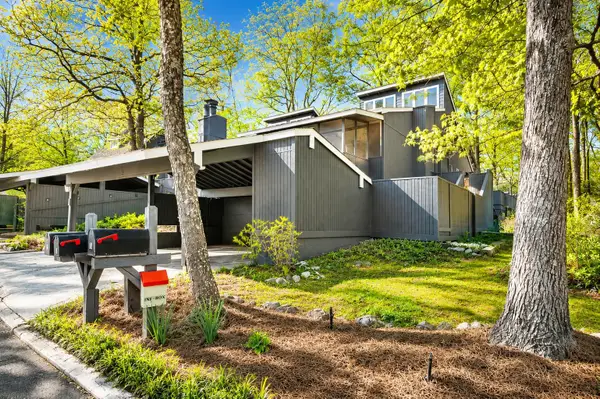 $225,000Active3 beds 3 baths
1104 N PARKWAY ST, Jackson, TN 38305
MLS# 10222820Listed by: HOME AND FARMS- New
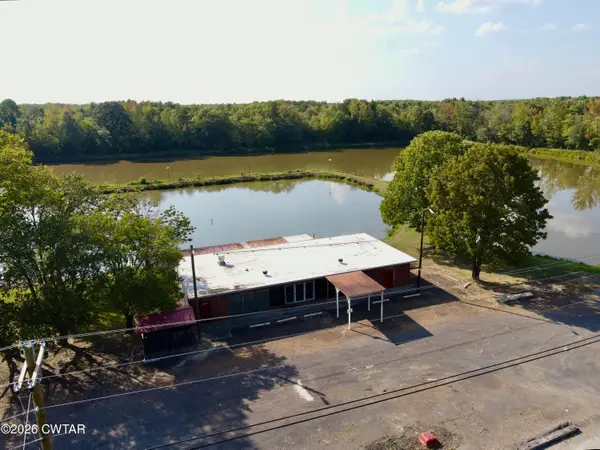 $299,900Active-- beds -- baths3,424 sq. ft.
850 Riverside Drive, Jackson, TN 38301
MLS# 2604367Listed by: RENSHAW COMPANY, REALTORS - New
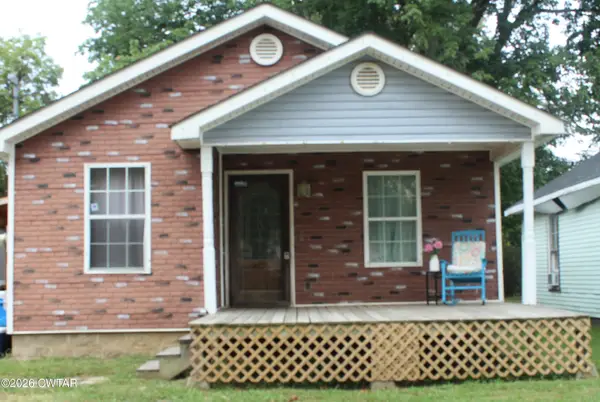
 $169,999Active3 beds 2 baths1,144 sq. ft.
91 Holly Street, Jackson, TN 38301
MLS# 2604356Listed by: CENTURY 21 ACTION REALTY


Protect your home and budget from life's surprises with an Assurant Home Warranty, backed by a partner that supports you through every step of homeownership. Explore Plans.
©2026 Century 21 Real Estate LLC. All rights reserved. CENTURY 21®, the CENTURY 21 Logo and C21® are service marks owned by Century 21 Real Estate LLC. Century 21 Real Estate LLC fully supports the principles of the Fair Housing Act and the Equal Opportunity Act. Each office is independently owned and operated. Listing information is deemed reliable but not guaranteed accurate.