
23 Davenport Cove, Jackson, TN 38305
Local realty services provided by:CENTURY 21 Golden Service Realty & Auction, Inc.
23 Davenport Cove,Jackson, TN 38305
$475,000
- 4 Beds
- 3 Baths
- 4,179 sq. ft.
- Single family
- Active
Listed by: julie holt
Office: blue suede realty
MLS#:2604190
Source:TN_CWTAR
Price summary
- Price:$475,000
- Price per sq. ft.:$113.66
About this home
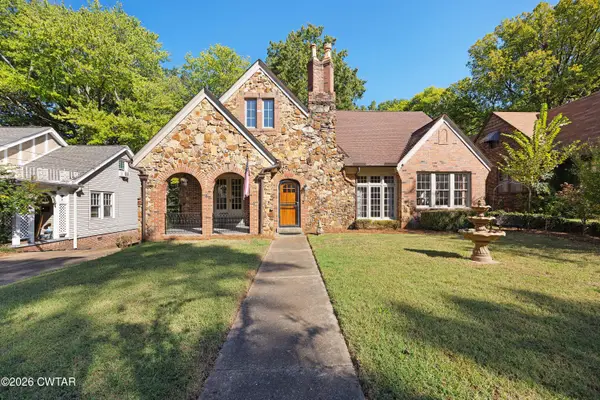
If your list is SPACE + POOL + WYNDCHASE + big-ticket updates already DONE, 23 Davenport needs to be on it. Over 3,200 SF with 4 bedrooms, 3 full baths, a dedicated office and plenty of room to actually live. Both HVAC units were replaced in June 2026 with a 10-year warranty, and the roof is just 2 years old. Inside is bright and freshly painted with vaulted & tray ceilings, great living spaces and smart features throughout. Out back? Privacy fence, plenty of yard and an in-ground pool with a 2-year-old pump, robotic cleaner and new equipment housing. Big house. Great backyard. Expensive stuff handled. And it's Wyndchase. Come see this one.
Contact an agent
Home facts
- Year built:2002
- Subdivision & Development:Wyndchase
- Listing ID #:2604190
- Added:48 day(s) ago
- Updated:October 21, 2026 at 03:14 PM
Rooms and interior
- Bedrooms:4
- Total bathrooms:3
- Full bathrooms:3
- Rooms Total:5
- Flooring:Ceramic Tile, Engineered Hardwood
- Dining Description:Breakfast Bar, Eat-in Kitchen
- Bathrooms Description:Commode Room, Double Vanity, Fiber Glass Shower, Soaking Tub
- Kitchen Description:Built-In Electric Oven, Dishwasher, Disposal, Eat-in Kitchen, Electric Cooktop, Exhaust Fan, Kitchen Island, Microwave, Pantry, Refrigerator
- Bedroom Description:On Level 1, Primary Downstairs
- Living area:4,179 sq. ft.
Heating and cooling
- Cooling:Ceiling Fan(s), Central Air, Electric
- Heating:Central, Electric, Heating
- Central air:Yes
Structure and exterior
- Roof:Architectural
- Year built:2002
- Building area:4,179 sq. ft.
- Lot area:0.48 Acres
- Construction Materials:Brick
- Exterior Features:Rain Gutters
- Foundation Description:Slab
- Levels:Two
Utilities
- Water:Public, Water Connected
- Sewer:Public Sewer, Sewer Connected
Finances and disclosures
- Price:$475,000
- Price per sq. ft.:$113.66
- Tax amount:$3,475
Features and amenities
- Appliances:Built-In Electric Oven, Dishwasher, Disposal, Electric Cooktop, Electric Water Heater, Exhaust Fan, Microwave, Refrigerator, Stainless Steel Appliance(s)
- Laundry features:Laundry Room, Main Level
- Amenities:Bookcases, Breakfast Bar, Ceiling Fan(s), Central Vacuum, Crown Molding, Entrance Foyer, High Ceilings, Open Floorplan, Pantry, Smart Home, Smart Thermostat, Sound System, Tray Ceiling(s), Vaulted Ceiling(s), Walk-In Closet(s)
- Pool features:Chlorine, In Ground, Outdoor Pool, Private
Parking
- Total parking spaces:3
- Parking description:Attached Garage, Circular Driveway, Garage Door Opener, Garage Faces Side, Parking Pad
- Garage:Yes
- Garage spaces:3
New listings near 23 Davenport Cove
- New
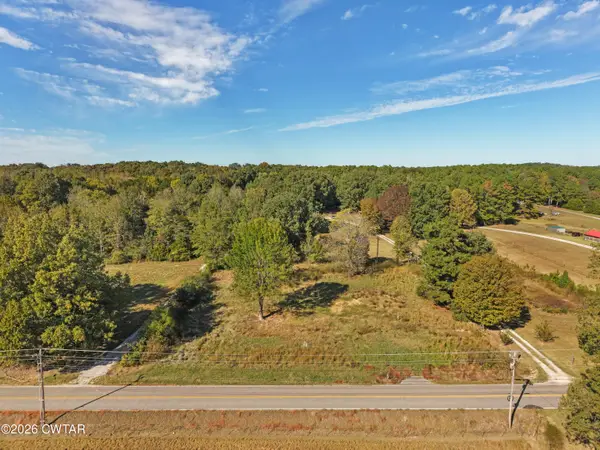 $17,000Active0 Acres
2623 Harts Bridge Road, Jackson, TN 38301
MLS# 2604942Listed by: CRYE-LEIKE ELITE - New
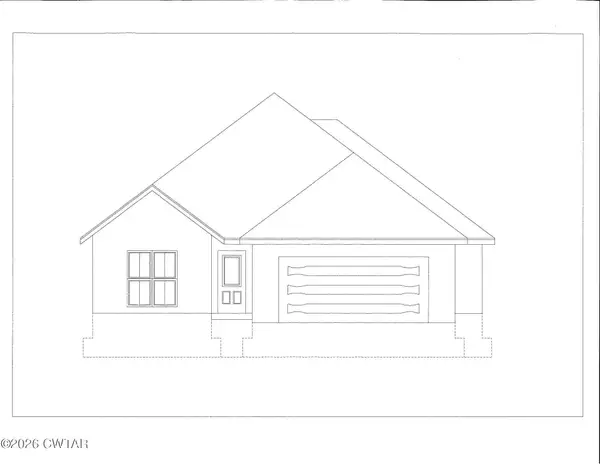 $302,900Active3 beds 2 baths
103 Kingston Creek Cove, Jackson, TN 38305
MLS# 2604935Listed by: FIVE STAR REAL ESTATE SERVICES - New
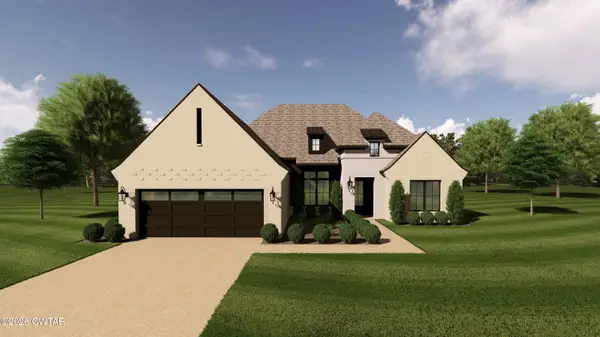 $400,900Active3 beds 2 baths
5 Rockledge Cove, Jackson, TN 38305
MLS# 2604936Listed by: FIVE STAR REAL ESTATE SERVICES - New
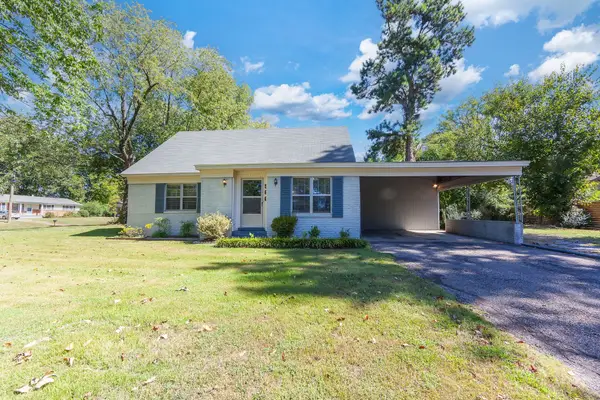 $234,900Active4 beds 2 baths1,626 sq. ft.
566 Pearson Dr, Jackson, TN 38305
MLS# 3623244Listed by: CRYE-LEIKE BLUE SKIES REAL ESTATE - New
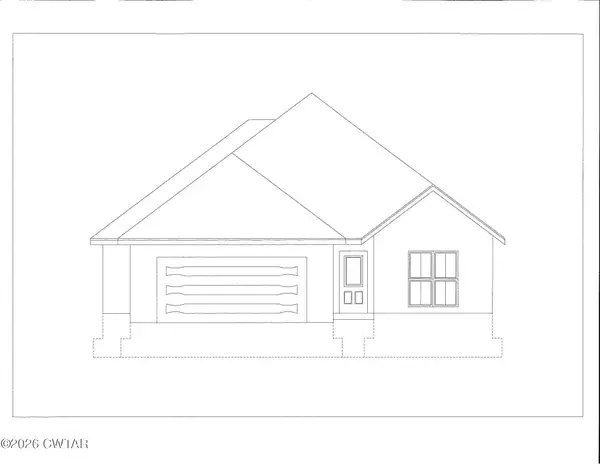 $302,900Active3 beds 2 baths
97 Kingston Creek Cove, Jackson, TN 38305
MLS# 2604934Listed by: FIVE STAR REAL ESTATE SERVICES - New
 $359,900Active4 beds 3 baths
210 Turtle Creek Drive, Jackson, TN 38305
MLS# 2604932Listed by: CORNERSTONE REALTY - New
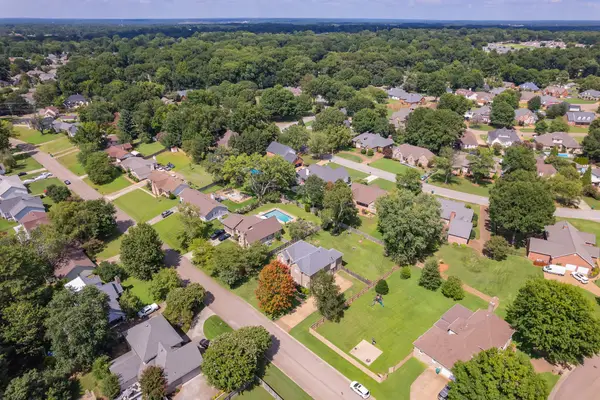 $394,999Active4 beds 3 baths2,867 sq. ft.
128 Glenwood Dr, Jackson, TN 38305
MLS# 3623131Listed by: SELL YOUR HOME SERVICES, LLC - New
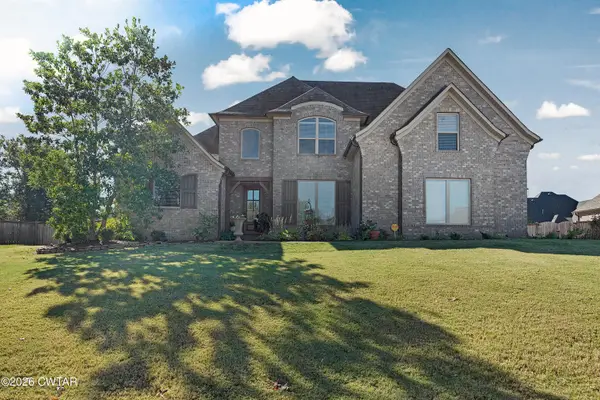 $475,000Active5 beds 3 baths2,891 sq. ft.
80 Ravenwood Drive, Jackson, TN 38305
MLS# 2604925Listed by: TOWN AND COUNTRY - New
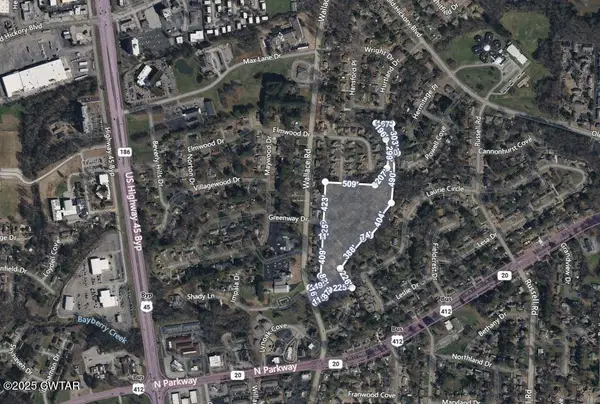 $50,000Active13.2 Acres
0 Wallace Road, Jackson, TN 38305
MLS# 2604910Listed by: TOWN AND COUNTRY - New
 $329,900Active3 beds 3 baths
523 Westmoreland Place, Jackson, TN 38301
MLS# 2604906Listed by: HALTOM REAL ESTATE GROUP


Protect your home and budget from life's surprises with an Assurant Home Warranty, backed by a partner that supports you through every step of homeownership. Explore Plans.
©2026 Century 21 Real Estate LLC. All rights reserved. CENTURY 21®, the CENTURY 21 Logo and C21® are service marks owned by Century 21 Real Estate LLC. Century 21 Real Estate LLC fully supports the principles of the Fair Housing Act and the Equal Opportunity Act. Each office is independently owned and operated. Listing information is deemed reliable but not guaranteed accurate.