243 Ridgedale Drive, Jackson, TN 38305
Local realty services provided by:CENTURY 21 Golden Service Realty & Auction, Inc.
243 Ridgedale Drive,Jackson, TN 38305
$250,000
- 3 Beds
- 2 Baths
- - sq. ft.
- Single family
- Pending
Listed by: larry willard
Office: coldwell banker southern realty
MLS#:2603322
Source:TN_CWTAR
Price summary
- Price:$250,000
About this home
"Completely Remodeled Designer Kitchen Spa Baths Pella Windows Samsung Appliances Large Covered Patio and Metal Workshop" Prepare to be impressed by this beautifully renovated 1,630 sq. ft. ranch style home where every detail has been thoughtfully designed with quality, style, and functionality in mind. Come inside to discover a bright, open concept floor plan enhanced by recessed lighting throughout, gorgeous luxury flooring, and a stunning Pella bay window with roll out feature that fills the spacious living room with abundant natural light. Show stopping kitchen is truly the heart of the home, featuring an extended marble look island with seating for five breakfast bar stools, abundant cabinetry and drawers, beautiful countertops, subway tile backsplash, and stainless appliances including a Samsung 36 inch side by side refrigerator, Frigidaire dishwasher, microwave, and range. Whether entertaining guests or preparing family meals, this kitchen was designed to impress. Just off the kitchen is an extended laundry and mud room offering custom built in shelving, additional storage, and a convenient folding station accented with subway tile, making everyday chores both organized and efficient. Luxurious guest bath offers a spa inspired bathroom complete with, Elegant freestanding soaking tub, Oversized custom tiled walk in shower, Rainfall shower head, Separate handheld shower wand, Double marble vanity, Premium brushed bronze fixtures. Primary bath has also been completely remodeled with another beautifully tiled walk in shower featuring the same upscale rainfall shower system and handheld wand. Outside you'll enjoy relaxing under the covered rear patio overlooking a large fenced backyard shaded by mature trees. The property also includes an oversized attached garage with a large storage room plus two detached storage buildings, 12' x 22' metal workshop and 10' x 12' wood storage building, providing exceptional space for hobbies, lawn equipment, or additional storage. Additional features: Newer architectural shingle roof, Security storm doors on every exterior entrance, Gas water heater, Oversized garage with separate storage room, Beautiful mature shade trees. Move in ready with exceptional craftsmanship throughout This is far more than just a remodeled home, it is a thoughtfully redesigned home where quality materials, timeless finishes, and practical upgrades create a property you'll be proud to own. Homes with this level of renovation and attention to detail are rare. Schedule your private showing today before someone else calls it home!...
Contact an agent
Home facts
- Year built:1966
- Subdivision & Development:L E Dismuke
- Listing ID #:2603322
- Added:53 day(s) ago
- Updated:September 07, 2026 at 08:08 AM
Rooms and interior
- Bedrooms:3
- Total bathrooms:2
- Full bathrooms:2
- Rooms Total:8
- Flooring:Luxury Vinyl
- Dining Description:Eat-in Kitchen
- Bathrooms Description:Ceramic Tile Shower
- Kitchen Description:Dishwasher, Eat-in Kitchen, Electric Range, Exhaust Fan, Kitchen Island, Laminate Counters, Pantry
- Bedroom Description:On Level 3, Primary Downstairs
Heating and cooling
- Cooling:Central Air, Electric
- Heating:Central, Electric, Forced Air, Heating
- Central air:Yes
Structure and exterior
- Roof:Architectural, Shingle
- Year built:1966
- Construction Materials:Brick
- Exterior Features:Rain Gutters
- Levels:One
Utilities
- Water:Public
- Sewer:Public Sewer, Sewer Connected
Finances and disclosures
- Price:$250,000
- Tax amount:$1,242
Features and amenities
- Appliances:Dishwasher, Electric Range, Electric Water Heater, Exhaust Fan
- Laundry features:Electric Dryer Hookup, Laundry Room, Washer Hookup
- Amenities:Ceiling Fan(s), Crown Molding, Open Floorplan, Pantry
Parking
- Total parking spaces:2
- Parking description:Attached Garage, Garage Faces Side, Open, Parking Pad
- Garage:Yes
- Garage spaces:2
New listings near 243 Ridgedale Drive
- New
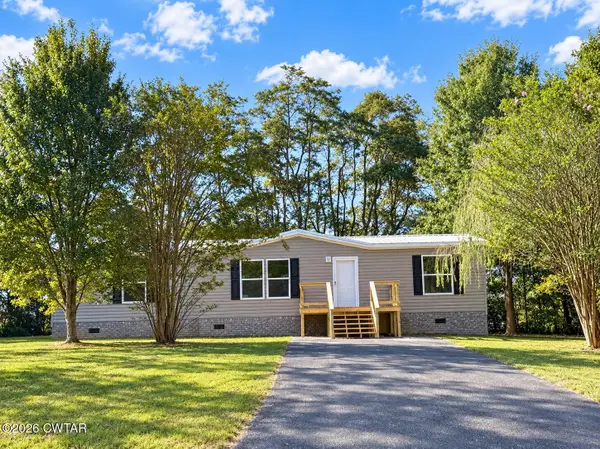 $239,900Active3 beds 2 baths
54 Bryce Drive, Jackson, TN 38305
MLS# 2604246Listed by: TOTAL REALTY SOURCE - New
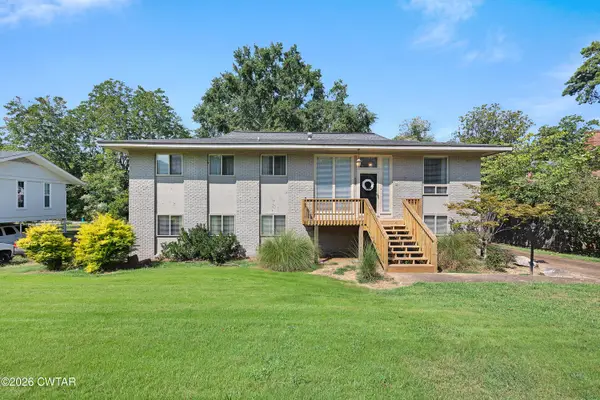 $275,000Active4 beds 2 baths
581 Russell Road, Jackson, TN 38301
MLS# 2604242Listed by: HICKMAN REALTY GROUP INC.-JACK - New
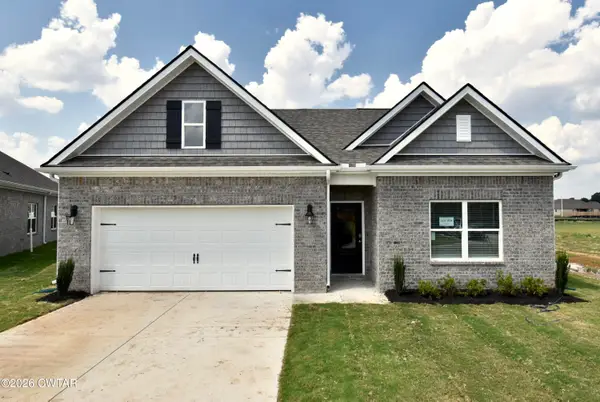 $323,990Active4 beds 2 baths
40 Kings Gate Cove, Jackson, TN 38305
MLS# 2604243Listed by: D R HORTON MEMPHIS - New
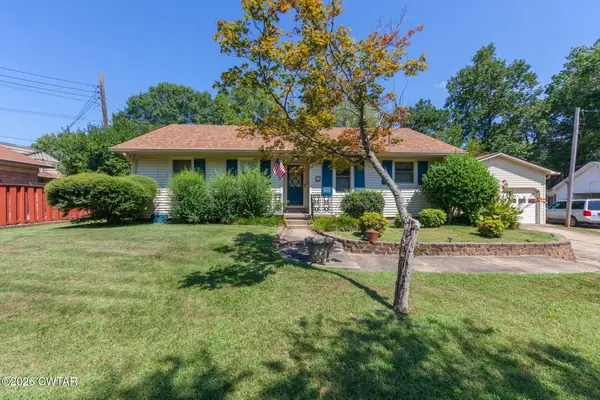 $265,000Active3 beds 2 baths
23 Lashawte Circle, Jackson, TN 38301
MLS# 2604208Listed by: COLDWELL BANKER SOUTHERN REALTY - New
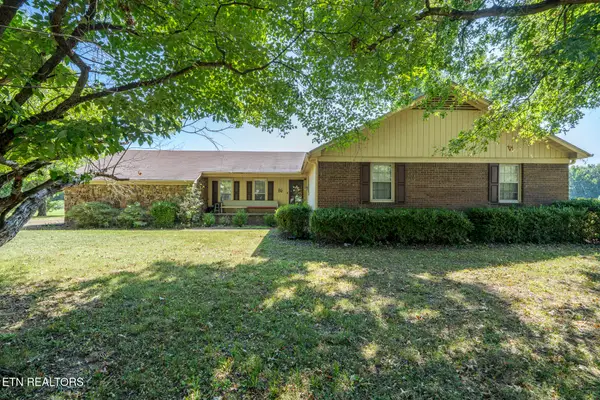 $269,900Active3 beds 3 baths2,395 sq. ft.
17 Westchester Court, Jackson, TN 38305
MLS# 1354578Listed by: UNITED REAL ESTATE SOLUTIONS 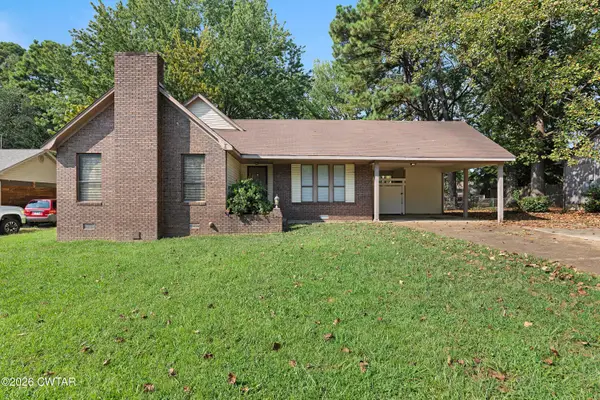 $189,900Pending3 beds 2 baths
57 E University Parkway, Jackson, TN 38305
MLS# 2604238Listed by: HICKMAN REALTY GROUP INC.-JACK- New
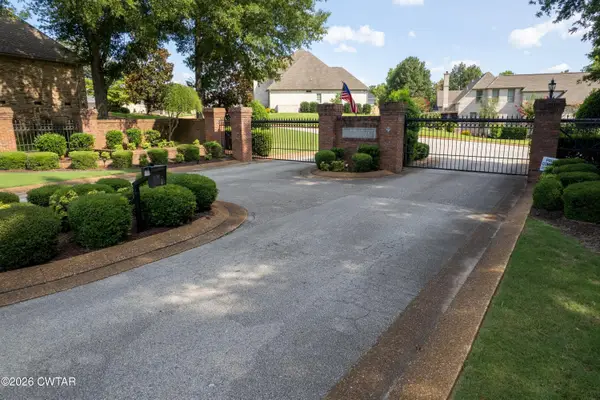 $539,900Active4 beds 4 baths3,348 sq. ft.
172 Wyndhurst Drive, Jackson, TN 38305
MLS# 2604235Listed by: MI CASA REALTY - New
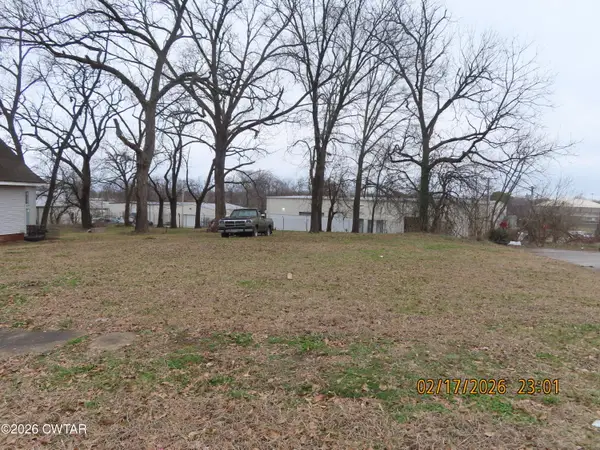
 $12,000Active0 Acres
243 Oak Street, Jackson, TN 38301
MLS# 2604232Listed by: CENTURY 21 ACTION REALTY - New
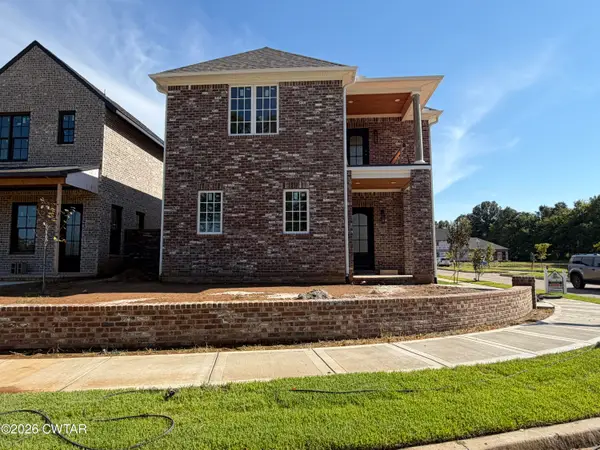 $459,900Active3 beds 3 baths
1308 Ashport Road, Jackson, TN 38305
MLS# 2604228Listed by: HICKMAN REALTY GROUP INC.-JACK - New
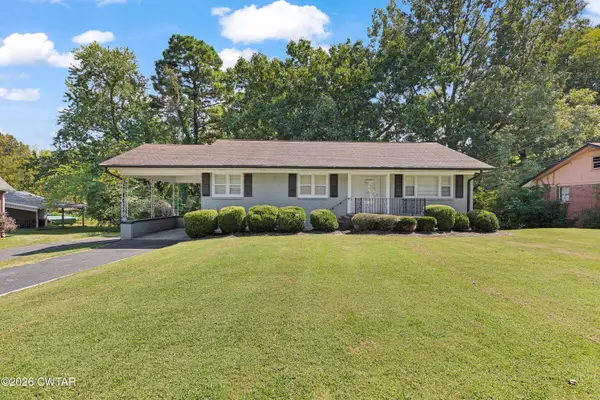 $189,000Active4 beds 2 baths2,702 sq. ft.
992 W Forest Avenue, Jackson, TN 38301
MLS# 2604224Listed by: RE/MAX UNLIMITED


Protect your home and budget from life's surprises with an Assurant Home Warranty, backed by a partner that supports you through every step of homeownership. Explore Plans.
©2026 Century 21 Real Estate LLC. All rights reserved. CENTURY 21®, the CENTURY 21 Logo and C21® are service marks owned by Century 21 Real Estate LLC. Century 21 Real Estate LLC fully supports the principles of the Fair Housing Act and the Equal Opportunity Act. Each office is independently owned and operated. Listing information is deemed reliable but not guaranteed accurate.