28 Crownpointe Cove, Jackson, TN 38305
Local realty services provided by:CENTURY 21 Golden Service Realty & Auction, Inc.
28 Crownpointe Cove,Jackson, TN 38305
$629,000
- 6 Beds
- 4 Baths
- - sq. ft.
- Single family
- Active
Listed by: anne short
Office: coldwell banker southern realty
MLS#:2603592
Source:TN_CWTAR
Price summary
- Price:$629,000
- Monthly HOA dues:$12.5
About this home
Completely renovated spacious 6 bedroom home in prestigious Willow Green Subdivision. New windows, new flooring, new paint, new gutters, new blinds, new landscaping, new updated bathrooms. New HVAC. Only needs a new owner! Oversized great room with gas log fireplace and built-ins that add additional storage. Large Primary Suite with attached sitting room or home office. 5 bedrooms and two full bathrooms upstairs. Large backyard and oversized patio. Virtual Staging was used in several rooms.
Contact an agent
Home facts
- Year built:1996
- Subdivision & Development:Willow Green
- Listing ID #:2603592
- Added:1 day(s) ago
- Updated:July 30, 2026 at 08:56 PM
Rooms and interior
- Bedrooms:6
- Total bathrooms:4
- Full bathrooms:3
- Half bathrooms:1
- Rooms Total:13
- Flooring:Carpet, Ceramic Tile, Luxury Vinyl
- Dining Description:Breakfast Bar, Eat-in Kitchen
- Bathrooms Description:Commode Room, Double Vanity
- Kitchen Description:Convection Oven, Dishwasher, Eat-in Kitchen, Electric Cooktop, Granite Counters, Kitchen Island, Microwave, Pantry, Refrigerator, Self Cleaning Oven
- Bedroom Description:On Level 1
Heating and cooling
- Cooling:Ceiling Fan(s), Central Air, Electric
- Heating:Forced Air, Heating
- Central air:Yes
Structure and exterior
- Roof:Shingle
- Year built:1996
- Construction Materials:Brick
- Exterior Features:Rain Gutters
- Levels:Two
Utilities
- Water:Public
- Sewer:Public Sewer
Finances and disclosures
- Price:$629,000
- Tax amount:$3,820
Features and amenities
- Appliances:Convection Oven, Dishwasher, Electric Cooktop, Electric Water Heater, Microwave, Refrigerator, Self Cleaning Oven
- Laundry features:Electric Dryer Hookup, Laundry Room, Washer Hookup
- Amenities:Breakfast Bar, Entrance Foyer, High Ceilings, Pantry, Walk-In Closet(s)
Parking
- Total parking spaces:3
- Parking description:Attached Garage, Garage Door Opener, Garage Faces Side, Open
- Garage:Yes
- Garage spaces:3
New listings near 28 Crownpointe Cove
- New
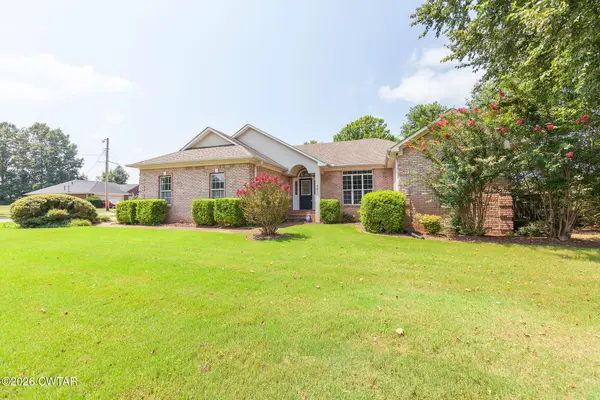 $249,900Active3 beds 3 baths
561 Gettysburg Drive, Jackson, TN 38305
MLS# 2603599Listed by: COLDWELL BANKER SOUTHERN REALTY - New
 $274,900Active3 beds 2 baths
45 Cedarbrook Place, Jackson, TN 38305
MLS# 2603585Listed by: HICKMAN REALTY GROUP INC.-JACK - New
 $354,900Active4 beds 3 baths
44 King David Drive, Jackson, TN 38305
MLS# 2603583Listed by: RE/MAX REALTY SOURCE - New

 $350,000Active4 beds 3 baths
12 Brookstone Place, Jackson, TN 38305
MLS# 2603584Listed by: CENTURY 21 ACTION REALTY - New
 $225,000Active3 beds 1 baths1,776 sq. ft.
1350 Hollywood Drive, Jackson, TN 38301
MLS# 2603576Listed by: RE/MAX UNLIMITED - New
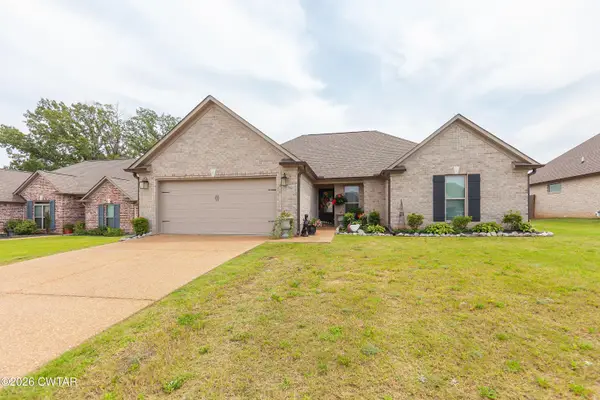 $299,000Active3 beds 2 baths1,630 sq. ft.
102 Gatewick Drive, Jackson, TN 38305
MLS# 2603570Listed by: COLDWELL BANKER SOUTHERN REALTY - New
 $199,000Active3 beds 2 baths
94 H C Walton Drive, Jackson, TN 38301
MLS# 2603572Listed by: VANTAGE REAL ESTATE SERVICES - New
 $269,900Active3 beds 2 baths
39 Idlebrook Cove, Jackson, TN 38305
MLS# 2603565Listed by: HALTOM REAL ESTATE GROUP - New
 $275,000Active3 beds 2 baths
620 Campbell Street, Jackson, TN 38301
MLS# 2603562Listed by: TOWN AND COUNTRY


Protect your home and budget from life's surprises with an Assurant Home Warranty, backed by a partner that supports you through every step of homeownership. Explore Plans.
©2026 Century 21 Real Estate LLC. All rights reserved. CENTURY 21®, the CENTURY 21 Logo and C21® are service marks owned by Century 21 Real Estate LLC. Century 21 Real Estate LLC fully supports the principles of the Fair Housing Act and the Equal Opportunity Act. Each office is independently owned and operated. Listing information is deemed reliable but not guaranteed accurate.