
28 Mitchell Street, Jackson, TN 38301
Local realty services provided by:CENTURY 21 Golden Service Realty & Auction, Inc.
28 Mitchell Street,Jackson, TN 38301
$129,000
- 2 Beds
- 1 Baths
- 1,118 sq. ft.
- Single family
- Active
Listed by: jimmy bizzell
Office: exit realty blues city
MLS#:2604846
Source:TN_CWTAR
Price summary
- Price:$129,000
- Price per sq. ft.:$115.38
About this home
Jackson Renters: DATE THE RATE AND MARRY THE HOME! Call to schedule your showing today for this 2 bedroom/1 bath home. This home has a new roof, tile countertops, Stainless steel double sink, tile floors in the kitchen & bathroom, beautiful hardwood floors in bedrooms/living room. The living room has built in bookcases and a nice wood burning stove. This home has a very large backyard for those family get-togethers and will great for grilling-out on the weekends! Why rent when you can own your own home! Close to downtown! Call Jimmy Bizzell today to schedule your private showing: 731.443.6911.
Contact an agent
Home facts
- Year built:1958
- Subdivision & Development:None
- Listing ID #:2604846
- Added:6 day(s) ago
- Updated:October 21, 2026 at 03:14 PM
Rooms and interior
- Bedrooms:2
- Total bathrooms:1
- Full bathrooms:1
- Rooms Total:7
- Flooring:Hardwood, Tile
- Bedroom Description:On Level 2
- Living area:1,118 sq. ft.
Heating and cooling
- Cooling:Central Air, Electric
- Heating:Central, Heating, Natural Gas, Wood Stove
- Central air:Yes
Structure and exterior
- Roof:Shingle
- Year built:1958
- Building area:1,118 sq. ft.
- Lot area:0.39 Acres
- Construction Materials:Aluminum Siding, Brick
- Exterior Features:Awning(s)
- Foundation Description:Permanent
- Levels:One
Utilities
- Water:Public, Water Connected
- Sewer:Public Sewer, Sewer Connected
Finances and disclosures
- Price:$129,000
- Price per sq. ft.:$115.38
- Tax amount:$566
Features and amenities
- Appliances:Gas Water Heater
- Laundry features:Electric Dryer Hookup, Laundry Room, Main Level, Washer Hookup
- Amenities:Bookcases
Parking
- Total parking spaces:2
- Parking description:Open
- Carport spaces:1
New listings near 28 Mitchell Street
- New
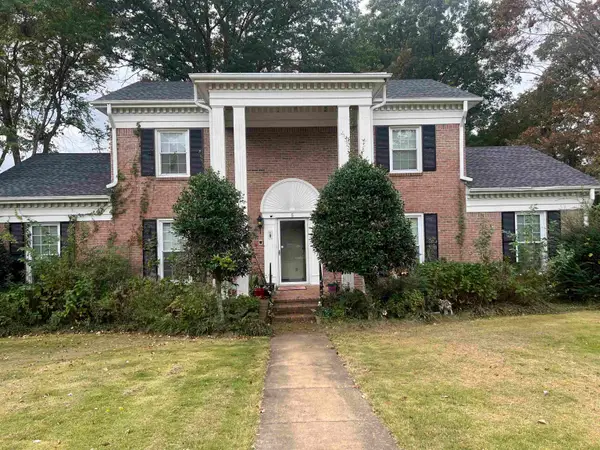 $240,000Active4 beds 3 baths
5 MARRYVILLE CV, Jackson, TN 38301
MLS# 10232901Listed by: KELLER WILLIAMS - New
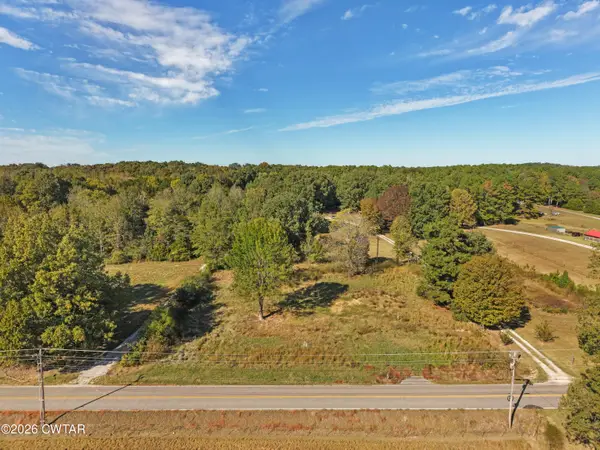 $17,000Active0 Acres
2623 Harts Bridge Road, Jackson, TN 38301
MLS# 2604942Listed by: CRYE-LEIKE ELITE - New
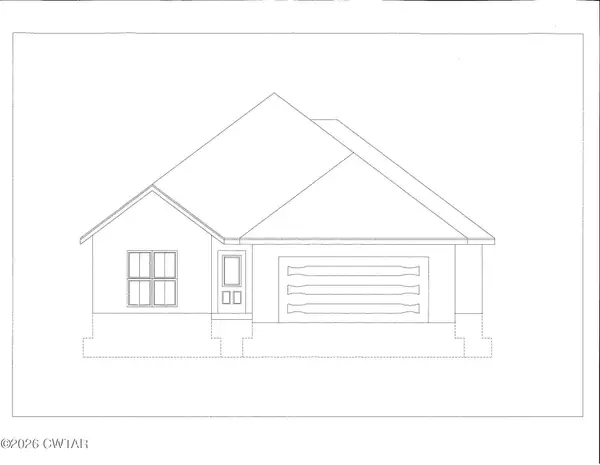 $302,900Active3 beds 2 baths
103 Kingston Creek Cove, Jackson, TN 38305
MLS# 2604935Listed by: FIVE STAR REAL ESTATE SERVICES - New
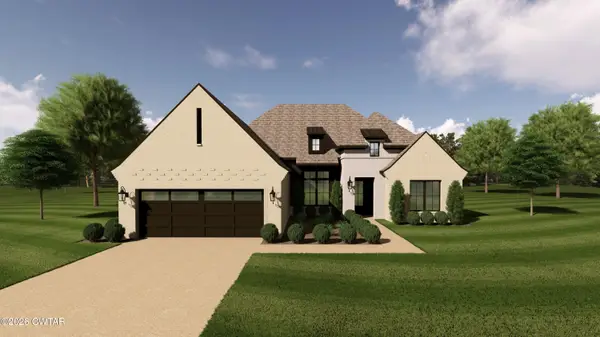 $400,900Active3 beds 2 baths
5 Rockledge Cove, Jackson, TN 38305
MLS# 2604936Listed by: FIVE STAR REAL ESTATE SERVICES - New
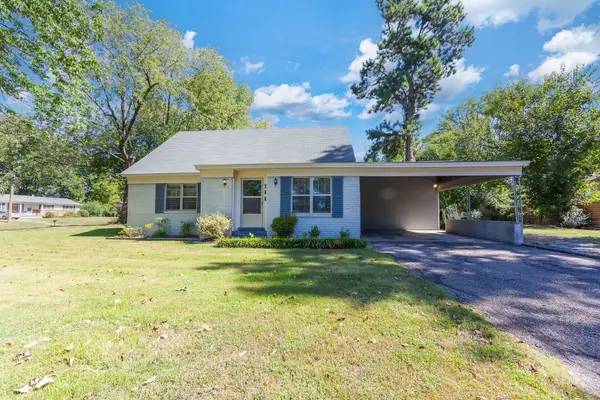 $234,900Active4 beds 2 baths1,626 sq. ft.
566 Pearson Dr, Jackson, TN 38305
MLS# 3623244Listed by: CRYE-LEIKE BLUE SKIES REAL ESTATE - New
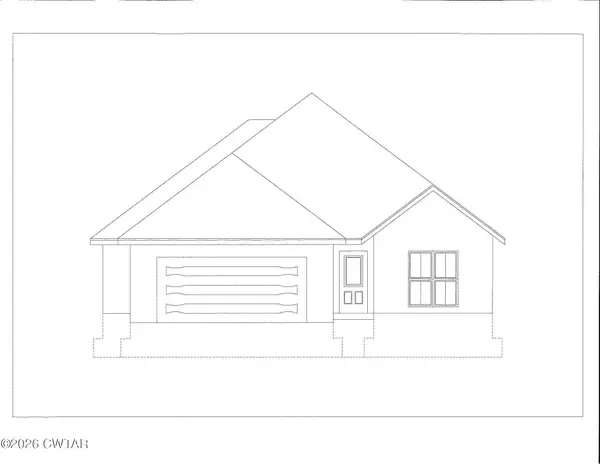 $302,900Active3 beds 2 baths
97 Kingston Creek Cove, Jackson, TN 38305
MLS# 2604934Listed by: FIVE STAR REAL ESTATE SERVICES - New
 $359,900Active4 beds 3 baths
210 Turtle Creek Drive, Jackson, TN 38305
MLS# 2604932Listed by: CORNERSTONE REALTY - New
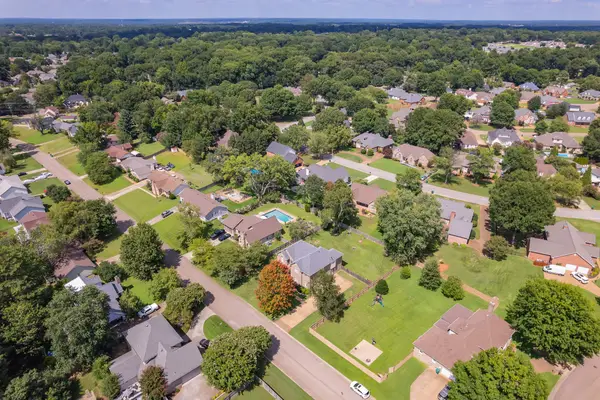 $394,999Active4 beds 3 baths2,867 sq. ft.
128 Glenwood Dr, Jackson, TN 38305
MLS# 3623131Listed by: SELL YOUR HOME SERVICES, LLC - New
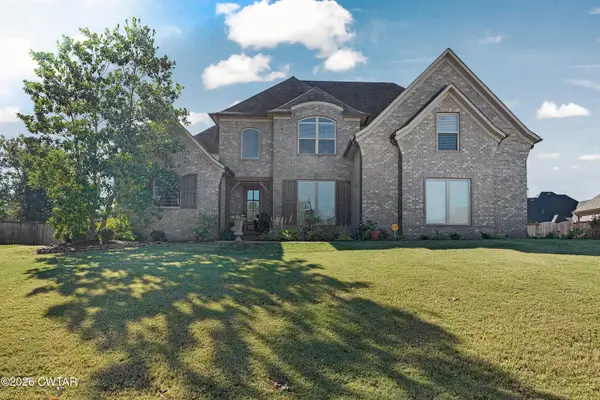 $475,000Active5 beds 3 baths2,891 sq. ft.
80 Ravenwood Drive, Jackson, TN 38305
MLS# 2604925Listed by: TOWN AND COUNTRY - New
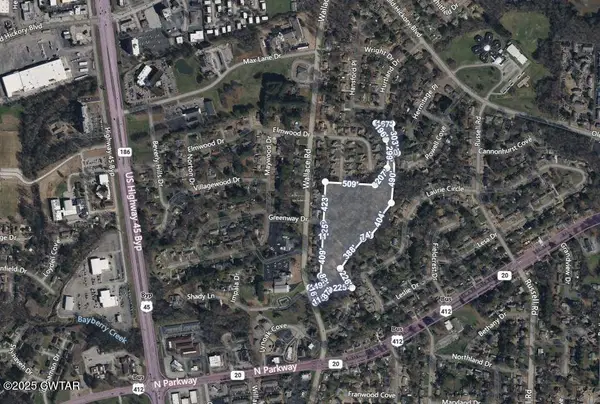 $50,000Active13.2 Acres
0 Wallace Road, Jackson, TN 38305
MLS# 2604910Listed by: TOWN AND COUNTRY


Protect your home and budget from life's surprises with an Assurant Home Warranty, backed by a partner that supports you through every step of homeownership. Explore Plans.
©2026 Century 21 Real Estate LLC. All rights reserved. CENTURY 21®, the CENTURY 21 Logo and C21® are service marks owned by Century 21 Real Estate LLC. Century 21 Real Estate LLC fully supports the principles of the Fair Housing Act and the Equal Opportunity Act. Each office is independently owned and operated. Listing information is deemed reliable but not guaranteed accurate.