
31 Okeena Drive, Jackson, TN 38305
Local realty services provided by:CENTURY 21 Golden Service Realty & Auction, Inc.
31 Okeena Drive,Jackson, TN 38305
$1,200,000
- 4 Beds
- 4 Baths
- - sq. ft.
- Single family
- Active
Listed by: jean morgan
Office: coldwell banker southern realty
MLS#:2602412
Source:TN_CWTAR
Price summary
- Price:$1,200,000
- Monthly HOA dues:$62.5
About this home
Stunning Custom Built home on 5.1 beautiful acres featuring a private pond, sparkling gunite pool with elegant blue stone finishes and its heated. Luxury throughout this home. Located in a gated community with a grand circle drive, this exceptional property truly has it all. The chef's dream kitchen totally remodel is designed for both entertaining and everyday living, featuring an oversized island with quartz countertops, a 6-burner gas cooktop with grill, brick flooring, and top-of-the-line appliances, and additional 2 drawer Refrigerator. Inside, you'll find no carpet — only beautiful tile and hardwood flooring throughout. The spacious floor plan offers 4 bedrooms, 3.5 baths, two HVAC units, and two hot water heaters for maximum comfort and efficiency. Every inch of this home is quality craftsmanship and timeless style. From the peaceful acreage and pond views to the resort-style pool and luxury finishes, this property is truly a rare find. "It's a beauty" is an understatement — this is a must-see dream home. Also this property comes with generator and irrigation system ....
Contact an agent
Home facts
- Year built:1987
- Listing ID #:2602412
- Added:3 day(s) ago
- Updated:May 25, 2026 at 03:57 PM
Rooms and interior
- Bedrooms:4
- Total bathrooms:4
- Full bathrooms:3
- Half bathrooms:1
- Rooms Total:11
- Flooring:Brick, Ceramic Tile, Hardwood
- Dining Description:Eat-in Kitchen
- Bathrooms Description:Ceramic Tile Shower, Commode Room, Double Vanity
- Kitchen Description:Dishwasher, Disposal, Eat-in Kitchen, Gas Cooktop, Ice Maker, Kitchen Island, Microwave, Pantry, Refrigerator
- Bedroom Description:On Level 3, Primary Downstairs
Heating and cooling
- Cooling:Ceiling Fan(s), Central Air
- Heating:Central, Fireplace(s), Heating
- Central air:Yes
Structure and exterior
- Roof:Architectural
- Year built:1987
- Lot area:5.1 Acres
- Construction Materials:Brick
- Exterior Features:Balcony, Rain Gutters
- Foundation Description:Raised
- Levels:Two
Utilities
- Water:Private
- Sewer:Private Sewer
Finances and disclosures
- Price:$1,200,000
- Tax amount:$2,257
Features and amenities
- Appliances:Dishwasher, Disposal, Gas Cooktop, Ice Maker, Microwave, Refrigerator
- Laundry features:Electric Dryer Hookup, Laundry Room, Sink, Washer Hookup
- Amenities:Beamed Ceilings, Ceiling Fan(s), High Ceilings, Pantry, Walk-In Closet(s)
- Pool features:Gunite, In Ground, Outdoor Pool, Private
Parking
- Total parking spaces:4
- Parking description:Attached Garage, Circular Driveway, Garage Door Opener, Garage Faces Side, Open
- Garage:Yes
- Garage spaces:2
New listings near 31 Okeena Drive
- New
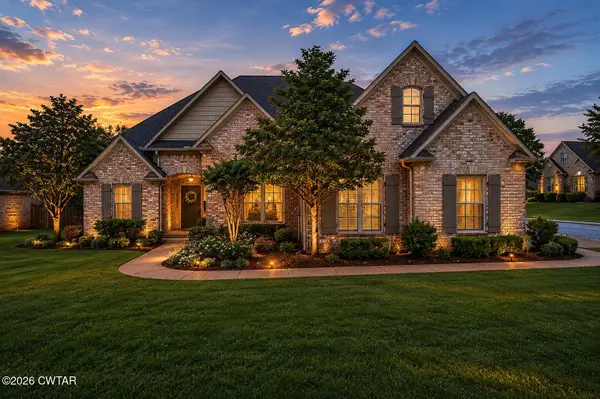 $399,900Active5 beds 4 baths3,271 sq. ft.
21 Gatewick Drive, Jackson, TN 38305
MLS# 2602436Listed by: MCIVER LAND & REALTY 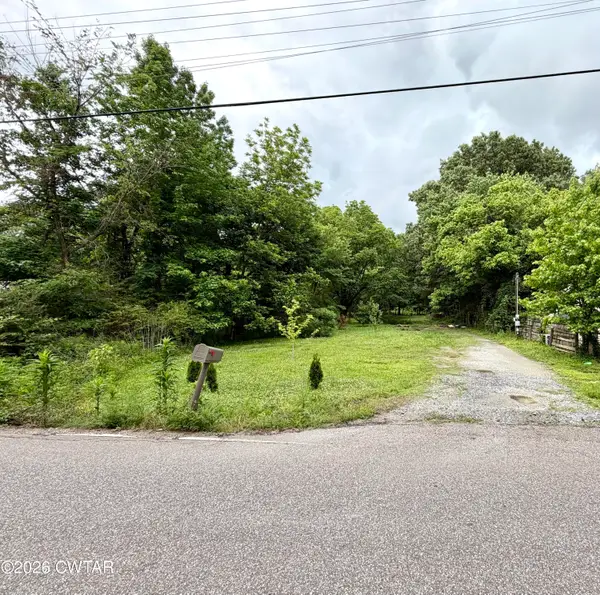 $7,000Pending0.97 Acres
117 Lower Brownsville Road, Jackson, TN 38301
MLS# 2602435Listed by: RE/MAX REALTY SOURCE- New
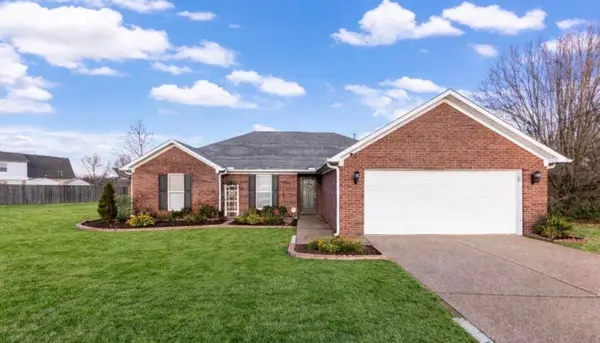 $278,900Active3 beds 2 baths1,558 sq. ft.
23 Matrix Cv, Jackson, TN 38305
MLS# 3220594Listed by: BLUE SUEDE REALTY - New
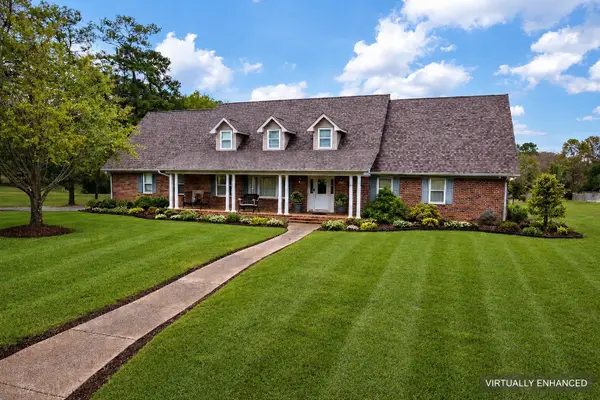 $799,999Active5 beds 4 baths4,059 sq. ft.
812 Pipkin Rd, Jackson, TN 38305
MLS# 3218147Listed by: COLDWELL BANKER SOUTHERN REALTY  $260,000Pending4 beds 2 baths
185 Rooker Drive, Jackson, TN 38305
MLS# 2602399Listed by: TOWN AND COUNTRY- New
 $999,000Active4 beds 4 baths
58 Huntington Place, Jackson, TN 38305
MLS# 2602397Listed by: HICKMAN REALTY GROUP, INC.-HUM - New
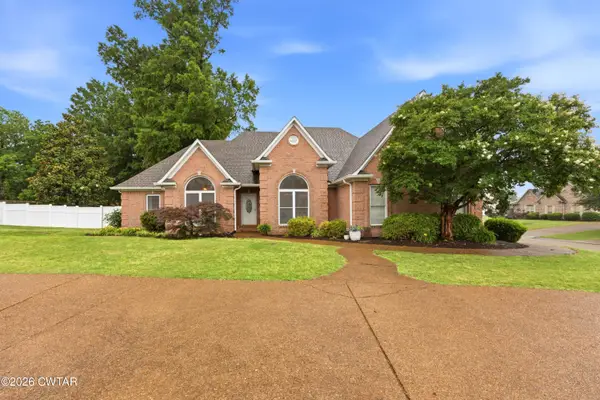 $435,000Active5 beds 4 baths
10 Keswick Cove, Jackson, TN 38305
MLS# 2602392Listed by: TOWN AND COUNTRY - New
 $214,900Active-- beds -- baths1,796 sq. ft.
30 Carolane Dr, Jackson, TN 38305
MLS# 3217765Listed by: DYAD REAL ESTATE AND PROPERTY MANAGEMENT - New
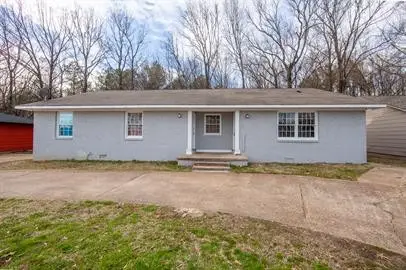 $214,900Active-- beds -- baths1,849 sq. ft.
69 Carolane Dr, Jackson, TN 38305
MLS# 3217784Listed by: DYAD REAL ESTATE AND PROPERTY MANAGEMENT


Protect your home and budget from life's surprises with an Assurant Home Warranty, backed by a partner that supports you through every step of homeownership. Explore Plans.
©2026 Century 21 Real Estate LLC. All rights reserved. CENTURY 21®, the CENTURY 21 Logo and C21® are service marks owned by Century 21 Real Estate LLC. Century 21 Real Estate LLC fully supports the principles of the Fair Housing Act and the Equal Opportunity Act. Each office is independently owned and operated. Listing information is deemed reliable but not guaranteed accurate.