
42 Kingsley Cove, Jackson, TN 38305
Local realty services provided by:CENTURY 21 Golden Service Realty & Auction, Inc.
42 Kingsley Cove,Jackson, TN 38305
$279,900
- 3 Beds
- 2 Baths
- - sq. ft.
- Single family
- Active
Listed by: tony neihoff
Office: re/max realty source
MLS#:2603757
Source:TN_CWTAR
Price summary
- Price:$279,900
About this home
PRICE ADJUSTMENT!!!Welcome to 42 Kingsley Cove, a move-in-ready 3-bedroom, 2-bath home tucked away at the end of a quiet cul-de-sac! With low traffic and a great setting, this home offers the space and features today's buyers are looking for. Step inside to find fresh paint, new carpet, spacious bedrooms, and stainless steel appliances. The comfortable floor plan provides plenty of room for everyday living and entertaining. Outside, enjoy a fenced backyard and back deck, perfect for relaxing, grilling, entertaining, or letting the kids and pets play. The cul-de-sac location adds extra privacy and limited through traffic. Fresh, clean, and move-in ready—42 Kingsley Cove has it all! Schedule your showing today and come see why this could be the perfect place to call home. PHOTOS WITH FURNITURE ARE STAGED AI and are representation.
Contact an agent
Home facts
- Year built:1998
- Subdivision & Development:Walnut Trace
- Listing ID #:2603757
- Added:73 day(s) ago
- Updated:October 21, 2026 at 03:14 PM
Rooms and interior
- Bedrooms:3
- Total bathrooms:2
- Full bathrooms:2
- Rooms Total:5
- Flooring:Carpet, Ceramic Tile, Hardwood
- Kitchen Description:Electric Range, Microwave, Refrigerator
- Bedroom Description:On Level 3
Heating and cooling
- Heating:Forced Air, Heating
Structure and exterior
- Roof:Architectural
- Year built:1998
- Lot area:0.38 Acres
- Construction Materials:Brick
- Foundation Description:Raised
- Levels:One
Utilities
- Water:Public, Water Connected
- Sewer:Public Sewer, Sewer Connected
Finances and disclosures
- Price:$279,900
- Tax amount:$1,829
Features and amenities
- Appliances:Electric Range, Microwave, Refrigerator
- Laundry features:Laundry Room
Parking
- Total parking spaces:2
- Parking description:Attached Garage
- Garage:Yes
- Garage spaces:2
New listings near 42 Kingsley Cove
- New
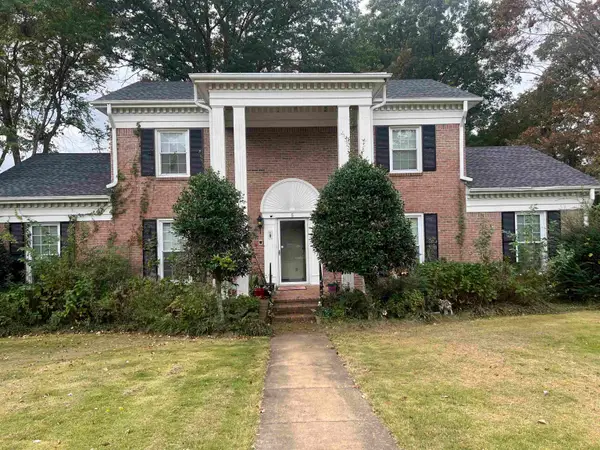 $240,000Active4 beds 3 baths
5 MARRYVILLE CV, Jackson, TN 38301
MLS# 10232901Listed by: KELLER WILLIAMS - New
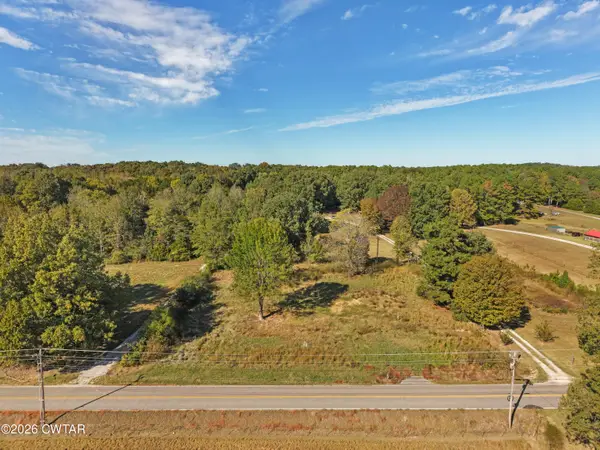 $17,000Active0 Acres
2623 Harts Bridge Road, Jackson, TN 38301
MLS# 2604942Listed by: CRYE-LEIKE ELITE - New
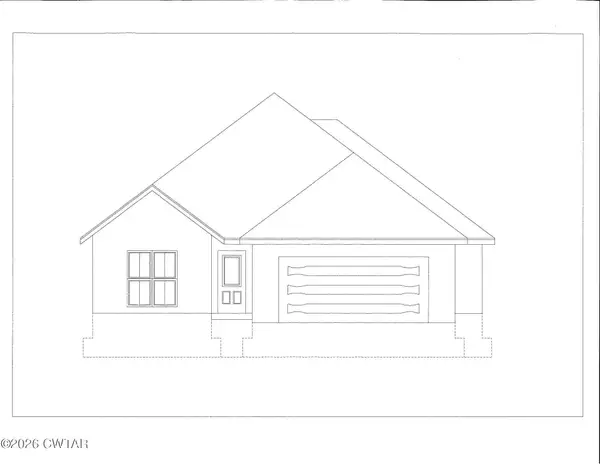 $302,900Active3 beds 2 baths
103 Kingston Creek Cove, Jackson, TN 38305
MLS# 2604935Listed by: FIVE STAR REAL ESTATE SERVICES - New
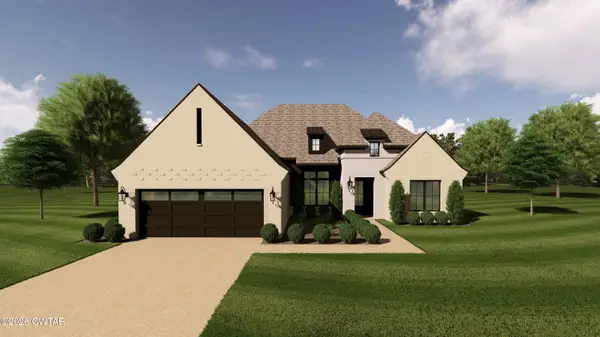 $400,900Active3 beds 2 baths
5 Rockledge Cove, Jackson, TN 38305
MLS# 2604936Listed by: FIVE STAR REAL ESTATE SERVICES - New
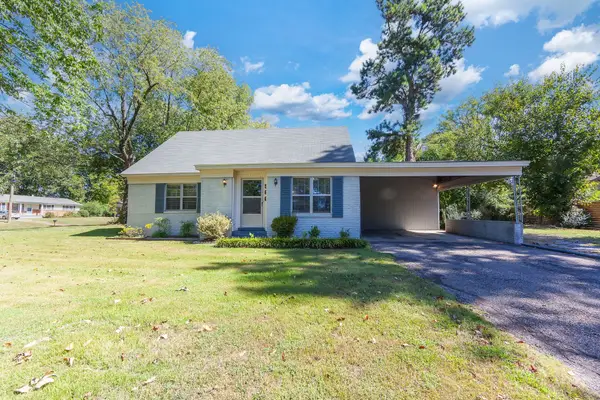 $234,900Active4 beds 2 baths1,626 sq. ft.
566 Pearson Dr, Jackson, TN 38305
MLS# 3623244Listed by: CRYE-LEIKE BLUE SKIES REAL ESTATE - New
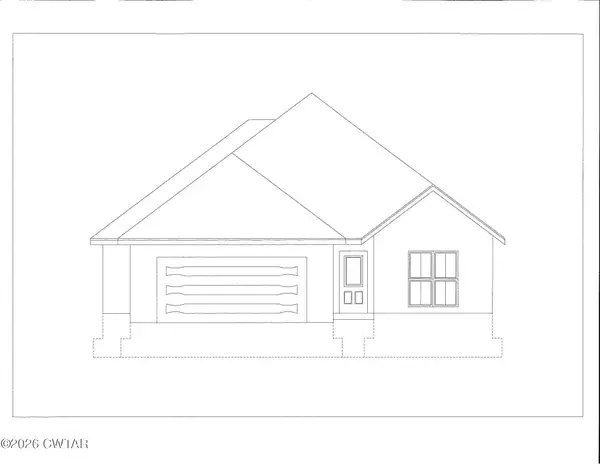 $302,900Active3 beds 2 baths
97 Kingston Creek Cove, Jackson, TN 38305
MLS# 2604934Listed by: FIVE STAR REAL ESTATE SERVICES - New
 $359,900Active4 beds 3 baths
210 Turtle Creek Drive, Jackson, TN 38305
MLS# 2604932Listed by: CORNERSTONE REALTY - New
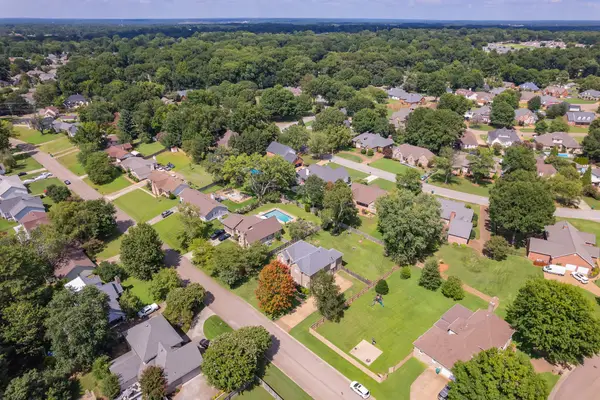 $394,999Active4 beds 3 baths2,867 sq. ft.
128 Glenwood Dr, Jackson, TN 38305
MLS# 3623131Listed by: SELL YOUR HOME SERVICES, LLC - New
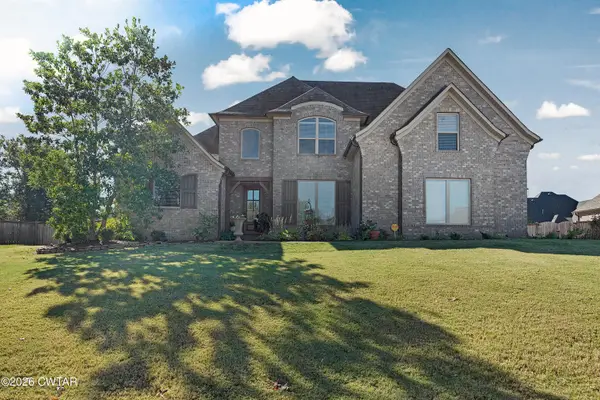 $475,000Active5 beds 3 baths2,891 sq. ft.
80 Ravenwood Drive, Jackson, TN 38305
MLS# 2604925Listed by: TOWN AND COUNTRY - New
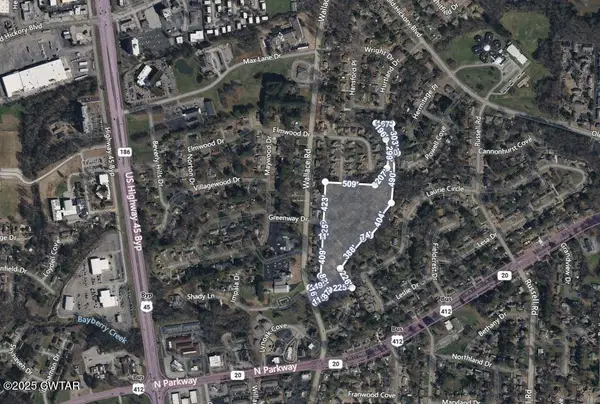 $50,000Active13.2 Acres
0 Wallace Road, Jackson, TN 38305
MLS# 2604910Listed by: TOWN AND COUNTRY


Protect your home and budget from life's surprises with an Assurant Home Warranty, backed by a partner that supports you through every step of homeownership. Explore Plans.
©2026 Century 21 Real Estate LLC. All rights reserved. CENTURY 21®, the CENTURY 21 Logo and C21® are service marks owned by Century 21 Real Estate LLC. Century 21 Real Estate LLC fully supports the principles of the Fair Housing Act and the Equal Opportunity Act. Each office is independently owned and operated. Listing information is deemed reliable but not guaranteed accurate.