42 Thornhill Cove, Jackson, TN 38305
Local realty services provided by:CENTURY 21 Golden Service Realty & Auction, Inc.
42 Thornhill Cove,Jackson, TN 38305
$365,900
- 4 Beds
- 2 Baths
- 2,953 sq. ft.
- Single family
- Active
Listed by: jada s slayton
Office: re/max realty source
MLS#:2603603
Source:TN_CWTAR
Price summary
- Price:$365,900
- Price per sq. ft.:$123.91
- Monthly HOA dues:$8.33
About this home
Welcome to life in The Traditions, one of Jackson's most sought after neighborhoods! Tucked away at the end of a quiet cove, this well maintained 4 bedroom, 2 bath home offers the perfect blend of comfort, space, and privacy. Inside, you'll find an inviting eat in kitchen, a formal dining room for entertaining, a spacious great room, and a versatile bonus room that makes the perfect home office, playroom, or hobby space. Tinted window screens help improve energy efficiency and provide added privacy, while the attached two car garage offers plenty of storage. Step outside to enjoy the large backyard, ideal for relaxing, entertaining, or giving kids and pets room to play. With its peaceful cul-de-sac location and all the amenities The Traditions has to offer, this home is one you won't want to miss!
Contact an agent
Home facts
- Year built:2011
- Subdivision & Development:Traditions
- Listing ID #:2603603
- Added:1 day(s) ago
- Updated:July 31, 2026 at 09:55 PM
Rooms and interior
- Bedrooms:4
- Total bathrooms:2
- Full bathrooms:2
- Rooms Total:8
- Flooring:Carpet, Ceramic Tile
- Kitchen Description:Dishwasher, Electric Range, Granite Counters, Refrigerator
- Bedroom Description:On Level 4
- Living area:2,953 sq. ft.
Heating and cooling
- Cooling:Central Air
- Heating:Central, Heating
- Central air:Yes
Structure and exterior
- Roof:Architectural
- Year built:2011
- Building area:2,953 sq. ft.
- Construction Materials:Brick
- Exterior Features:Rain Gutters
- Foundation Description:Slab
- Levels:One
Utilities
- Water:Public, Water Connected
- Sewer:Public Sewer, Sewer Connected
Finances and disclosures
- Price:$365,900
- Price per sq. ft.:$123.91
- Tax amount:$2,181
Features and amenities
- Appliances:Dishwasher, Electric Range, Refrigerator
- Laundry features:Electric Dryer Hookup, Washer Hookup
- Amenities:Coffered Ceiling(s), Crown Molding, Tray Ceiling(s), Walk-In Closet(s)
Parking
- Total parking spaces:2
- Parking description:Attached Garage, Garage Door Opener, Garage Faces Front, Guest, Open
- Garage:Yes
- Garage spaces:2
New listings near 42 Thornhill Cove
- New
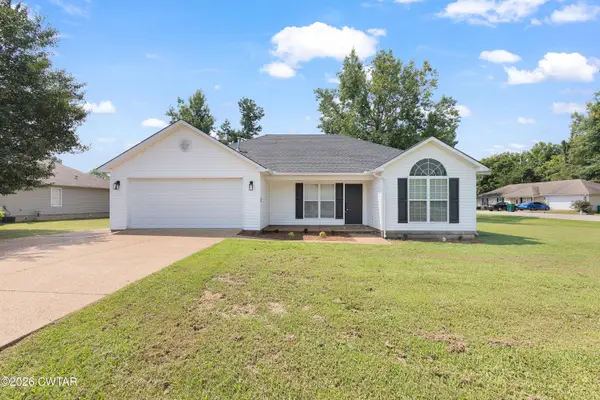 $268,000Active4 beds 2 baths
64 Jason Drive, Jackson, TN 38305
MLS# 2603617Listed by: TOWN AND COUNTRY - New
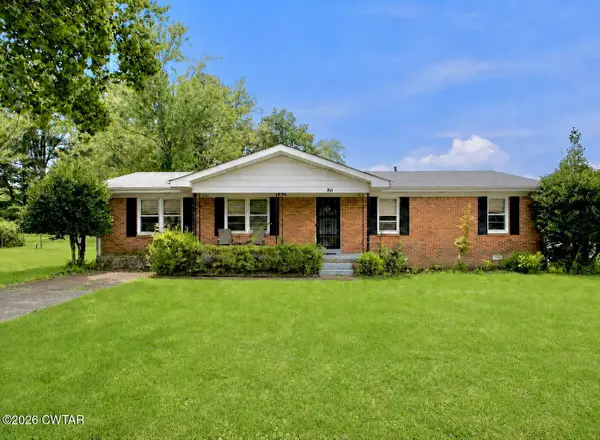 $182,000Active3 beds 3 baths
86 Redleaf Place, Jackson, TN 38305
MLS# 2603620Listed by: HICKMAN REALTY GROUP INC.-JACK - New
 $209,900Active3 beds 2 baths
43 Buttonwood Drive, Jackson, TN 38305
MLS# 2603608Listed by: HALTOM REAL ESTATE GROUP - Open Sun, 2 to 4pmNew
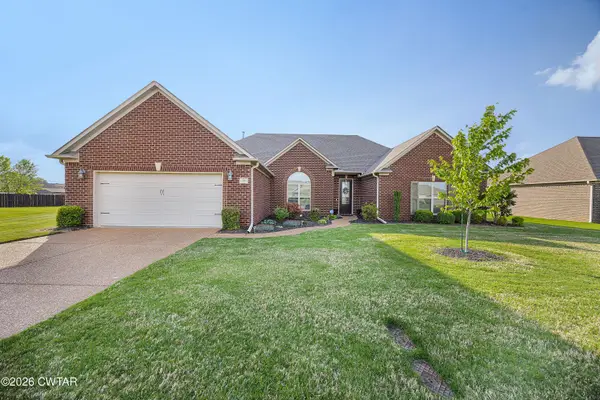 $369,900Active4 beds 2 baths2,382 sq. ft.
25 Lamplighter Cove, Jackson, TN 38305
MLS# 2603610Listed by: TOWN AND COUNTRY - New
 $75,000Active2 beds 1 baths
85 Everett Street, Jackson, TN 38301
MLS# 2603604Listed by: CRYE-LEIKE ELITE - New

 $279,900Active3 beds 3 baths
29 Brookwood Drive, Jackson, TN 38305
MLS# 2603601Listed by: CENTURY 21 ACTION REALTY - New
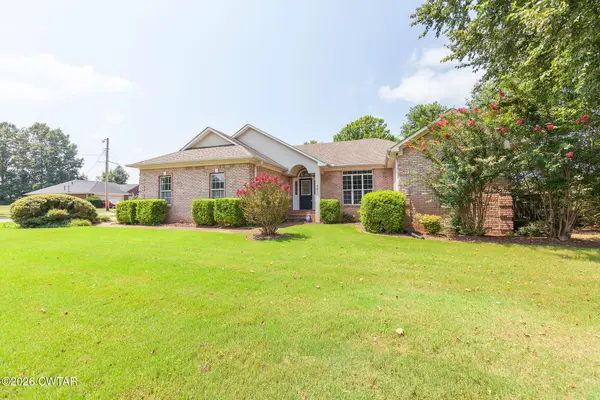 $249,900Active3 beds 3 baths
561 Gettysburg Drive, Jackson, TN 38305
MLS# 2603599Listed by: COLDWELL BANKER SOUTHERN REALTY - New
 $629,000Active6 beds 4 baths
28 Crownpointe Cove, Jackson, TN 38305
MLS# 2603592Listed by: COLDWELL BANKER SOUTHERN REALTY - New
 $274,900Active3 beds 2 baths
45 Cedarbrook Place, Jackson, TN 38305
MLS# 2603585Listed by: HICKMAN REALTY GROUP INC.-JACK


Protect your home and budget from life's surprises with an Assurant Home Warranty, backed by a partner that supports you through every step of homeownership. Explore Plans.
©2026 Century 21 Real Estate LLC. All rights reserved. CENTURY 21®, the CENTURY 21 Logo and C21® are service marks owned by Century 21 Real Estate LLC. Century 21 Real Estate LLC fully supports the principles of the Fair Housing Act and the Equal Opportunity Act. Each office is independently owned and operated. Listing information is deemed reliable but not guaranteed accurate.