
43 Larkhaven Loop, Jackson, TN 38305
Local realty services provided by:CENTURY 21 Golden Service Realty & Auction, Inc.
43 Larkhaven Loop,Jackson, TN 38305
$629,900
- 4 Beds
- 3 Baths
- - sq. ft.
- Single family
- Active
Listed by: drake harber
Office: blue suede realty
MLS#:2604424
Source:TN_CWTAR
Price summary
- Price:$629,900
About this home
Built in 2024 by McLemore Home Builders and situated on a desirable corner lot in the gated Westhaven community in North Jackson, this beautiful 4-bedroom + bonus room/office, 3 full bath home offers an impressive split floor plan with plenty of space and flexibility with 2 on the main level. The spacious living room is highlighted by a brick fireplace, built-ins, plantation shutters, and an open layout that flows into the kitchen and dining areas. The kitchen offers a large island with custom cabinets with soft close, stunning granite countertops, stainless appliances, gas cooktop, double ovens, and abundant cabinetry and a coffee or mini bar -- home offers a breakfast nook & dining area off the living / kitchen area. The primary suite features a large tiled shower with glass, freestanding tub, double vanities, dual walk-in custom closets, and convenient access to the laundry room and outside of laundry room, you'll find built in for a mini "mud room" and friends entry door. With sliding glass doors heading to the outside over looking the backyard, you'll find a relaxing and entertaining friendly environment with a with a covered patio, added pergola, fenced backyard, and beautiful brick exterior fireplace with plenty of space. For added remarks, you'll find throughout this home rich hardwood floors, tall ceilings, Pella windows, a 3-car open garage, and all the modern finishes throughout. A great combination of newer construction, functional living space, and indoor/outdoor entertaining in Northwest Jackson! Call Drake Harber at 731-617-7279...
Contact an agent
Home facts
- Year built:2024
- Subdivision & Development:Westhaven
- Listing ID #:2604424
- Added:1 day(s) ago
- Updated:September 18, 2026 at 08:04 PM
Rooms and interior
- Bedrooms:4
- Total bathrooms:3
- Full bathrooms:3
- Rooms Total:9
- Flooring:Carpet, Ceramic Tile, Hardwood
- Bathrooms Description:Ceramic Tile Shower, Commode Room, Double Vanity, Soaking Tub, Tub Shower Combo
- Kitchen Description:Disposal, Double Oven, Gas Cooktop, Granite Counters, Kitchen Island, Pantry
- Bedroom Description:On Level 2, Primary Downstairs
Heating and cooling
- Cooling:Ceiling Fan(s), Central Air
- Heating:Central, Heating
- Central air:Yes
Structure and exterior
- Roof:Shingle
- Year built:2024
- Lot area:0.39 Acres
- Construction Materials:Brick
- Exterior Features:Rain Gutters
- Foundation Description:Slab
- Levels:Two
Utilities
- Water:Public
- Sewer:Public Sewer
Finances and disclosures
- Price:$629,900
- Tax amount:$3,945
Features and amenities
- Appliances:Disposal, Double Oven, Gas Cooktop, Gas Water Heater, Stainless Steel Appliance(s)
- Laundry features:Electric Dryer Hookup, Laundry Room, Washer Hookup
- Amenities:Ceiling Fan(s), High Ceilings, Open Floorplan, Pantry, Walk-In Closet(s)
Parking
- Total parking spaces:3
- Parking description:Attached Garage, Garage Door Opener, Garage Faces Side
- Garage:Yes
- Garage spaces:3
New listings near 43 Larkhaven Loop
- Coming Soon
 $300,000Coming Soon3 beds 3 baths2,253 sq. ft.
217 Wiley Parker Rd, Jackson, TN 38305
MLS# 3592253Listed by: BENCHMARK REALTY, LLC - New
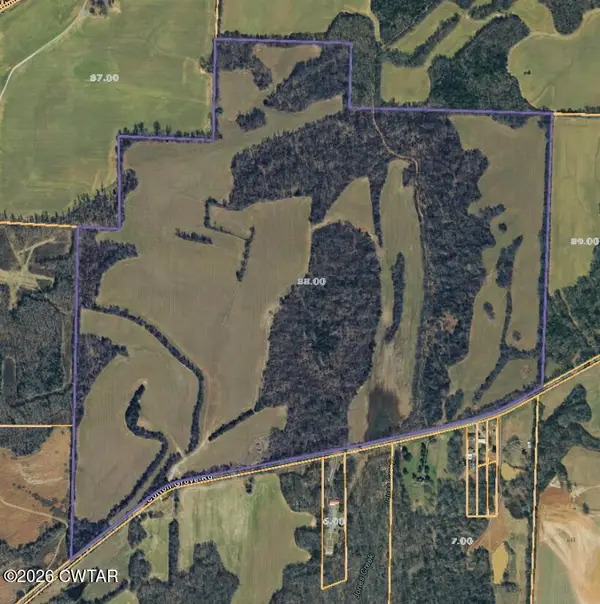 $1,995,000Active172 Acres
0 Cotton Grove Road, Jackson, TN 38305
MLS# 2604431Listed by: RE/MAX REALTY SOURCE - New
 $210,000Active3 beds 2 baths1,369 sq. ft.
51 Overhill Drive, Jackson, TN 38305
MLS# 2604432Listed by: BHGRE CONNER JACKSON - New
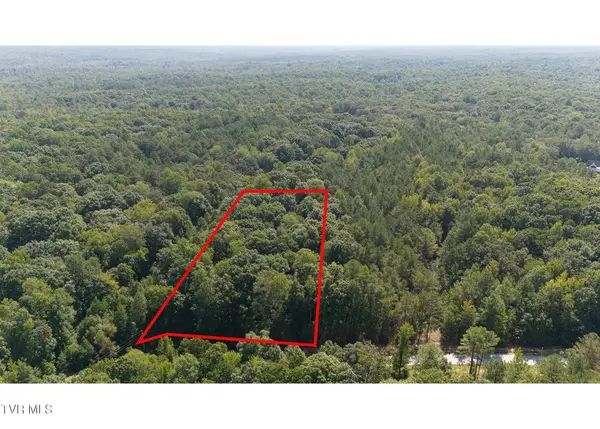 $24,999Active1.8 Acres
815 Strike King Drive Drive, Jackson, TN 38301
MLS# 10001092Listed by: KW JOHNSON CITY - New
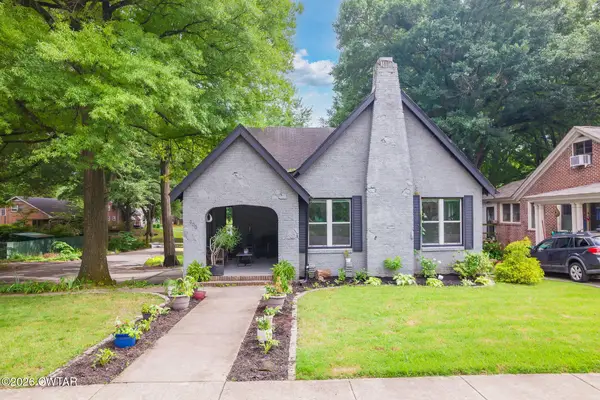 $224,900Active4 beds 2 baths1,627 sq. ft.
200 Westwood Avenue, Jackson, TN 38301
MLS# 2604422Listed by: THE PEOPLE'S RE GROUP - New
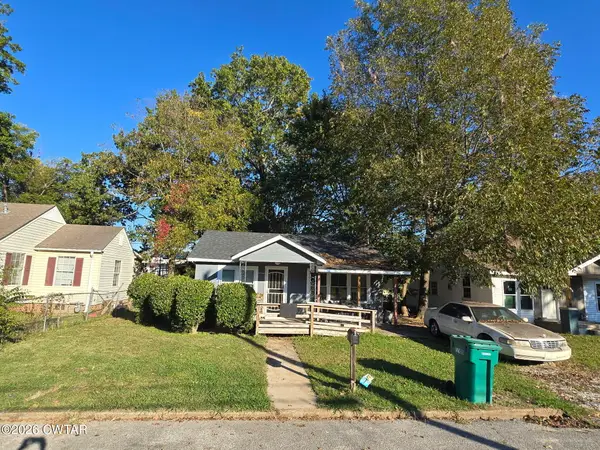 $109,900Active2 beds 1 baths
103 Griffin Street, Jackson, TN 38301
MLS# 2604420Listed by: RE/MAX REALTY SOURCE - New
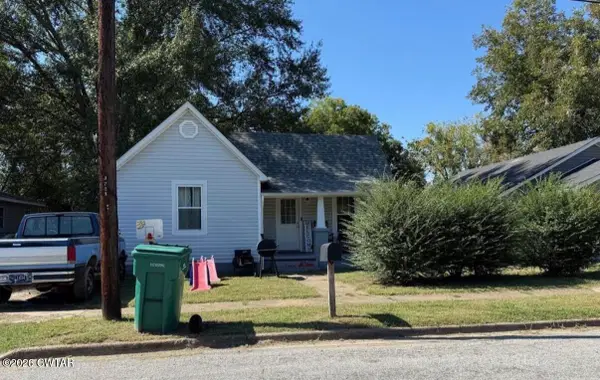 $129,900Active2 beds 1 baths
209 Belmont Avenue, Jackson, TN 38301
MLS# 2604419Listed by: RE/MAX REALTY SOURCE - New
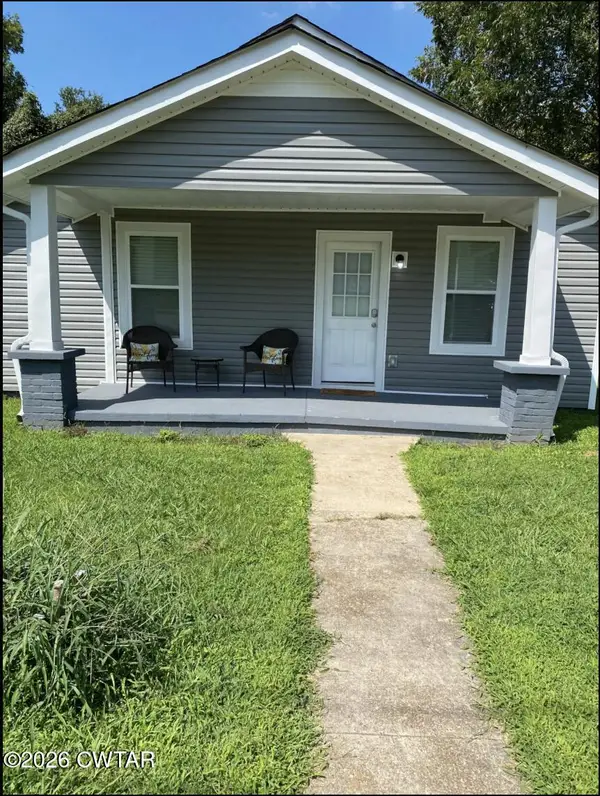 $139,900Active2 beds 1 baths
205 Belmont Avenue, Jackson, TN 38301
MLS# 2604415Listed by: RE/MAX REALTY SOURCE - New
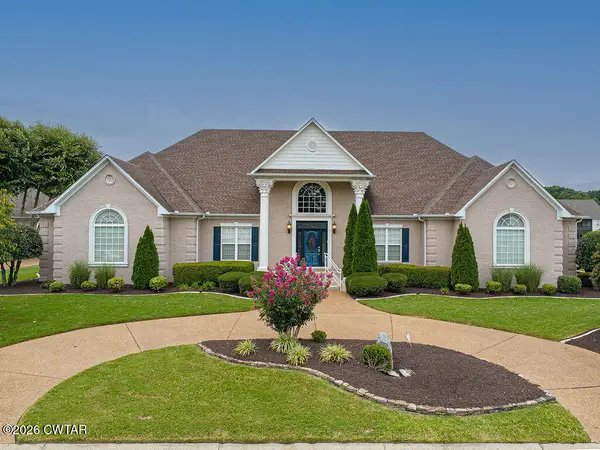 $849,900Active4 beds 4 baths
23 Chandlers Cove, Jackson, TN 38305
MLS# 2604399Listed by: RE/MAX REALTY SOURCE


Protect your home and budget from life's surprises with an Assurant Home Warranty, backed by a partner that supports you through every step of homeownership. Explore Plans.
©2026 Century 21 Real Estate LLC. All rights reserved. CENTURY 21®, the CENTURY 21 Logo and C21® are service marks owned by Century 21 Real Estate LLC. Century 21 Real Estate LLC fully supports the principles of the Fair Housing Act and the Equal Opportunity Act. Each office is independently owned and operated. Listing information is deemed reliable but not guaranteed accurate.