
43 Sherry Drive, Jackson, TN 38301
Local realty services provided by:CENTURY 21 Golden Service Realty & Auction, Inc.
43 Sherry Drive,Jackson, TN 38301
$254,900
- 3 Beds
- 2 Baths
- - sq. ft.
- Single family
- Active
Listed by: amy mclemore
Office: total realty source
MLS#:2605069
Source:TN_CWTAR
Price summary
- Price:$254,900
About this home
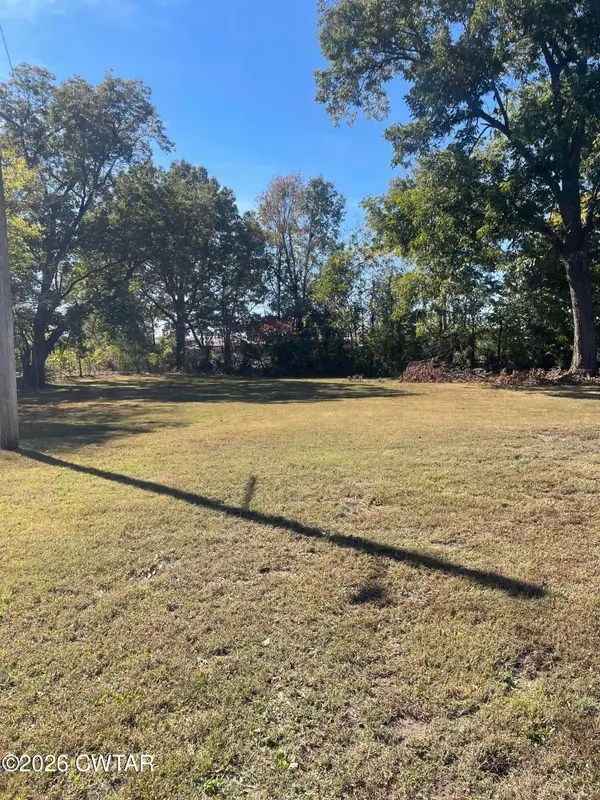
**BEAUTIFULLY RENOVATED ON 1.05 ACRES — NEW ROOF, HVAC & MORE!** This charming 1-level ranch in Calvin Estates offers 3 bedrooms, 2 baths & 1,480 heated sq. ft. with extensive updates inside & out! Major improvements include a NEW architectural shingle roof, NEW Goodman HVAC system with gas heat, NEW gas water heater, replacement vinyl windows (except 2), fresh interior & exterior paint, NEW LVP flooring throughout (NO CARPET!), updated lighting, fixtures & hardware. The spacious 21x16 great room features a masonry wood-burning stone fireplace with raised hearth & flows into the dining area with sliding glass doors opening to a NEW 12x12 rear deck overlooking a wooded backyard with no rear neighbors! The beautifully updated kitchen boasts NEW Shaker-style cabinetry, butcher block countertops, ceramic tile backsplash, breakfast bar & stainless steel Maytag appliances, including a 5-burner smooth-top range with convection & air-fry capabilities. **BOTH BATHROOMS BEAUTIFULLY UPDATED!** The primary bath features a walk-in ceramic tile shower with sliding glass doors, NEW vanity with quartz countertop, decorative mirror, updated lighting & coordinating fixtures. The hall bath boasts a NEW double vanity with quartz countertop, faucets, toilet, light fixture, hanging mirrors & convenient built-in shelving. Additional highlights include crown molding throughout, remote-controlled ceiling fans in all bedrooms, PEX plumbing installed during renovation & a spacious 9x9 laundry/mudroom with utility sink, built-in pantry shelving & separate access from the attached 2-car carport. Enjoy 1.05 acres with a fenced dog run, wooded rear backdrop & plenty of outdoor space. **COUNTY TAXES ONLY — JUST $660.44 ANNUALLY! NO CITY OR SPECIAL SCHOOL DISTRICT TAXES!**...
Contact an agent
Home facts
- Year built:1978
- Subdivision & Development:Calvin Estates
- Listing ID #:2605069
- Added:1 day(s) ago
- Updated:October 30, 2026 at 04:11 PM
Rooms and interior
- Bedrooms:3
- Total bathrooms:2
- Full bathrooms:2
- Rooms Total:8
- Flooring:Luxury Vinyl
- Bathrooms Description:Ceramic Tile Shower, Double Vanity, Tub Shower Combo
- Kitchen Description:Built-In Electric Oven, Convection Oven, Dishwasher, Disposal, Electric Range, Refrigerator, Self Cleaning Oven
- Bedroom Description:On Level 3
Heating and cooling
- Cooling:Ceiling Fan(s), Central Air, Electric
- Heating:Central, Fireplace(s), Forced Air, Heating, Natural Gas
- Central air:Yes
Structure and exterior
- Roof:Architectural
- Year built:1978
- Lot area:1.05 Acres
- Exterior Features:Dog Run
- Foundation Description:Permanent, Pillar/Post/Pier, Raised
- Levels:One
Utilities
- Water:Public, Water Connected
- Sewer:Septic Tank
Finances and disclosures
- Price:$254,900
- Tax amount:$660
Features and amenities
- Appliances:Built-In Electric Oven, Convection Oven, Dishwasher, Disposal, Electric Range, Refrigerator, Self Cleaning Oven, Stainless Steel Appliance(s)
- Laundry features:Electric Dryer Hookup, Laundry Room, Main Level, Sink, Washer Hookup
- Amenities:Crown Molding, Walk-In Closet(s)
Parking
- Total parking spaces:4
- Parking description:Garage Faces Side, Open
- Carport spaces:2
New listings near 43 Sherry Drive
- New
 $250,000Active3 beds 2 baths
417 Hollywood Drive, Jackson, TN 38301
MLS# 2605094Listed by: HARRIS REALTY SERVICES - New
 $50,000Active0.23 Acres
419 Hollywood Drive, Jackson, TN 38301
MLS# 2605096Listed by: HARRIS REALTY SERVICES - New
 $264,900Active3 beds 2 baths
611 Gettysburg Drive, Jackson, TN 38305
MLS# 2605098Listed by: CRYE-LEIKE ELITE - New
 $239,000Active3 beds 2 baths
29 Ellendale Cove, Jackson, TN 38305
MLS# 2605090Listed by: GREER REAL ESTATE GROUP - New
 $269,900Active3 beds 2 baths
61 Hudson Drive, Jackson, TN 38301
MLS# 2605075Listed by: HALTOM REAL ESTATE GROUP - New
 $599,900Active4 beds 4 baths
49 Cheddleton Drive, Jackson, TN 38305
MLS# 2605078Listed by: TOWN AND COUNTRY - New
 $210,000Active3 beds 2 baths
135 OLD DENMARK RD, Jackson, TN 38301-9143
MLS# 10233424Listed by: RESULTS MLS REALTORS - New
 $399,900Active4 beds 3 baths
45 Kings Pond Cove, Jackson, TN 38305
MLS# 2604328Listed by: CORNERSTONE REALTY - New
 $239,900Active5 beds 2 baths
146 Campbell Street, Jackson, TN 38301
MLS# 2605065Listed by: GREER REAL ESTATE GROUP


Protect your home and budget from life's surprises with an Assurant Home Warranty, backed by a partner that supports you through every step of homeownership. Explore Plans.
©2026 Century 21 Real Estate LLC. All rights reserved. CENTURY 21®, the CENTURY 21 Logo and C21® are service marks owned by Century 21 Real Estate LLC. Century 21 Real Estate LLC fully supports the principles of the Fair Housing Act and the Equal Opportunity Act. Each office is independently owned and operated. Listing information is deemed reliable but not guaranteed accurate.