
49 Cheddleton Drive, Jackson, TN 38305
Local realty services provided by:CENTURY 21 Golden Service Realty & Auction, Inc.
49 Cheddleton Drive,Jackson, TN 38305
$599,900
- 4 Beds
- 4 Baths
- - sq. ft.
- Single family
- Active
Listed by: madison balding
Office: town and country
MLS#:2605078
Source:TN_CWTAR
Price summary
- Price:$599,900
About this home
Located in Wyndchase Subdivision, 49 Cheddleton Drive offers 4 bedrooms, 3.5 bathrooms, and a thoughtfully designed floor plan with beautiful finishes throughout. Built in 2024, this home features 3 bedrooms, 2.5 bathrooms, and no carpet on the main level! The spacious 20x20 great room opens to a beautiful kitchen featuring custom cabinetry, quartz countertops, an oversized island, KitchenAid appliances, a gas range, built-in oven and microwave combination, and walk-in pantry. A formal dining room and breakfast area provide additional space for gathering and entertaining. The primary suite features a spacious bathroom with double vanities, a custom tiled shower, and a large walk-in closet with wood shelving and direct access to the laundry room. Upstairs offers a fourth bedroom, full bathroom, and oversized bonus room, perfect for a second living area, game room, or home office. Throughout the home, you'll find beautiful hardwood flooring, custom trim work, and plenty of storage. One of the standout features is the vaulted covered back patio with cedar accents and a wood ceiling overlooking the fenced backyard. Complete with a three-car garage, this home offers the space, finishes, and functional layout you've been looking for!...
Contact an agent
Home facts
- Year built:2024
- Subdivision & Development:Wyndchase
- Listing ID #:2605078
- Added:1 day(s) ago
- Updated:October 30, 2026 at 04:11 PM
Rooms and interior
- Bedrooms:4
- Total bathrooms:4
- Full bathrooms:3
- Half bathrooms:1
- Rooms Total:8
- Flooring:Carpet, Ceramic Tile, Engineered Hardwood
- Dining Description:Eat-in Kitchen
- Bathrooms Description:Ceramic Tile Shower, Commode Room, Double Vanity
- Kitchen Description:Dishwasher, Disposal, Eat-in Kitchen, Exhaust Fan, Gas Cooktop, Kitchen Island, Microwave, Pantry, Range Hood, Refrigerator, Self Cleaning Oven
- Bedroom Description:On Level 3, Primary Downstairs
Heating and cooling
- Cooling:Ceiling Fan(s), Central Air, Multi Units
- Heating:Central, Fireplace(s), Heating, Natural Gas
- Central air:Yes
Structure and exterior
- Roof:Architectural
- Year built:2024
- Lot area:0.44 Acres
- Construction Materials:Board & Batten Siding, Brick, HardiPlank Type
- Exterior Features:Rain Gutters
- Foundation Description:Slab
- Levels:Two
Utilities
- Water:Public, Water Connected
- Sewer:Public Sewer, Sewer Connected
Finances and disclosures
- Price:$599,900
- Tax amount:$3,965
Features and amenities
- Appliances:Dishwasher, Disposal, Exhaust Fan, Gas Cooktop, Gas Water Heater, Microwave, Range Hood, Refrigerator, Self Cleaning Oven, Stainless Steel Appliance(s), Tankless Water Heater
- Laundry features:Electric Dryer Hookup, Laundry Room, Main Level, Sink
- Amenities:Ceiling Fan(s), Crown Molding, High Ceilings, Open Floorplan, Pantry, Walk-In Closet(s)
Parking
- Total parking spaces:5
- Parking description:Attached Garage, Garage Door Opener, Garage Faces Side
- Garage:Yes
- Garage spaces:3
New listings near 49 Cheddleton Drive
- New
 $250,000Active3 beds 2 baths
417 Hollywood Drive, Jackson, TN 38301
MLS# 2605094Listed by: HARRIS REALTY SERVICES - New
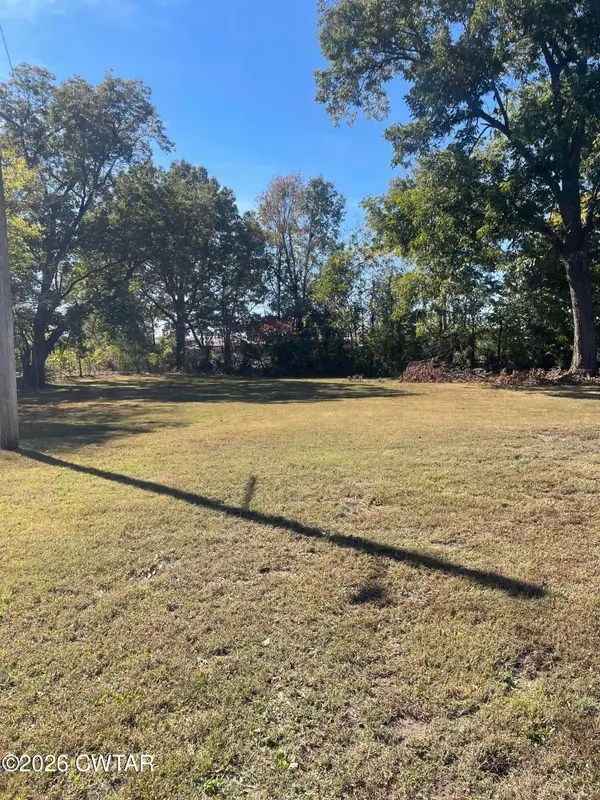 $50,000Active0.23 Acres
419 Hollywood Drive, Jackson, TN 38301
MLS# 2605096Listed by: HARRIS REALTY SERVICES - New
 $264,900Active3 beds 2 baths
611 Gettysburg Drive, Jackson, TN 38305
MLS# 2605098Listed by: CRYE-LEIKE ELITE - New
 $239,000Active3 beds 2 baths
29 Ellendale Cove, Jackson, TN 38305
MLS# 2605090Listed by: GREER REAL ESTATE GROUP - New
 $269,900Active3 beds 2 baths
61 Hudson Drive, Jackson, TN 38301
MLS# 2605075Listed by: HALTOM REAL ESTATE GROUP - New
 $210,000Active3 beds 2 baths
135 OLD DENMARK RD, Jackson, TN 38301-9143
MLS# 10233424Listed by: RESULTS MLS REALTORS - New
 $254,900Active3 beds 2 baths
43 Sherry Drive, Jackson, TN 38301
MLS# 2605069Listed by: TOTAL REALTY SOURCE - New
 $399,900Active4 beds 3 baths
45 Kings Pond Cove, Jackson, TN 38305
MLS# 2604328Listed by: CORNERSTONE REALTY - New
 $239,900Active5 beds 2 baths
146 Campbell Street, Jackson, TN 38301
MLS# 2605065Listed by: GREER REAL ESTATE GROUP


Protect your home and budget from life's surprises with an Assurant Home Warranty, backed by a partner that supports you through every step of homeownership. Explore Plans.
©2026 Century 21 Real Estate LLC. All rights reserved. CENTURY 21®, the CENTURY 21 Logo and C21® are service marks owned by Century 21 Real Estate LLC. Century 21 Real Estate LLC fully supports the principles of the Fair Housing Act and the Equal Opportunity Act. Each office is independently owned and operated. Listing information is deemed reliable but not guaranteed accurate.