
53 Oldetown Crossing, Jackson, TN 38305
Local realty services provided by:CENTURY 21 Golden Service Realty & Auction, Inc.
53 Oldetown Crossing,Jackson, TN 38305
$563,500
- 3 Beds
- 3 Baths
- 2,300 sq. ft.
- Single family
- Active
Listed by: rachel fullington, holly mcalexander
Office: hickman realty group inc.-jack
MLS#:2603290
Source:TN_CWTAR
Price summary
- Price:$563,500
- Price per sq. ft.:$245
- Monthly HOA dues:$125
About this home
Welcome to this beautiful new construction modern farmhouse, 3bd/2.5ba, in the highly desirable subdivision: The Crossings at Exum Place in North Jackson! The Crossings is the first of its kind in Madison County, combining residential, commercial, and entertainment spaces all centered around walkability, wellness, and community living. Residents enjoy miles of walking trails, community pools, playgrounds, pickleball courts, dog parks, restaurants, and so much more right outside their door. This home features Hardie board siding, covered front & back porches with tongue-and-groove ceilings, & a 3-car garage, & combines timeless curb appeal w/ modern finishes. With 2,300 sqft, this open floor plan offers luxury vinyl plank flooring throughout (no carpet), a designer kitchen with a large island, quartz countertops, farmhouse sink, stainless steel appliances, & a gas range. A convenient mudroom connects the covered patio to the garage. The main-level primary suite is a true retreat w/ a stunning accent wall, spa-like bath featuring a soaking tub, tiled shower, & an oversized walk-in closet with wood shelving. Upstairs you'll find two spacious bedrooms w/ walk-in closets and a full bath w/ a double vanity & private tiled tub/shower area. Additional features include modern lighting, a gas tankless water heater, & thoughtfully selected finishes throughout. Conveniently located near the future Town Center, you'll enjoy easy access to upcoming shopping, dining, & community amenities. Call Rachel 731-571-5584 or Holly 731-363-2109 for your private showing TODAY!...
Contact an agent
Home facts
- Year built:2026
- Subdivision & Development:The Crossings at Exum Place
- Listing ID #:2603290
- Added:99 day(s) ago
- Updated:October 21, 2026 at 03:14 PM
Rooms and interior
- Bedrooms:3
- Total bathrooms:3
- Full bathrooms:2
- Half bathrooms:1
- Rooms Total:8
- Flooring:Ceramic Tile, Luxury Vinyl, Tile
- Dining Description:Eat-in Kitchen
- Bathrooms Description:Ceramic Tile Shower, Commode Room, Double Vanity, Soaking Tub, Tub Shower Combo
- Kitchen Description:Convection Oven, Dishwasher, Disposal, Eat-in Kitchen, Exhaust Fan, Gas Range, Microwave, Pantry, Self Cleaning Oven
- Bedroom Description:On Level 1, Primary Downstairs
- Living area:2,300 sq. ft.
Heating and cooling
- Cooling:Ceiling Fan(s), Central Air
- Heating:Central, Fireplace(s), Forced Air, Heat Pump, Heating, Natural Gas
- Central air:Yes
Structure and exterior
- Roof:Architectural, Shingle
- Year built:2026
- Building area:2,300 sq. ft.
- Lot area:0.2 Acres
- Construction Materials:Brick, HardiPlank Type
- Exterior Features:Rain Gutters
- Foundation Description:Slab
- Levels:One and One Half
Utilities
- Water:Public, Water Connected
- Sewer:Public Sewer
Finances and disclosures
- Price:$563,500
- Price per sq. ft.:$245
Features and amenities
- Appliances:Convection Oven, Dishwasher, Disposal, Exhaust Fan, Gas Range, Gas Water Heater, Microwave, Self Cleaning Oven, Stainless Steel Appliance(s), Tankless Water Heater
- Laundry features:Electric Dryer Hookup, Laundry Room, Main Level, Washer Hookup
- Amenities:Ceiling Fan(s), Entrance Foyer, High Ceilings, Open Floorplan, Pantry, Smart Thermostat, Walk-In Closet(s)
Parking
- Total parking spaces:5
- Parking description:Alley Access, Attached Garage, Garage Door Opener, Garage Faces Rear, Golf Cart Garage, Open
- Garage:Yes
- Garage spaces:3
New listings near 53 Oldetown Crossing
- New
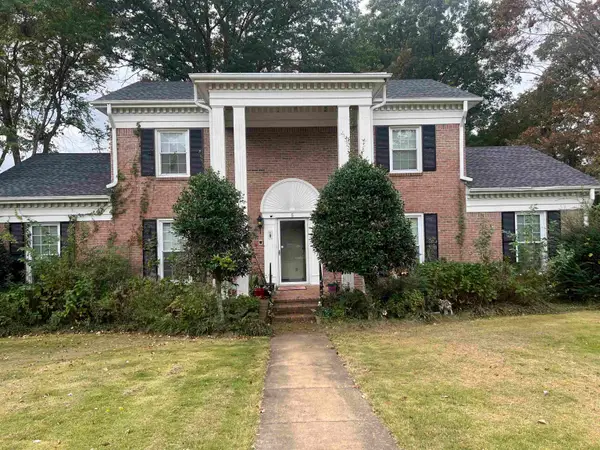 $240,000Active4 beds 3 baths
5 MARRYVILLE CV, Jackson, TN 38301
MLS# 10232901Listed by: KELLER WILLIAMS - New
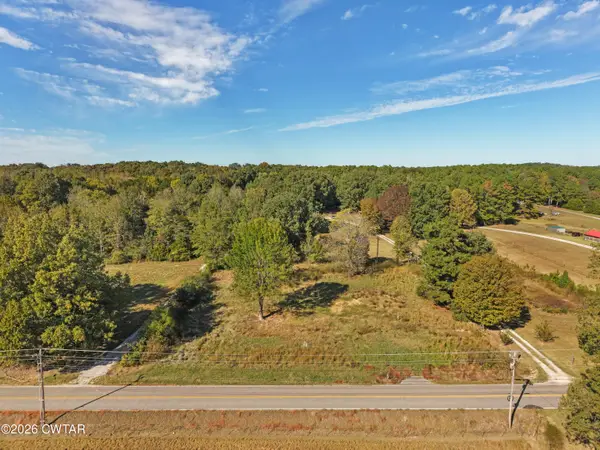 $17,000Active0 Acres
2623 Harts Bridge Road, Jackson, TN 38301
MLS# 2604942Listed by: CRYE-LEIKE ELITE - New
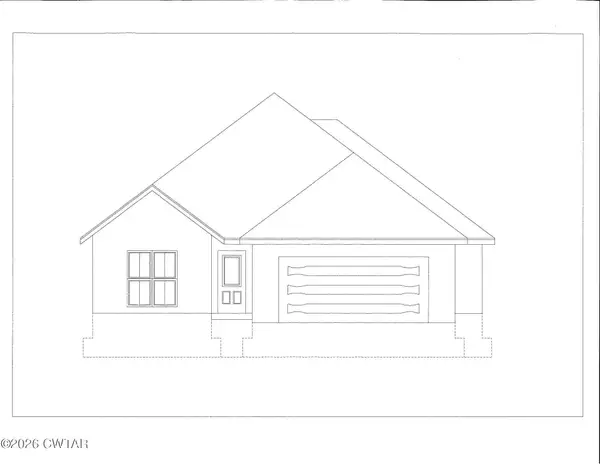 $302,900Active3 beds 2 baths
103 Kingston Creek Cove, Jackson, TN 38305
MLS# 2604935Listed by: FIVE STAR REAL ESTATE SERVICES - New
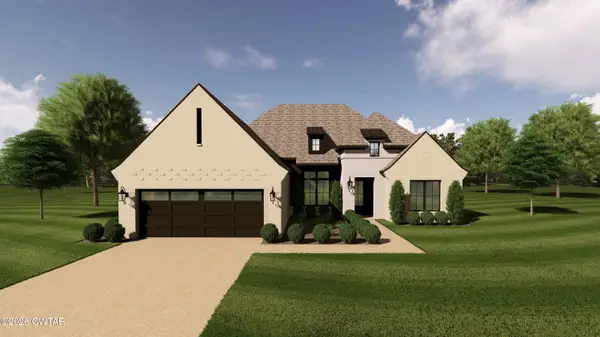 $400,900Active3 beds 2 baths
5 Rockledge Cove, Jackson, TN 38305
MLS# 2604936Listed by: FIVE STAR REAL ESTATE SERVICES - New
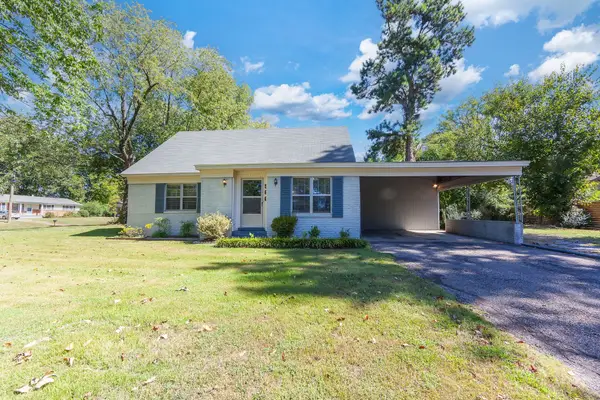 $234,900Active4 beds 2 baths1,626 sq. ft.
566 Pearson Dr, Jackson, TN 38305
MLS# 3623244Listed by: CRYE-LEIKE BLUE SKIES REAL ESTATE - New
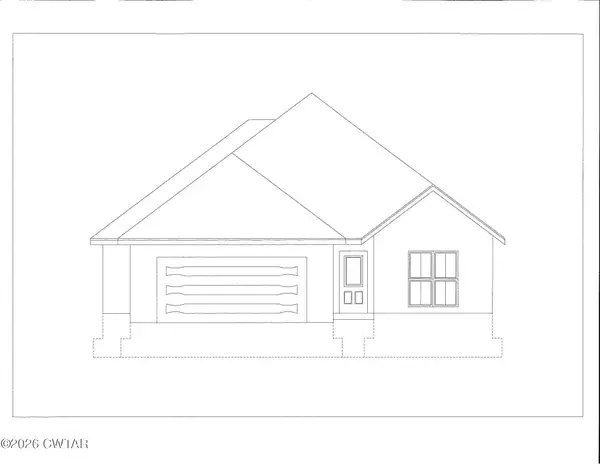 $302,900Active3 beds 2 baths
97 Kingston Creek Cove, Jackson, TN 38305
MLS# 2604934Listed by: FIVE STAR REAL ESTATE SERVICES - New
 $359,900Active4 beds 3 baths
210 Turtle Creek Drive, Jackson, TN 38305
MLS# 2604932Listed by: CORNERSTONE REALTY - New
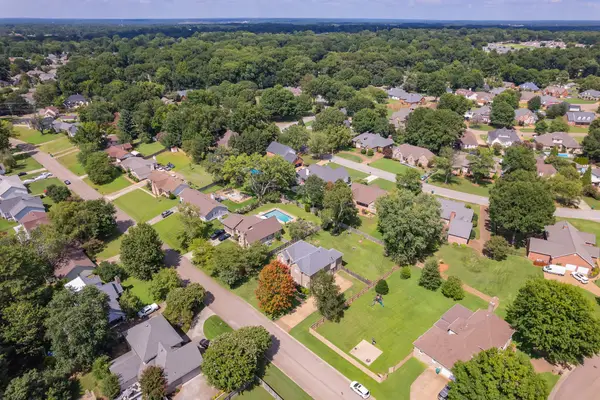 $394,999Active4 beds 3 baths2,867 sq. ft.
128 Glenwood Dr, Jackson, TN 38305
MLS# 3623131Listed by: SELL YOUR HOME SERVICES, LLC - New
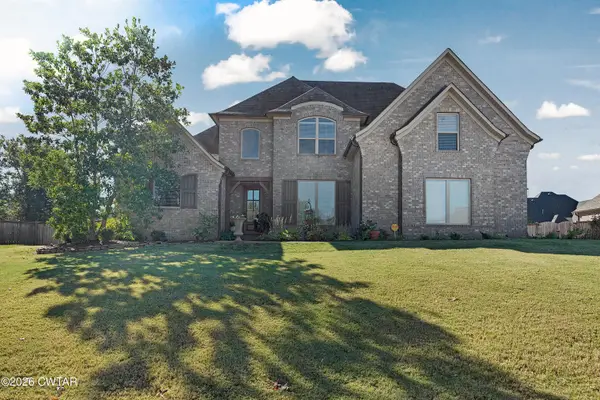 $475,000Active5 beds 3 baths2,891 sq. ft.
80 Ravenwood Drive, Jackson, TN 38305
MLS# 2604925Listed by: TOWN AND COUNTRY - New
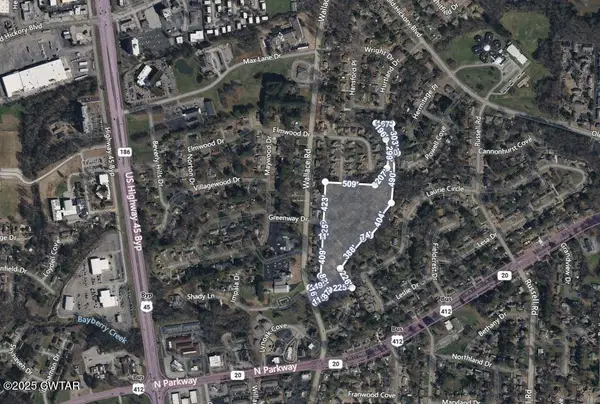 $50,000Active13.2 Acres
0 Wallace Road, Jackson, TN 38305
MLS# 2604910Listed by: TOWN AND COUNTRY


Protect your home and budget from life's surprises with an Assurant Home Warranty, backed by a partner that supports you through every step of homeownership. Explore Plans.
©2026 Century 21 Real Estate LLC. All rights reserved. CENTURY 21®, the CENTURY 21 Logo and C21® are service marks owned by Century 21 Real Estate LLC. Century 21 Real Estate LLC fully supports the principles of the Fair Housing Act and the Equal Opportunity Act. Each office is independently owned and operated. Listing information is deemed reliable but not guaranteed accurate.