56 Mossy Oak Trail, Jackson, TN 38305
Local realty services provided by:CENTURY 21 Golden Service Realty & Auction, Inc.
56 Mossy Oak Trail,Jackson, TN 38305
$499,900
- 5 Beds
- 4 Baths
- - sq. ft.
- Single family
- Active
Listed by: kristen londe
Office: town and country
MLS#:2603990
Source:TN_CWTAR
Price summary
- Price:$499,900
- Monthly HOA dues:$12.5
About this home
Welcome to your dream home in Northwest Jackson's highly desirable Wright's Mill neighborhood! This stunning, move-in-ready brick home perfectly blends southern charm with modern luxury. Boasting 5 bedrooms (or 4 plus a large bonus room), 3.5 bathrooms, and 3,275 square feet, the spacious split bedroom layout features 9-foot and 12-foot ceilings throughout the main level, creating an airy, light-filled atmosphere. Step through the brand-new front doors into an open-concept foyer, living, and dining space featuring beautiful, refinished hardwoods and a cozy gas log fireplace. The heart of the home is the newly renovated chef's kitchen, equipped with stainless steel appliances, a 5-burner gas cooktop, a pot filler, new backsplash tile, a walk-in pantry, and a new coffee bar / wet bar. The kitchen seamlessly flows into a breakfast bar, an eat-in dining area, and a keeping room complete with another gas log fireplace. Retreat to the main-floor primary suite, highlighted by an elegant tray ceiling, a large walk-in closet, a double vanity, jetted tub, and a separate shower. The indoor living extends effortlessly outside to a spectacular backyard oasis! A large 28 x10 covered back porch and the 28 x 18 open patio with an outdoor kitchen serves as a true outdoor living room, overlooking a sparkling swimming pool. Tropical plantings offer exceptional natural privacy within the 3-year-old fenced yard. Enjoy ultimate peace of mind with major recent upgrades, including a roof under 5 years old, dual HVAC systems just 4 years old, fresh paint, and a current termite contract. A 2-car garage plus an extra parking pad ensures room for guests. The garage also features a laundry sink for quick cleanup after gardening. Located just minutes from the new K-8 Pope School, Trinity Christian, and USJ, this home truly has it all! New floors run through the kitchen and keeping room, while the living and dining rooms feature beautifully refinished hardwoods. All downstairs bedrooms enjoy brand new carpet. Fresh paint covers the foyer, living, dining, kitchen, keeping room, and primary suite—including the kitchen and primary bath cabinets....
Contact an agent
Home facts
- Year built:2006
- Subdivision & Development:Wrights Mill
- Listing ID #:2603990
- Added:16 day(s) ago
- Updated:September 07, 2026 at 03:11 PM
Rooms and interior
- Bedrooms:5
- Total bathrooms:4
- Full bathrooms:3
- Half bathrooms:1
- Rooms Total:11
- Flooring:Carpet, Ceramic Tile, Hardwood
- Dining Description:Breakfast Bar, Eat-in Kitchen
- Bathrooms Description:Commode Room, Double Vanity, Fiber Glass Shower
- Kitchen Description:Built-In Electric Oven, Dishwasher, Disposal, Double Oven, Eat-in Kitchen, Gas Cooktop, Granite Counters, Kitchen Island, Microwave, Pantry
- Bedroom Description:On Level 3, Primary Downstairs
Heating and cooling
- Cooling:Ceiling Fan(s), Central Air, Electric, Multi Units
- Heating:Central, Heating, Natural Gas
- Central air:Yes
Structure and exterior
- Roof:Architectural
- Year built:2006
- Lot area:0.35 Acres
- Construction Materials:Brick, Vinyl Siding
- Exterior Features:Awning(s), Outdoor Kitchen, Rain Gutters
- Foundation Description:Permanent, Raised
- Levels:One and One Half
Utilities
- Water:Public, Water Connected
- Sewer:Public Sewer, Sewer Connected
Finances and disclosures
- Price:$499,900
- Tax amount:$3,134
Features and amenities
- Appliances:Built-In Electric Oven, Dishwasher, Disposal, Double Oven, Electric Water Heater, Gas Cooktop, Microwave, Stainless Steel Appliance(s)
- Laundry features:Electric Dryer Hookup, Laundry Room, Main Level, Washer Hookup
- Amenities:Breakfast Bar, Ceiling Fan(s), Crown Molding, Entrance Foyer, High Ceilings, Knocked Down Ceilings, Open Floorplan, Pantry, Tray Ceiling(s), Walk-In Closet(s), Wet Bar
- Pool features:Chlorine, Diving Board, In Ground, Liner, Outdoor Pool, Private, Vinyl
Parking
- Total parking spaces:4
- Parking description:Attached Garage, Garage Faces Side, Parking Pad
- Garage:Yes
- Garage spaces:2
New listings near 56 Mossy Oak Trail
- New
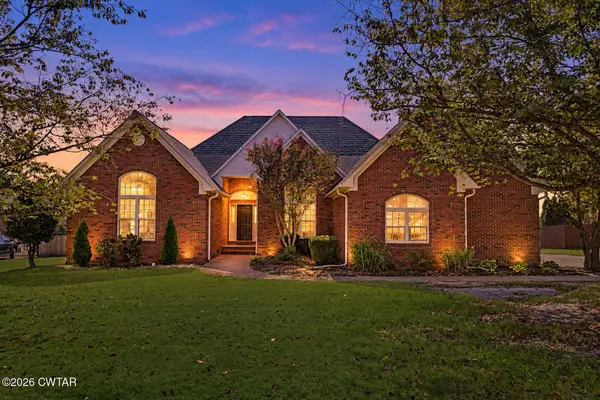 $449,900Active4 beds 3 baths
92 Northwyke Drive, Jackson, TN 38305
MLS# 2604248Listed by: HOPE REALTY - New
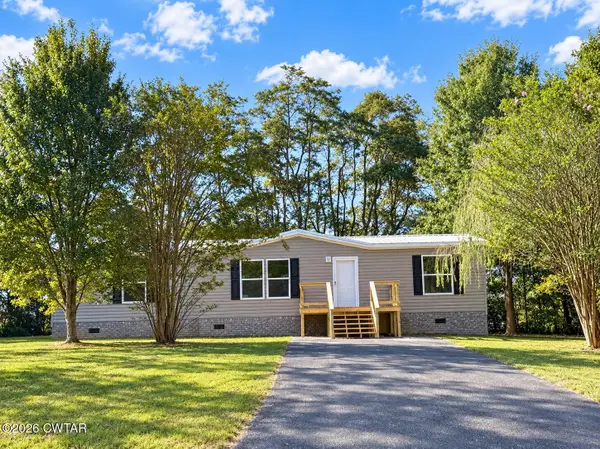 $239,900Active3 beds 2 baths
54 Bryce Drive, Jackson, TN 38305
MLS# 2604246Listed by: TOTAL REALTY SOURCE - New
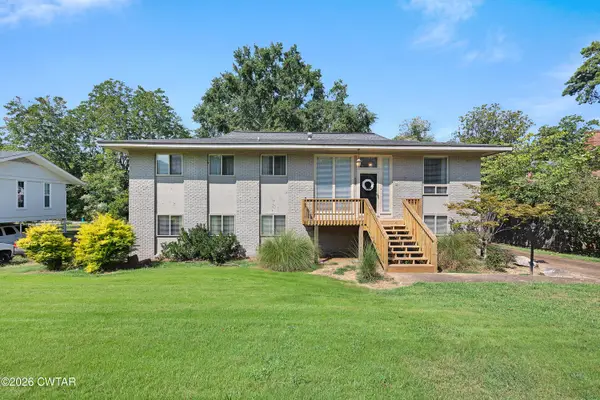 $275,000Active4 beds 2 baths
581 Russell Road, Jackson, TN 38301
MLS# 2604242Listed by: HICKMAN REALTY GROUP INC.-JACK - New
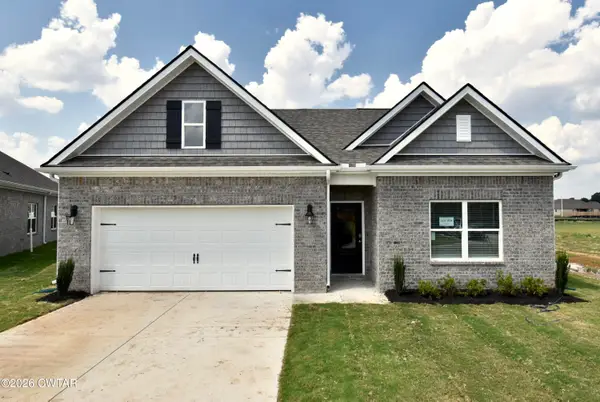 $323,990Active4 beds 2 baths
40 Kings Gate Cove, Jackson, TN 38305
MLS# 2604243Listed by: D R HORTON MEMPHIS - New
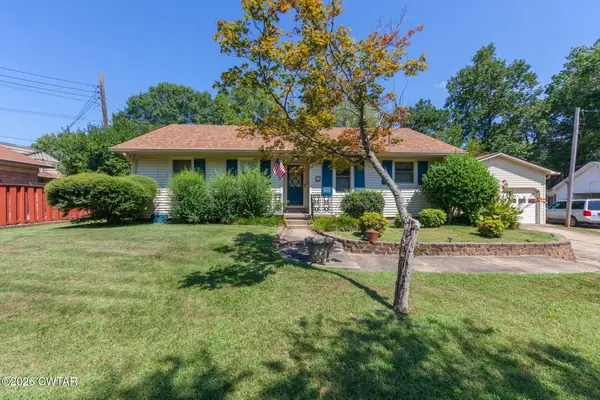 $265,000Active3 beds 2 baths
23 Lashawte Circle, Jackson, TN 38301
MLS# 2604208Listed by: COLDWELL BANKER SOUTHERN REALTY - New
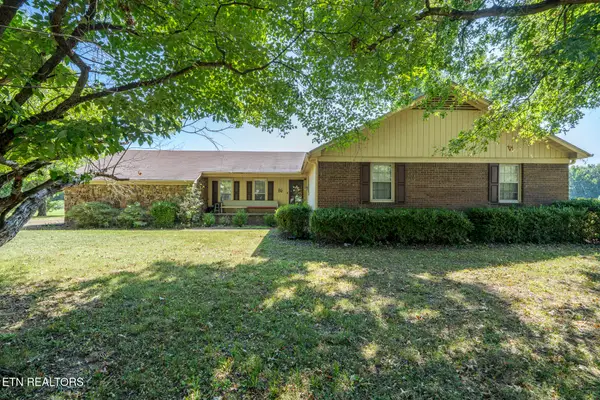 $269,900Active3 beds 3 baths2,395 sq. ft.
17 Westchester Court, Jackson, TN 38305
MLS# 1354578Listed by: UNITED REAL ESTATE SOLUTIONS 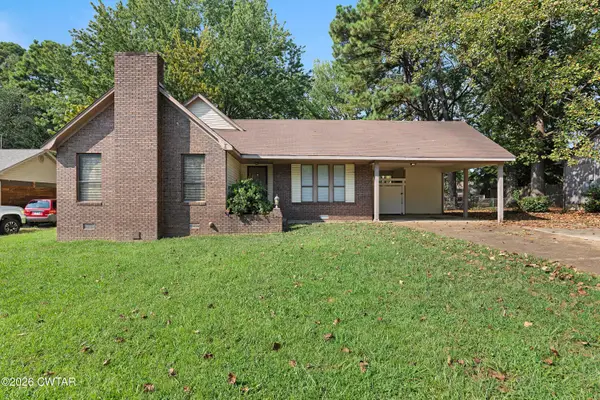 $189,900Pending3 beds 2 baths
57 E University Parkway, Jackson, TN 38305
MLS# 2604238Listed by: HICKMAN REALTY GROUP INC.-JACK- New
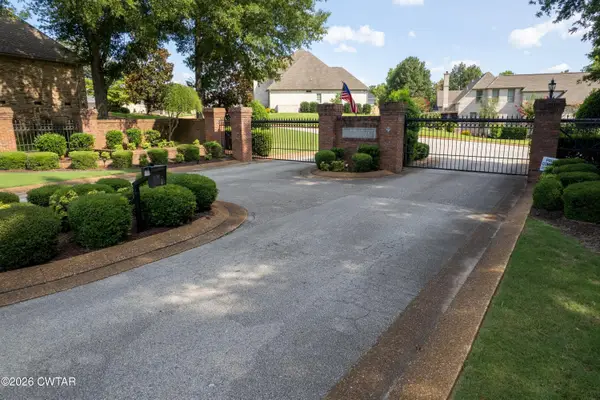 $539,900Active4 beds 4 baths3,348 sq. ft.
172 Wyndhurst Drive, Jackson, TN 38305
MLS# 2604235Listed by: MI CASA REALTY - New
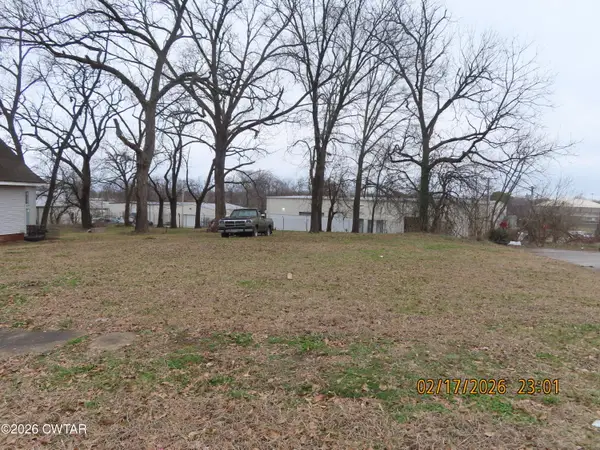
 $12,000Active0 Acres
243 Oak Street, Jackson, TN 38301
MLS# 2604232Listed by: CENTURY 21 ACTION REALTY - New
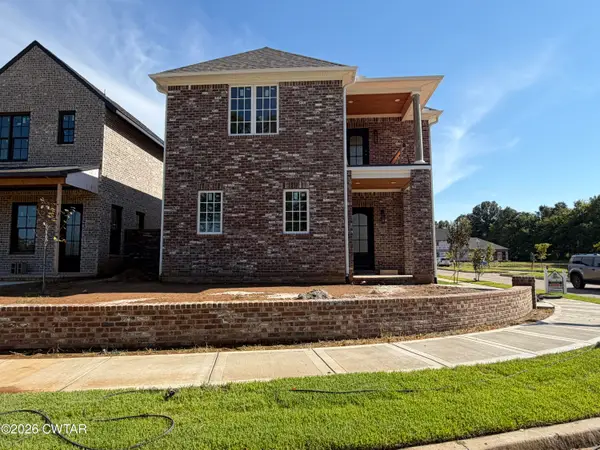 $459,900Active3 beds 3 baths
1308 Ashport Road, Jackson, TN 38305
MLS# 2604228Listed by: HICKMAN REALTY GROUP INC.-JACK


Protect your home and budget from life's surprises with an Assurant Home Warranty, backed by a partner that supports you through every step of homeownership. Explore Plans.
©2026 Century 21 Real Estate LLC. All rights reserved. CENTURY 21®, the CENTURY 21 Logo and C21® are service marks owned by Century 21 Real Estate LLC. Century 21 Real Estate LLC fully supports the principles of the Fair Housing Act and the Equal Opportunity Act. Each office is independently owned and operated. Listing information is deemed reliable but not guaranteed accurate.