
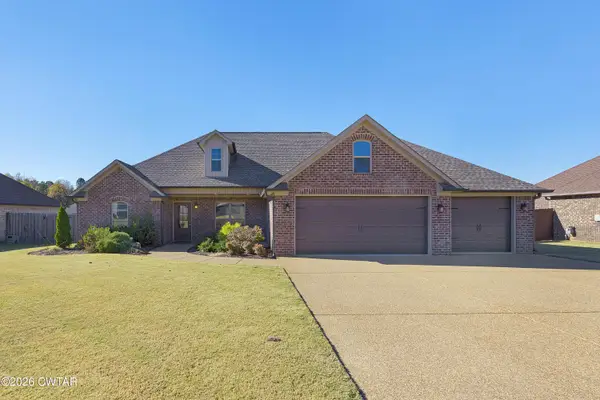
69 Brompton Cove, Jackson, TN 38305
Local realty services provided by:CENTURY 21 Golden Service Realty & Auction, Inc.
69 Brompton Cove,Jackson, TN 38305
$336,900
- 4 Beds
- 2 Baths
- - sq. ft.
- Single family
- Active
Listed by: lee w. godfrey
Office: coldwell banker southern realty
MLS#:2605386
Source:TN_CWTAR
Price summary
- Price:$336,900
- Monthly HOA dues:$12.5
About this home
HOA:$150/year, $100 transfer fee. New 4 Bedroom - 2 Bath Split Floor Plan on cove lot in Kingston Creek Subdivision, Brick construction, NO CARPET (LVP throughout except for tile in the Baths) heavy moldings throughout, electric FP, double enclosed garage, covered patio.
Contact an agent
Home facts
- Year built:2026
- Subdivision & Development:Kingston Creek
- Listing ID #:2605386
- Added:1 day(s) ago
- Updated:November 21, 2026 at 03:41 PM
Rooms and interior
- Bedrooms:4
- Total bathrooms:2
- Full bathrooms:2
- Rooms Total:8
- Flooring:Ceramic Tile, Luxury Vinyl
- Dining Description:Breakfast Bar, Eat-in Kitchen
- Bathrooms Description:Commode Room, Double Vanity, Fiber Glass Shower, Soaking Tub
- Kitchen Description:Dishwasher, Eat-in Kitchen, Electric Range, Granite Counters, Kitchen Island, Microwave, Self Cleaning Oven
- Bedroom Description:On Level 4
Heating and cooling
- Cooling:Central Air
- Heating:Central, Heating
- Central air:Yes
Structure and exterior
- Roof:Architectural
- Year built:2026
- Lot area:0.17 Acres
- Construction Materials:Brick
- Exterior Features:Rain Gutters
- Foundation Description:Slab
- Levels:One
Utilities
- Water:Public, Water Connected
- Sewer:Public Sewer, Sewer Connected
Finances and disclosures
- Price:$336,900
Features and amenities
- Appliances:Dishwasher, Electric Range, Microwave, Self Cleaning Oven
- Laundry features:Electric Dryer Hookup, Laundry Room, Washer Hookup
- Amenities:Breakfast Bar, Ceiling Fan(s), Crown Molding, Entrance Foyer, Knocked Down Ceilings
Parking
- Total parking spaces:2
- Parking description:Garage Door Opener, Garage Faces Front
- Garage:Yes
- Garage spaces:2
New listings near 69 Brompton Cove
- New
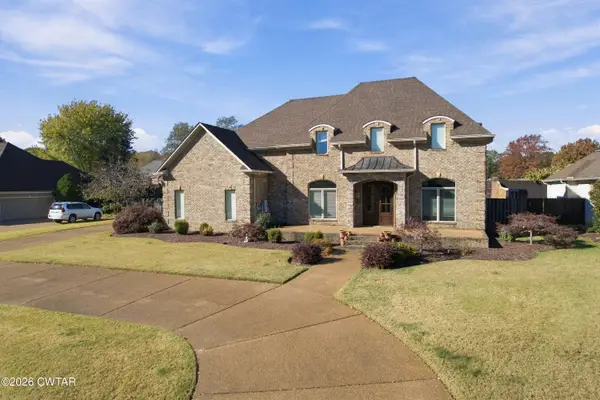 $780,000Active5 beds 5 baths
45 Emerald Lake Drive, Jackson, TN 38305
MLS# 2605387Listed by: COLDWELL BANKER SOUTHERN REALTY - New
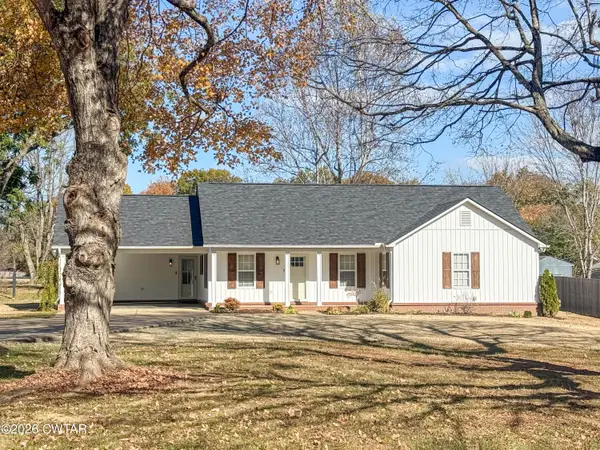 $269,900Active3 beds 2 baths
33 Hudson Drive, Jackson, TN 38301
MLS# 2605389Listed by: GREER REAL ESTATE GROUP - New
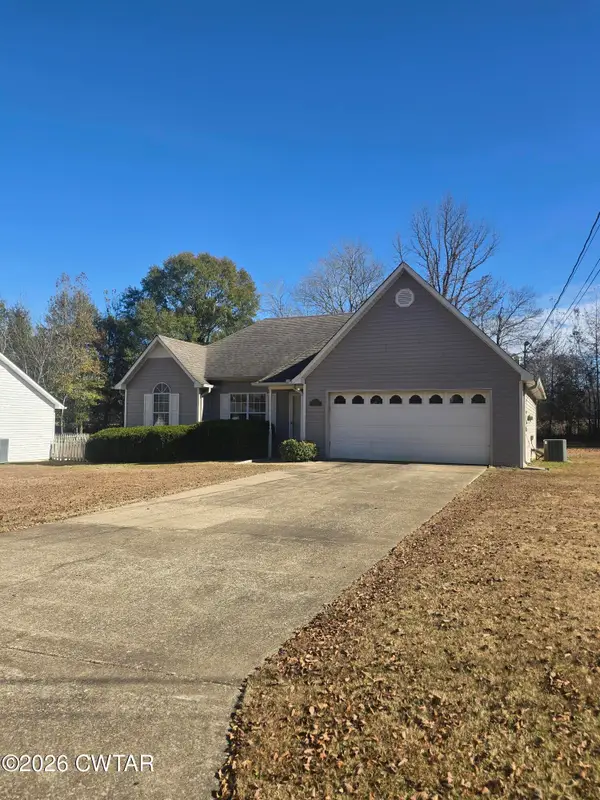 $205,000Active3 beds 2 baths
168 Woods Edge Drive, Jackson, TN 38301
MLS# 2605390Listed by: RE/MAX REALTY SOURCE - New
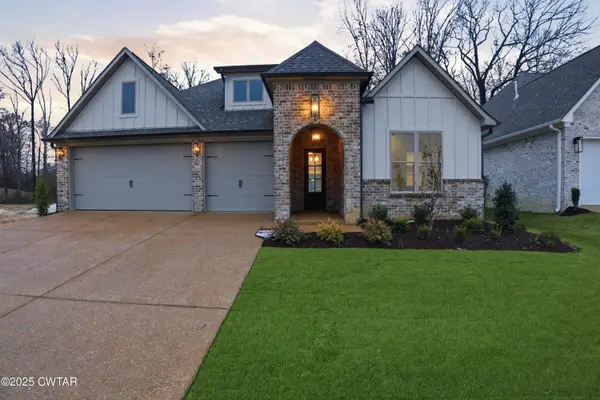 $399,900Active3 beds 2 baths2,100 sq. ft.
61 Kings Pond Cove, Jackson, TN 38305
MLS# 2605385Listed by: HICKMAN REALTY GROUP INC.-JACK - New
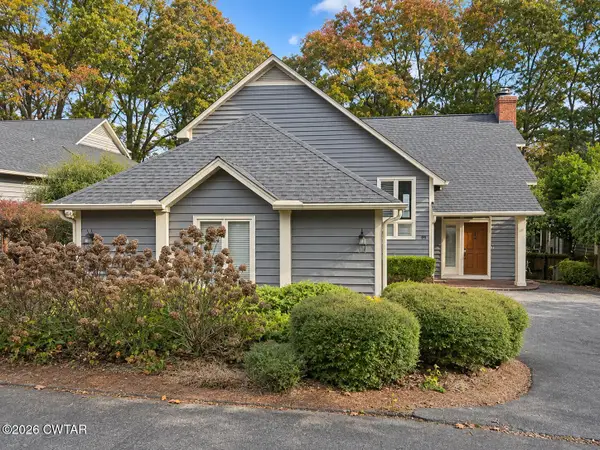 $252,000Active3 beds 3 baths
44 Broadmoor, Jackson, TN 38305
MLS# 2605384Listed by: RE/MAX REALTY SOURCE - New
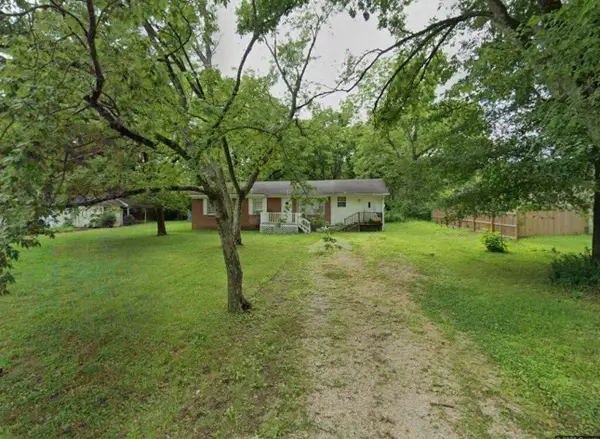 $110,000Active4 beds 2 baths1,595 sq. ft.
531 Chester Levee Rd, Jackson, TN 38301
MLS# 3638892Listed by: THE VILLE REAL ESTATE CO. - New
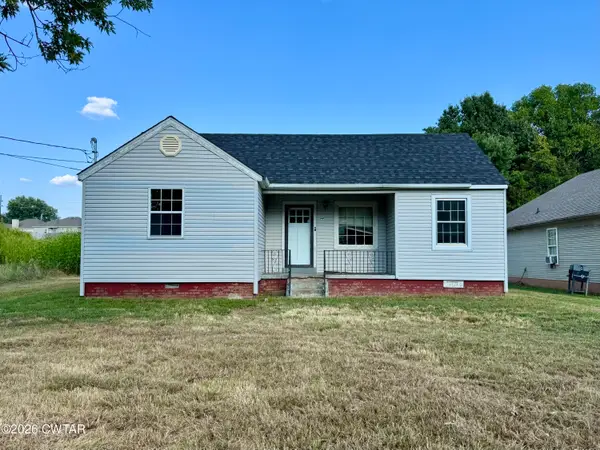 $124,900Active3 beds 1 baths973 sq. ft.
252 Phillips Street, Jackson, TN 38301
MLS# 2605380Listed by: RENSHAW COMPANY, REALTORS - New
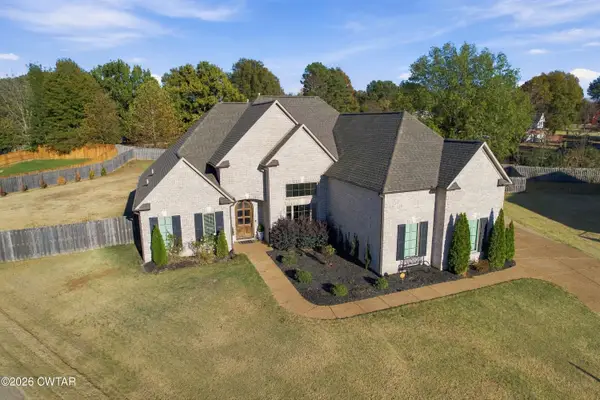 $749,000Active5 beds 4 baths
100 Larkson Lane, Jackson, TN 38305
MLS# 2605378Listed by: HICKMAN REALTY GROUP INC.-JACK - New
 $350,000Active4 beds 2 baths
43 Bedford Farms Drive, Jackson, TN 38305
MLS# 2605368Listed by: TOWN AND COUNTRY


Protect your home and budget from life's surprises with an Assurant Home Warranty, backed by a partner that supports you through every step of homeownership. Explore Plans.
©2026 Century 21 Real Estate LLC. All rights reserved. CENTURY 21®, the CENTURY 21 Logo and C21® are service marks owned by Century 21 Real Estate LLC. Century 21 Real Estate LLC fully supports the principles of the Fair Housing Act and the Equal Opportunity Act. Each office is independently owned and operated. Listing information is deemed reliable but not guaranteed accurate.