70 Hurtland Drive, Jackson, TN 38305
Local realty services provided by:CENTURY 21 Golden Service Realty & Auction, Inc.
70 Hurtland Drive,Jackson, TN 38305
$359,000
- 5 Beds
- 4 Baths
- - sq. ft.
- Single family
- Active
Listed by: darrick mann
Office: crye-leike elite
MLS#:2603175
Source:TN_CWTAR
Price summary
- Price:$359,000
About this home
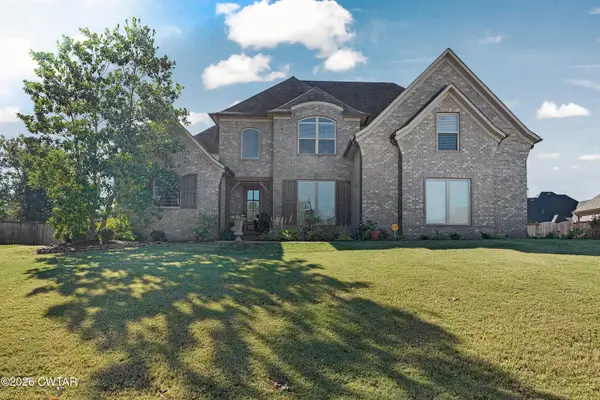
Space, Space, and More Space! It's not every day you find over 3,000 square feet in North Jackson for under $400K! At 70 Hurtland Dr, you'll get more than 3,000 square feet, five bedrooms, a bonus room that could easily be converted into a sixth bedroom, and four full bathrooms. The home has been fully updated with new LVP flooring throughout. No carpet! Every bedroom is oversized, unlike many traditional homes where only one bedroom is spacious and the others feel cramped. Additional updates include recessed lighting, ceiling fans in every room, farmhouse-style doors, butcher block countertops, and stainless steel appliances. The seller is offering a one year home warranty with an acceptable offer! This is a home you must see in person. Call Darrick at 731-267-7519 with any questions, or contact your favorite Realtor today to schedule a private showing. Some photos have been virtually furnished for illustrative purposes to show the potential of the space.
Contact an agent
Home facts
- Year built:1970
- Subdivision & Development:Oakmont Woods
- Listing ID #:2603175
- Added:106 day(s) ago
- Updated:October 21, 2026 at 08:59 PM
Rooms and interior
- Bedrooms:5
- Total bathrooms:4
- Full bathrooms:4
- Rooms Total:14
- Flooring:Luxury Vinyl
- Kitchen Description:Butcher Block Counters, Dishwasher, Double Oven, Electric Cooktop, Refrigerator
Heating and cooling
- Cooling:Ceiling Fan(s), Central Air
- Heating:Central, Heating
- Central air:Yes
Structure and exterior
- Roof:Shingle
- Year built:1970
- Levels:Two
Utilities
- Water:Public
- Sewer:Public Sewer
Finances and disclosures
- Price:$359,000
- Tax amount:$2,528
Features and amenities
- Appliances:Dishwasher, Double Oven, Electric Cooktop, Refrigerator
- Laundry features:Electric Dryer Hookup, Washer Hookup
- Amenities:Beamed Ceilings, Ceiling Fan(s), Walk-In Closet(s)
Parking
- Total parking spaces:4
- Carport spaces:2
New listings near 70 Hurtland Drive
- New
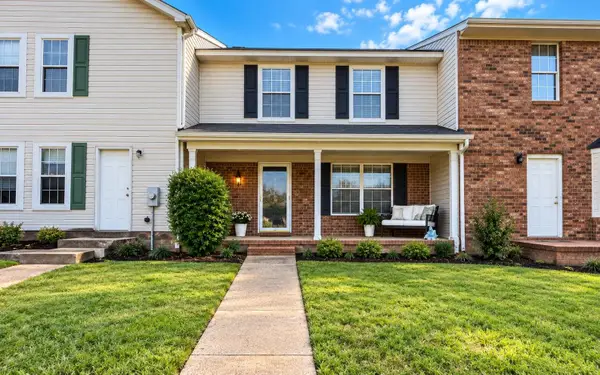
 $220,000Active2 beds 3 baths1,584 sq. ft.
645 Walker Rd, Jackson, TN 38305
MLS# 3623631Listed by: CENTURY 21 ACTION REALTY - New
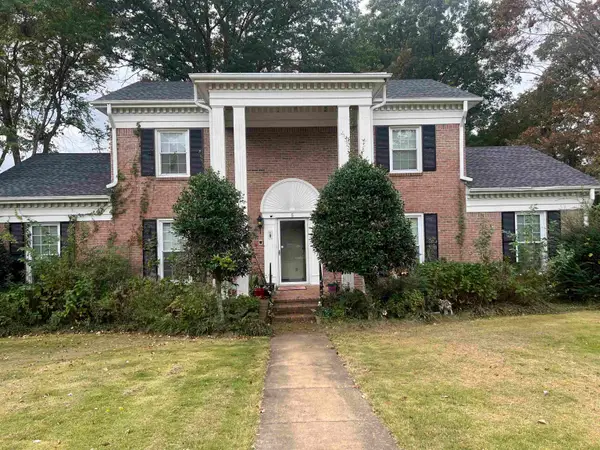 $240,000Active4 beds 3 baths
5 MARRYVILLE CV, Jackson, TN 38301
MLS# 10232901Listed by: KELLER WILLIAMS - New
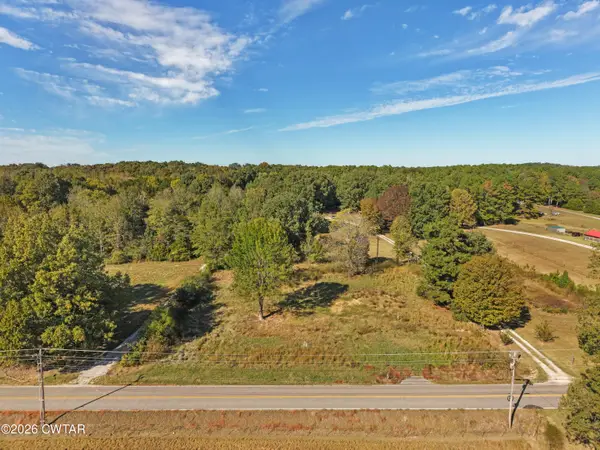 $17,000Active0 Acres
2623 Harts Bridge Road, Jackson, TN 38301
MLS# 2604942Listed by: CRYE-LEIKE ELITE - New
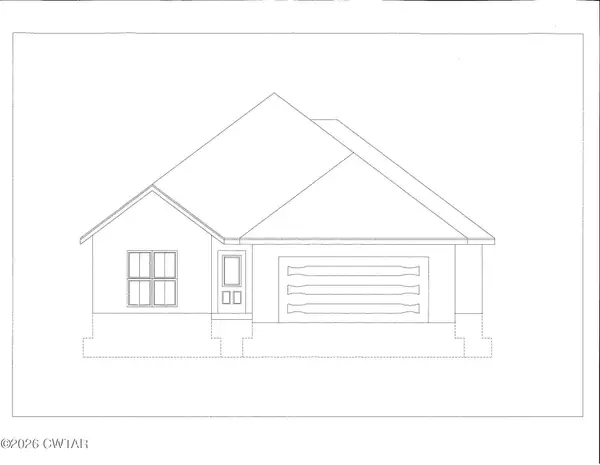 $302,900Active3 beds 2 baths
103 Kingston Creek Cove, Jackson, TN 38305
MLS# 2604935Listed by: FIVE STAR REAL ESTATE SERVICES - New
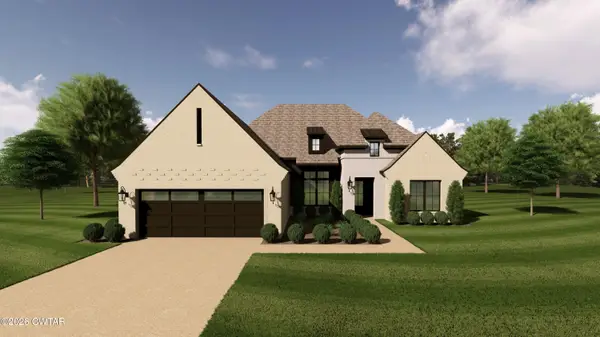 $400,900Active3 beds 2 baths
5 Rockledge Cove, Jackson, TN 38305
MLS# 2604936Listed by: FIVE STAR REAL ESTATE SERVICES - New
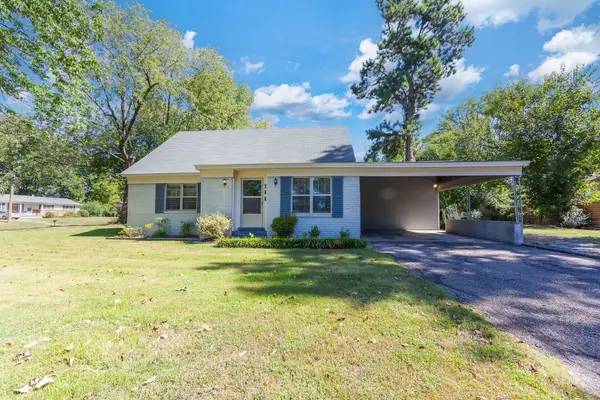 $234,900Active4 beds 2 baths1,626 sq. ft.
566 Pearson Dr, Jackson, TN 38305
MLS# 3623244Listed by: CRYE-LEIKE BLUE SKIES REAL ESTATE - New
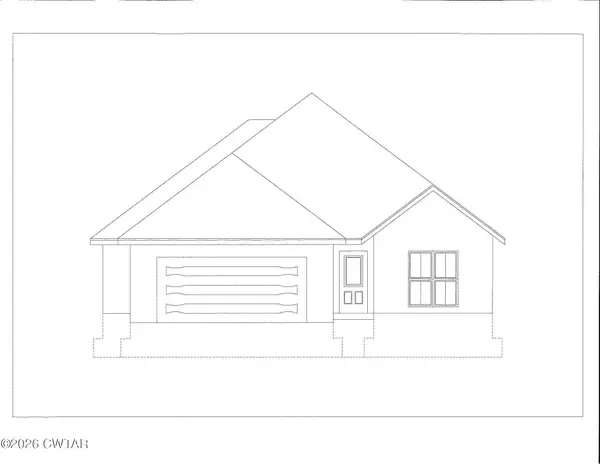 $302,900Active3 beds 2 baths
97 Kingston Creek Cove, Jackson, TN 38305
MLS# 2604934Listed by: FIVE STAR REAL ESTATE SERVICES - New
 $359,900Active4 beds 3 baths
210 Turtle Creek Drive, Jackson, TN 38305
MLS# 2604932Listed by: CORNERSTONE REALTY - New
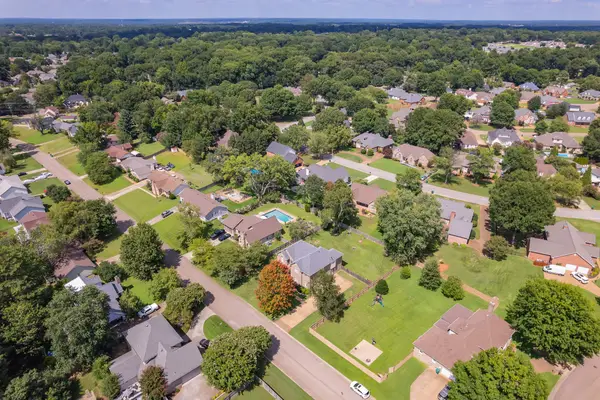 $394,999Active4 beds 3 baths2,867 sq. ft.
128 Glenwood Dr, Jackson, TN 38305
MLS# 3623131Listed by: SELL YOUR HOME SERVICES, LLC - New
 $475,000Active5 beds 3 baths2,891 sq. ft.
80 Ravenwood Drive, Jackson, TN 38305
MLS# 2604925Listed by: TOWN AND COUNTRY


Protect your home and budget from life's surprises with an Assurant Home Warranty, backed by a partner that supports you through every step of homeownership. Explore Plans.
©2026 Century 21 Real Estate LLC. All rights reserved. CENTURY 21®, the CENTURY 21 Logo and C21® are service marks owned by Century 21 Real Estate LLC. Century 21 Real Estate LLC fully supports the principles of the Fair Housing Act and the Equal Opportunity Act. Each office is independently owned and operated. Listing information is deemed reliable but not guaranteed accurate.