
80 Rooker Drive, Jackson, TN 38305
Local realty services provided by:CENTURY 21 Golden Service Realty & Auction, Inc.
80 Rooker Drive,Jackson, TN 38305
$250,000
- 3 Beds
- 2 Baths
- - sq. ft.
- Single family
- Sold
Listed by: amy mclemore
Office: total realty source
MLS#:2602455
Source:TN_CWTAR
Sorry, we are unable to map this address
Price summary
- Price:$250,000
About this home
Welcome to 80 Rooker Dr in desirable Rooker Bend subdivision in NW Jackson! Conveniently located just minutes from the 45 Bypass and N. Highland Ave, this well-maintained home offers quick access to shopping, dining, healthcare, and an easy daily commute. Inside, you'll find tall semi-vaulted ceilings in the great room, kitchen, and dining area, creating a spacious and airy feel. Crown molding runs throughout the entire home, while decorative wainscoting adds character to the great room and dining area. Neutral paint colors inside and out provide a clean, move-in-ready palette sure to complement any style. The spacious great room features a gas-log fireplace and flows into the eat-in kitchen with breakfast bar, ceramic tile flooring, black refrigerator that remains, and a nice walk-in pantry with built-in shelving. LVP flooring extends throughout the great room, hallway, and bedrooms, while ceramic tile is featured in the kitchen, dining area, laundry room, and baths. The split-bedroom floor plan offers privacy, and the primary suite includes a walk-in closet and private bath. Enjoy outdoor living from the inviting 31x5 covered front porch or the 12x12 rear patio overlooking the fenced backyard. Additional features include a 2-car attached garage, architectural shingle roof (approx. 2 years old), wood privacy fence (approx. 2 years old), HVAC system (approx. 4 years old), and gas water heater (approx. 4 years old). Established neighborhood, tasteful finishes, and valuable updates make this home move-in ready and a must-see!...
Contact an agent
Home facts
- Year built:2002
- Listing ID #:2602455
- Added:55 day(s) ago
- Updated:July 22, 2026 at 01:56 AM
Rooms and interior
- Bedrooms:3
- Total bathrooms:2
- Full bathrooms:2
- Rooms Total:9
- Flooring:Ceramic Tile, Luxury Vinyl
- Dining Description:Breakfast Bar, Eat-in Kitchen
- Bathrooms Description:Fiber Glass Shower, Tub Shower Combo
- Kitchen Description:Built-In Electric Oven, Dishwasher, Disposal, Eat-in Kitchen, Electric Cooktop, Electric Range, Laminate Counters, Pantry, Refrigerator, Self Cleaning Oven
- Bedroom Description:On Level 3, Primary Downstairs
Heating and cooling
- Cooling:Ceiling Fan(s), Central Air, Electric
- Heating:Central, Fireplace(s), Forced Air, Heating, Natural Gas
- Central air:Yes
Structure and exterior
- Roof:Architectural, Shingle
- Year built:2002
- Construction Materials:Vinyl Siding
- Exterior Features:Rain Gutters, Smart Camera(s)/Recording
- Foundation Description:Permanent, Slab
- Levels:One
Utilities
- Water:Public, Water Connected
- Sewer:Public Sewer, Sewer Connected
Finances and disclosures
- Price:$250,000
- Tax amount:$1,410
Features and amenities
- Appliances:Built-In Electric Oven, Dishwasher, Disposal, Electric Cooktop, Electric Range, Gas Water Heater, Refrigerator, Self Cleaning Oven
- Laundry features:Electric Dryer Hookup, Laundry Room, Main Level, Washer Hookup
- Amenities:Blown/Textured Ceilings, Breakfast Bar, Ceiling Fan(s), Crown Molding, Entrance Foyer, High Ceilings, Knocked Down Ceilings, Pantry, Smart Camera(s)/Recording, Vaulted Ceiling(s), Walk-In Closet(s)
Parking
- Total parking spaces:4
- Parking description:Attached Garage, Garage Door Opener, Garage Faces Front, Open
- Garage:Yes
- Garage spaces:2
New listings near 80 Rooker Drive
- New
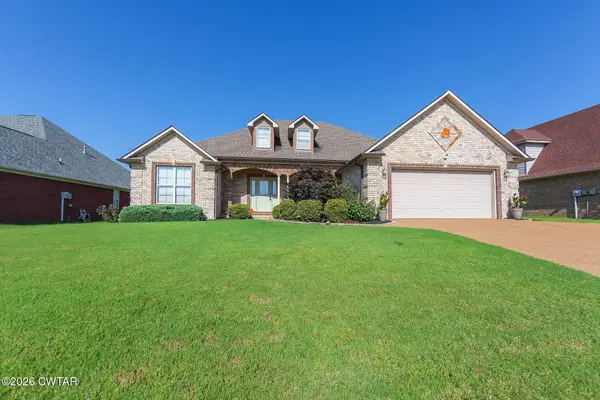 $360,000Active4 beds 2 baths
55 Hemingway Cove, Jackson, TN 38305
MLS# 2603433Listed by: COLDWELL BANKER SOUTHERN REALTY - New
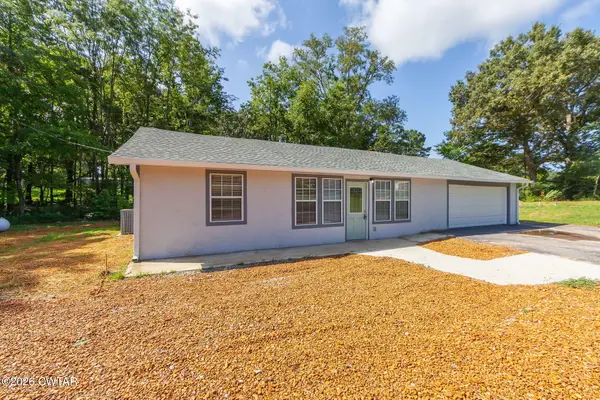 $150,000Active3 beds 2 baths
1358 Steam Mill Ferry Road, Jackson, TN 38301
MLS# 2603434Listed by: BHGRE CONNER JACKSON - New
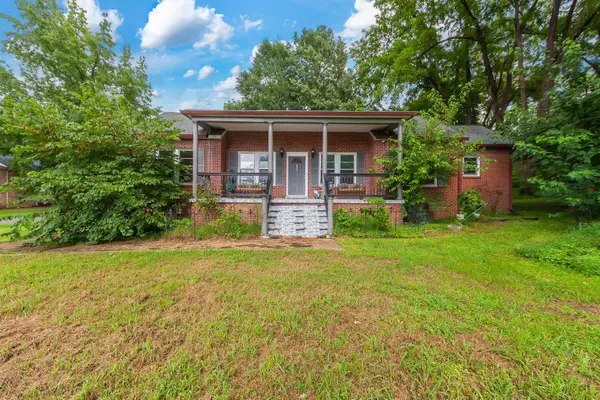 $149,900Active2 beds 2 baths
1305 HOLLYWOOD DR, Jackson, TN 38301
MLS# 10226626Listed by: TIGER REALTY - New
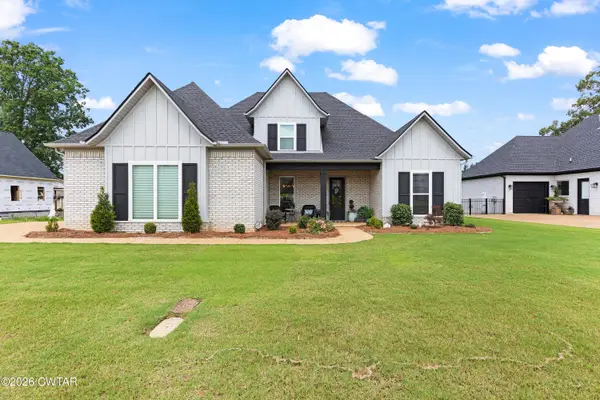 $862,000Active5 beds 4 baths4,661 sq. ft.
148 Lake Breeze Drive, Jackson, TN 38305
MLS# 2603424Listed by: BLUE SUEDE REALTY 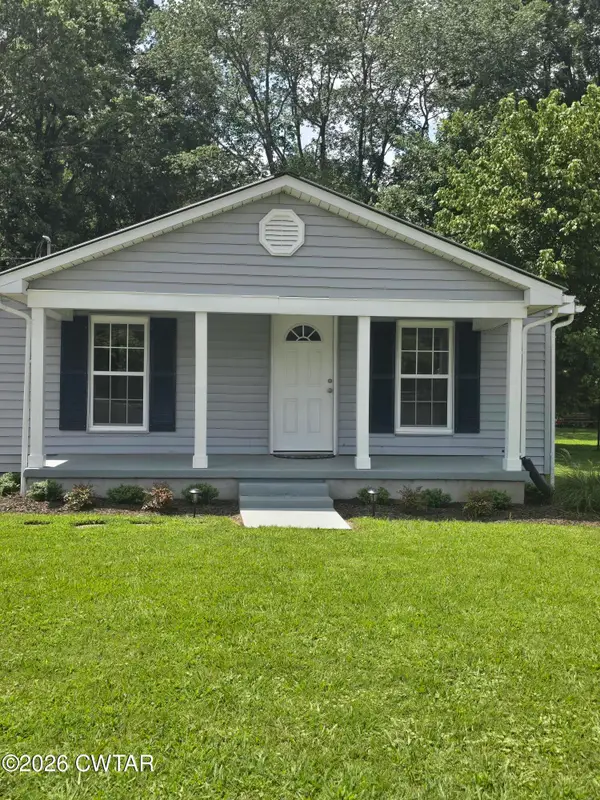 $179,900Pending2 beds 1 baths
172 Harts Bridge Road, Jackson, TN 38301
MLS# 2603419Listed by: RE/MAX REALTY SOURCE- New
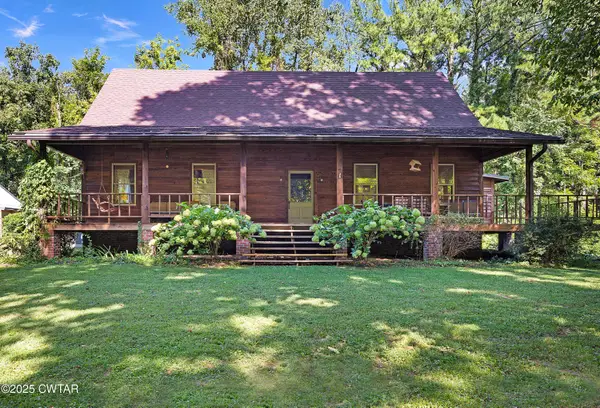 $462,000Active4 beds 3 baths
60 Marlow Drive, Jackson, TN 38305
MLS# 2603421Listed by: TOWN AND COUNTRY - New
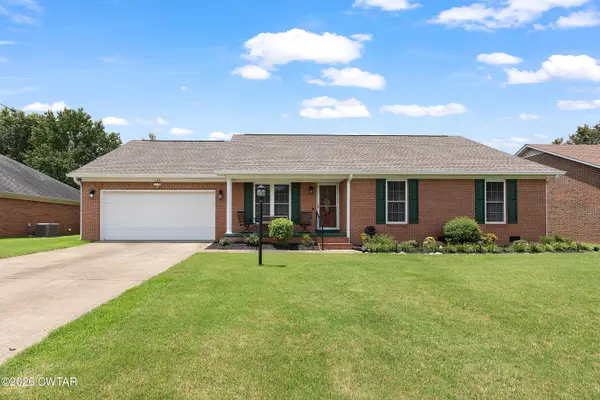 $219,900Active3 beds 2 baths
47 Erin Drive, Jackson, TN 38305
MLS# 2603422Listed by: HICKMAN REALTY GROUP, INC.-HUM - New
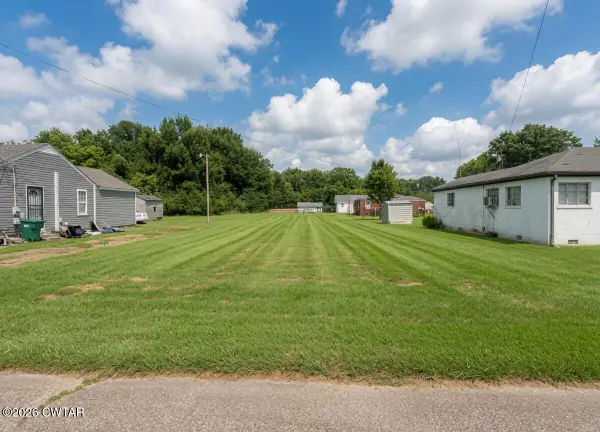 $5,000Active0.28 Acres
80 Holland Avenue, Jackson, TN 38301
MLS# 2603412Listed by: BLUE SUEDE REALTY - New
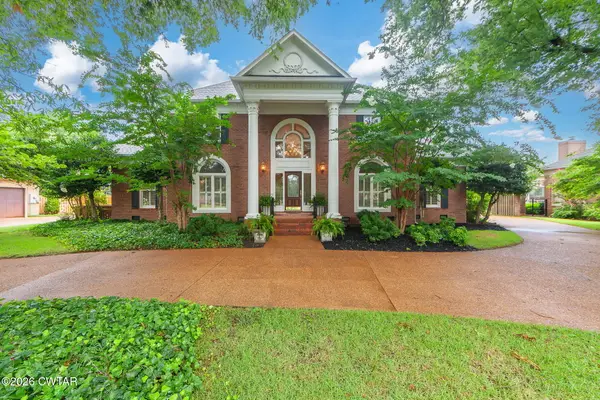 $599,900Active5 beds 5 baths4,646 sq. ft.
46 Southwind Drive, Jackson, TN 38305
MLS# 2603408Listed by: RE/MAX REALTY SOURCE - New
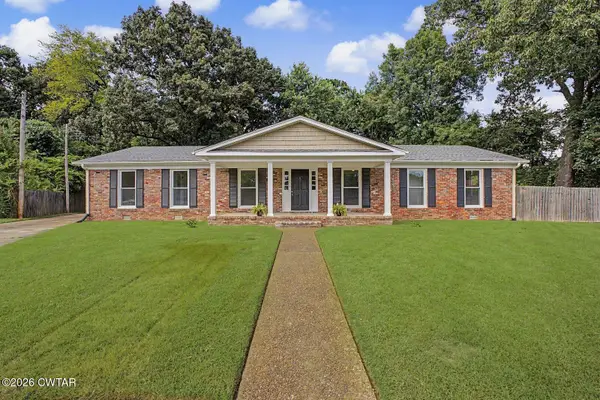 $299,900Active4 beds 2 baths2,306 sq. ft.
148 Sunvalley Drive, Jackson, TN 38305
MLS# 2603405Listed by: BHGRE CONNER JACKSON


Protect your home and budget from life's surprises with an Assurant Home Warranty, backed by a partner that supports you through every step of homeownership. Explore Plans.
©2026 Century 21 Real Estate LLC. All rights reserved. CENTURY 21®, the CENTURY 21 Logo and C21® are service marks owned by Century 21 Real Estate LLC. Century 21 Real Estate LLC fully supports the principles of the Fair Housing Act and the Equal Opportunity Act. Each office is independently owned and operated. Listing information is deemed reliable but not guaranteed accurate.