96 Rock Pointe Drive, Jackson, TN 38305
Local realty services provided by:CENTURY 21 Golden Service Realty & Auction, Inc.
96 Rock Pointe Drive,Jackson, TN 38305
$549,900
- 4 Beds
- 4 Baths
- - sq. ft.
- Single family
- Pending
Listed by: jodie parrish
Office: re/max realty source
MLS#:2604061
Source:TN_CWTAR
Price summary
- Price:$549,900
- Monthly HOA dues:$30
About this home
Beautiful custom brick home offering 4 bedrooms and 3.5 baths, with 3 bedrooms conveniently located on the main level. The open, split-bedroom floor plan provides an inviting flow throughout the home. The spacious hearth room adds warmth and character with a second fireplace, creating the perfect space to relax or entertain. This home is filled with thoughtful details, including beautiful hardwood floors, a redesigned kitchen, plantation shutters, ceramic tile shower, and large walk-in closets throughout. Two fireplaces add even more charm and comfort. The oversized 3-car garage is a major bonus and offers plenty of room for a large truck and additional storage. Situated on a private, oversized lot in a desirable cul-de-sac, this property offers more space and privacy than most. Outside, the large covered back porch provides an ideal setting for entertaining, relaxing, and enjoying the peaceful surroundings. With its custom finishes, spacious layout, privacy, and exceptional amenities, this home truly is **better than new!**...
Contact an agent
Home facts
- Year built:2015
- Subdivision & Development:North Point Lake
- Listing ID #:2604061
- Added:11 day(s) ago
- Updated:September 07, 2026 at 08:07 AM
Rooms and interior
- Bedrooms:4
- Total bathrooms:4
- Full bathrooms:3
- Half bathrooms:1
- Rooms Total:8
- Flooring:Carpet, Ceramic Tile, Hardwood, Luxury Vinyl
- Dining Description:Breakfast Bar, Eat-in Kitchen
- Bathrooms Description:Ceramic Tile Shower, Commode Room, Double Vanity, Soaking Tub, Tub Shower Combo
- Kitchen Description:Dishwasher, Eat-in Kitchen, Gas Cooktop, Granite Counters, Kitchen Island, Microwave, Pantry
- Bedroom Description:On Level 3, Primary Downstairs
Heating and cooling
- Cooling:Ceiling Fan(s), Central Air, Electric
- Heating:Central, Fireplace(s), Heating
- Central air:Yes
Structure and exterior
- Roof:Architectural
- Year built:2015
- Construction Materials:Brick
- Exterior Features:Rain Gutters, Smart Camera(s)/Recording
- Foundation Description:Slab
- Levels:One and One Half
Utilities
- Water:Public
- Sewer:Public Sewer
Finances and disclosures
- Price:$549,900
- Tax amount:$3,472
Features and amenities
- Appliances:Dishwasher, Gas Cooktop, Gas Water Heater, Microwave
- Laundry features:Electric Dryer Hookup, Laundry Room
- Amenities:Breakfast Bar, Ceiling Fan(s), Crown Molding, Entrance Foyer, High Ceilings, Open Floorplan, Pantry, Smart Home, Smart Light(s), Tray Ceiling(s), Walk-In Closet(s)
Parking
- Total parking spaces:3
- Parking description:Attached Garage, Garage Door Opener
- Garage:Yes
- Garage spaces:3
New listings near 96 Rock Pointe Drive
- New
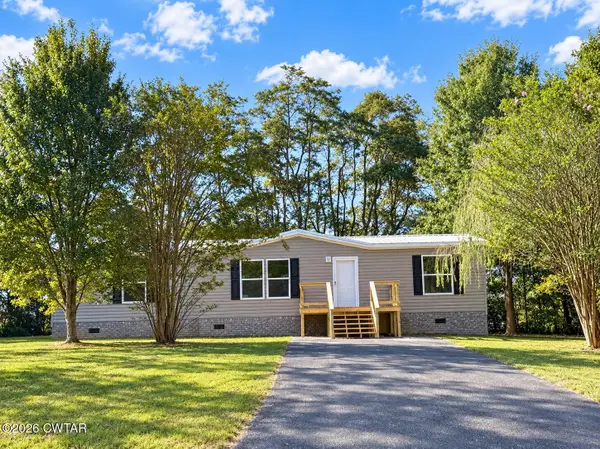 $239,900Active3 beds 2 baths
54 Bryce Drive, Jackson, TN 38305
MLS# 2604246Listed by: TOTAL REALTY SOURCE - New
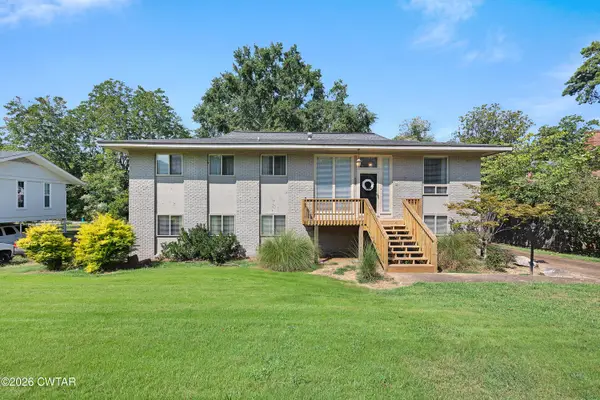 $275,000Active4 beds 2 baths
581 Russell Road, Jackson, TN 38301
MLS# 2604242Listed by: HICKMAN REALTY GROUP INC.-JACK - New
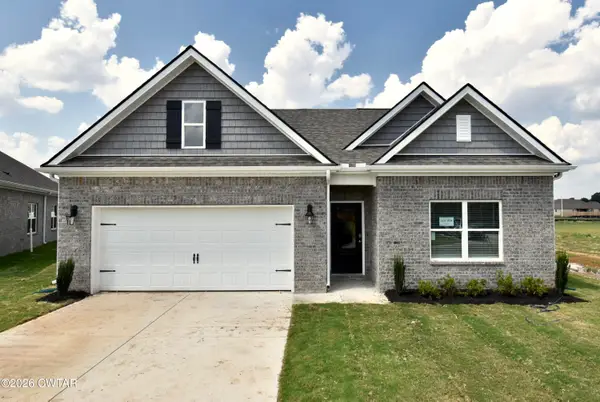 $323,990Active4 beds 2 baths
40 Kings Gate Cove, Jackson, TN 38305
MLS# 2604243Listed by: D R HORTON MEMPHIS - New
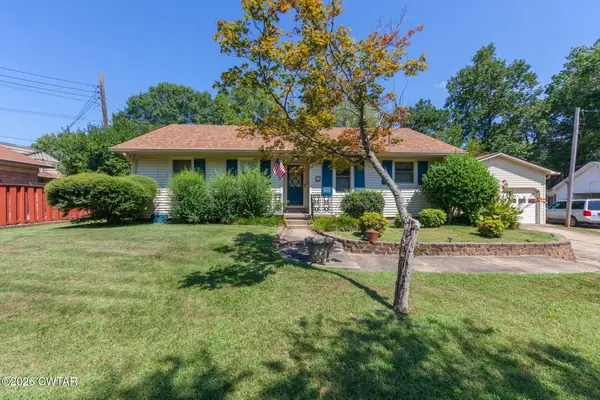 $265,000Active3 beds 2 baths
23 Lashawte Circle, Jackson, TN 38301
MLS# 2604208Listed by: COLDWELL BANKER SOUTHERN REALTY - New
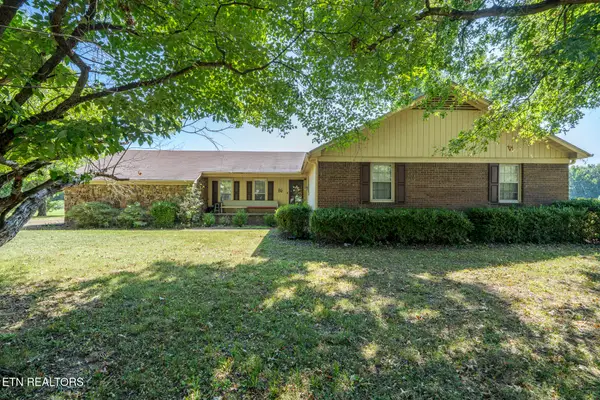 $269,900Active3 beds 3 baths2,395 sq. ft.
17 Westchester Court, Jackson, TN 38305
MLS# 1354578Listed by: UNITED REAL ESTATE SOLUTIONS 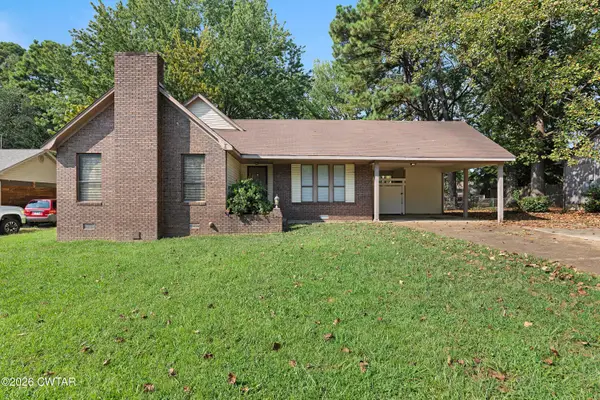 $189,900Pending3 beds 2 baths
57 E University Parkway, Jackson, TN 38305
MLS# 2604238Listed by: HICKMAN REALTY GROUP INC.-JACK- New
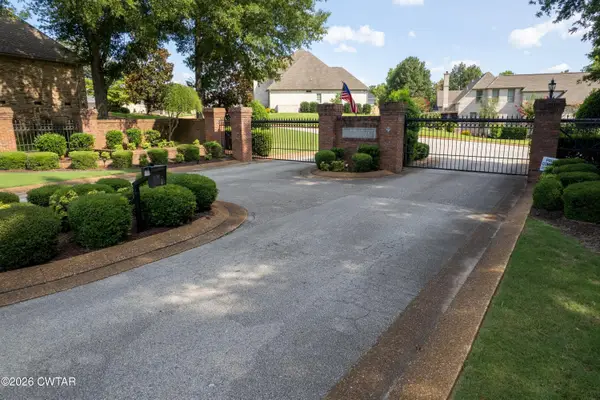 $539,900Active4 beds 4 baths3,348 sq. ft.
172 Wyndhurst Drive, Jackson, TN 38305
MLS# 2604235Listed by: MI CASA REALTY - New
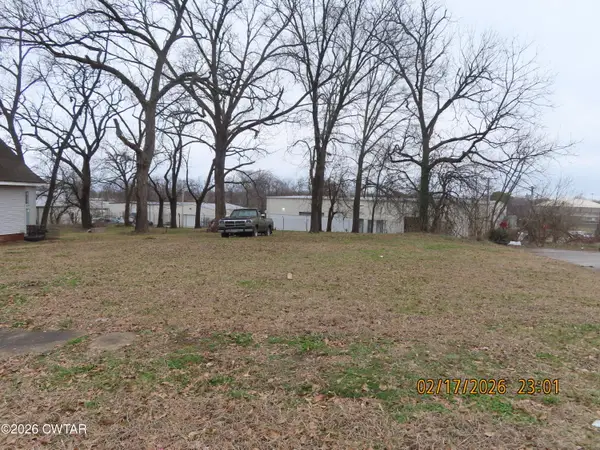
 $12,000Active0 Acres
243 Oak Street, Jackson, TN 38301
MLS# 2604232Listed by: CENTURY 21 ACTION REALTY - New
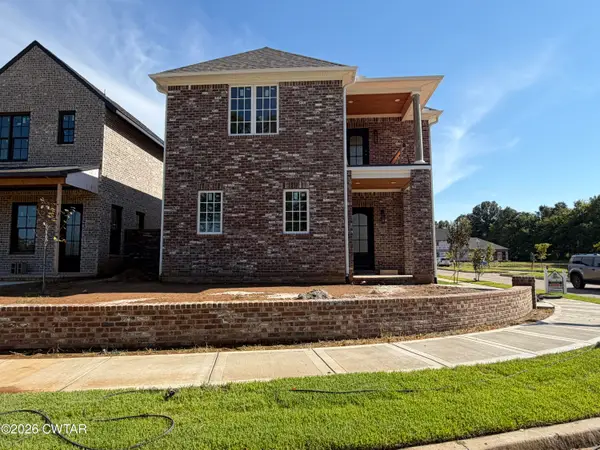 $459,900Active3 beds 3 baths
1308 Ashport Road, Jackson, TN 38305
MLS# 2604228Listed by: HICKMAN REALTY GROUP INC.-JACK - New
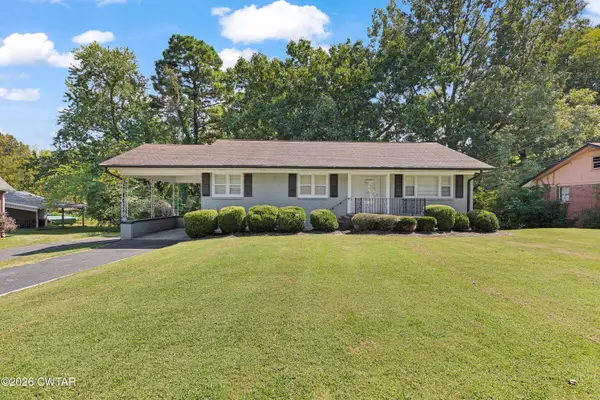 $189,000Active4 beds 2 baths2,702 sq. ft.
992 W Forest Avenue, Jackson, TN 38301
MLS# 2604224Listed by: RE/MAX UNLIMITED


Protect your home and budget from life's surprises with an Assurant Home Warranty, backed by a partner that supports you through every step of homeownership. Explore Plans.
©2026 Century 21 Real Estate LLC. All rights reserved. CENTURY 21®, the CENTURY 21 Logo and C21® are service marks owned by Century 21 Real Estate LLC. Century 21 Real Estate LLC fully supports the principles of the Fair Housing Act and the Equal Opportunity Act. Each office is independently owned and operated. Listing information is deemed reliable but not guaranteed accurate.