
1147 Panther Branch Dr, Jamestown, TN 38556
Local realty services provided by:CENTURY 21 Professional Group
Listed by: andrew willis
Office: true blue realty, llc.
MLS#:247195
Source:TN_UCAR
Price summary
- Price:$205,000
- Price per sq. ft.:$154.14
About this home
Welcome to 1147 Panther Branch Rd in Jamestown, TN! Set on 3.1 wooded acres just 7 minutes from shopping, dining, and amenities, this 1,300 sq. ft. home offers a peaceful, tucked-away setting close to town. The home features a welcoming front porch, comfortable living room, spacious dining area, and kitchen with a convenient bar. The primary bedroom and full bath are on the main level, with a private side porch. Upstairs, the large second bedroom offers flexible space for multiple beds, a playroom, office, creative space, or whatever fits your needs.Outside, mature woods provide privacy, while a year-round creek winds through the back of the property. A deep one-car garage and storage shed offer space for parking, tools, and equipment. The property is accessed by a shared driveway with a neighboring home. Several cosmetic projects remain, including the stairs and upstairs flooring. The price reflects these projects and offers an opportunity to add your own finishing touches.
Contact an agent
Home facts
- Year built:2004
- Subdivision & Development:None
- Listing ID #:247195
- Added:1 day(s) ago
- Updated:September 17, 2026 at 12:47 AM
Rooms and interior
- Bedrooms:2
- Total bathrooms:2
- Full bathrooms:2
- Kitchen Description:Dishwasher, Electric Oven, Electric Range, Range Hood, Refrigerator
- Basement Description:Exterior Entry, Full, Unfinished
- Living area:1,330 sq. ft.
Heating and cooling
- Cooling:Central Air
- Heating:Natural Gas
Structure and exterior
- Roof:Shingle
- Year built:2004
- Building area:1,330 sq. ft.
- Lot area:3.1 Acres
- Lot Features:Irregular Lot, Trees, Wooded
- Construction Materials:Vinyl Siding
- Exterior Features:Outbuilding(s)
- Levels:2 Story
Utilities
- Water:Public
Finances and disclosures
- Price:$205,000
- Price per sq. ft.:$154.14
Features and amenities
- Appliances:Dryer, Electric Oven, Electric Range, Range Hood, Refrigerator, Washer
- Laundry features:Dishwasher, Dryer, Washer
- Amenities:Smoke Detector
Parking
- Garage spaces:1
- Carport spaces:1
New listings near 1147 Panther Branch Dr
- Coming Soon
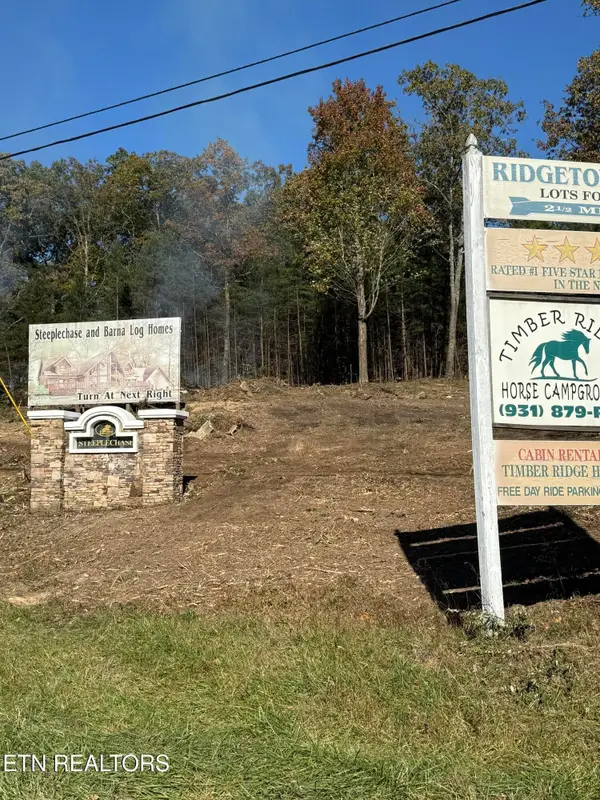 $98,000Coming Soon8.11 Acres
0 Picket Park Hwy Hwy, Jamestown, TN 38556
MLS# 3136700Listed by: MITCHELL REAL ESTATE & AUCTION LLC - Coming Soon
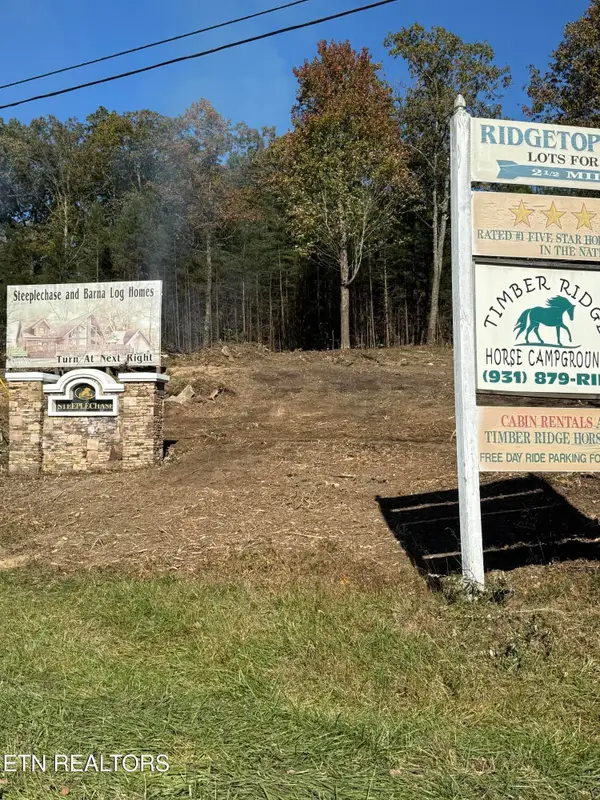 $115,000Coming Soon6.42 Acres
0 Picket Park Hwy, Jamestown, TN 38556
MLS# 3136701Listed by: MITCHELL REAL ESTATE & AUCTION LLC - Coming Soon
 $210,000Coming Soon4 beds 1 baths1,791 sq. ft.
149 Horseshoe Circle, Jamestown, TN 38556
MLS# 3208400Listed by: HOME TOUCH REALTY - Coming Soon
 $175,000Coming Soon-- beds -- baths
532 White Oak Rd, Jamestown, TN 38556
MLS# 3176098Listed by: CENTURY 21 FOUNTAIN REALTY, LLC - New
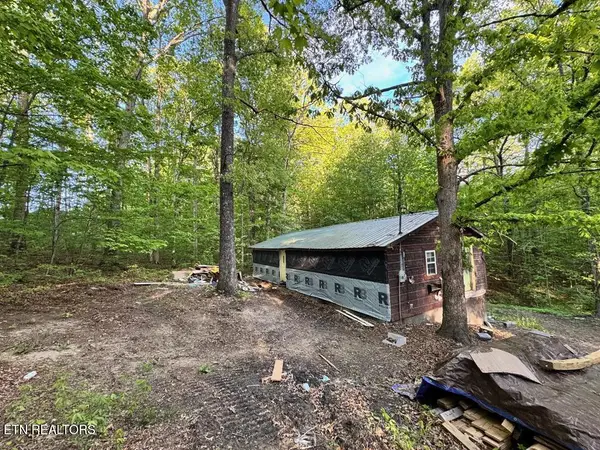 $37,500Active2 beds -- baths640 sq. ft.
765 Sleepy Hollow Rd, Jamestown, TN 38556
MLS# 1355534Listed by: HIGHLANDS ELITE REAL ESTATE - New
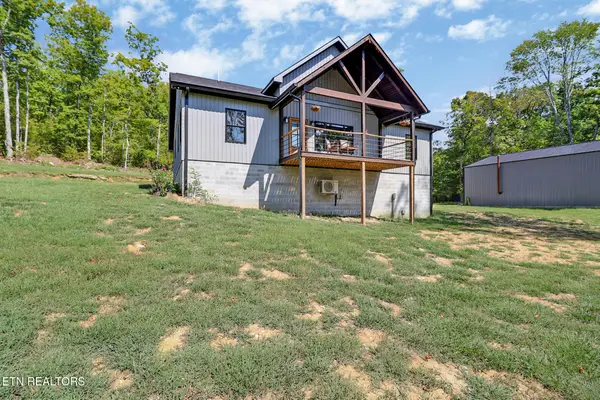 $599,900Active3 beds 2 baths2,009 sq. ft.
715 Crab Mountain Rd, Jamestown, TN 38556
MLS# 1355551Listed by: CRYE-LEIKE BROWN EXECUTIVE REA - New
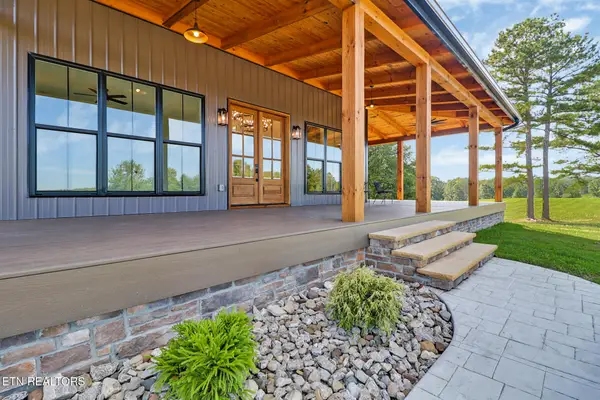 $689,900Active3 beds 2 baths2,100 sq. ft.
1301 Nichol Creek Drive, Jamestown, TN 38556
MLS# 1355561Listed by: CRYE-LEIKE BROWN EXECUTIVE REA - New
 $339,900Active3 beds 2 baths1,650 sq. ft.
1222 Press Beaty Rd, Jamestown, TN 38556
MLS# 1355492Listed by: ZACH TAYLOR REAL ESTATE - New
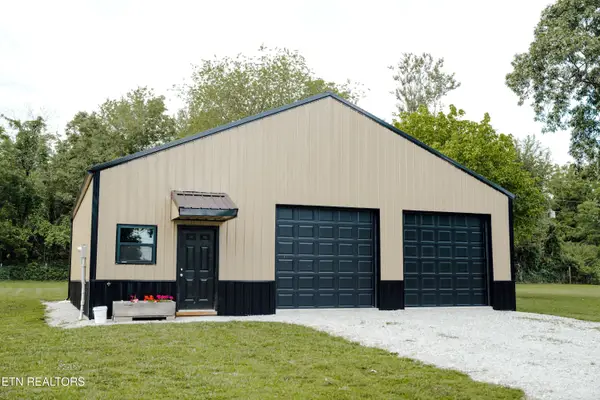 $139,900Active-- beds 1 baths1,600 sq. ft.
941 Pine Tree Rd, Jamestown, TN 38556
MLS# 1355466Listed by: CRYE-LEIKE BROWN EXECUTIVE REA


Protect your home and budget from life's surprises with an Assurant Home Warranty, backed by a partner that supports you through every step of homeownership. Explore Plans.
©2026 Century 21 Real Estate LLC. All rights reserved. CENTURY 21®, the CENTURY 21 Logo and C21® are service marks owned by Century 21 Real Estate LLC. Century 21 Real Estate LLC fully supports the principles of the Fair Housing Act and the Equal Opportunity Act. Each office is independently owned and operated. Listing information is deemed reliable but not guaranteed accurate.