
172 Taft Story Rd, Jamestown, TN 38556
Local realty services provided by:CENTURY 21 Legacy
172 Taft Story Rd,Jamestown, TN 38556
$475,000
- 2 Beds
- 2 Baths
- - sq. ft.
- Single family
- Sold
Listed by: valerie kim tanner
Office: home touch realty, llc.
MLS#:1348577
Source:TN_KAAR
Sorry, we are unable to map this address
Price summary
- Price:$475,000
About this home
Trails, trails, trails, this lovely cabin style home is located in an equine community where you can ride right from your home. This 2 bedroom, 2 bath home has been recently renovated and includes custom hickory cabinets, under cabinet lightlng and granite countertops. Stone, gas fireplace in the great room. The newly renovated bath has a tile shower, custom vanity and new flooring. Relax on the large front porch or dine on the screened back porch. A 2 car basement oversize garage with plenty of storage. A Generac generator has you covered in case of a power outage. Separate barn has plenty of storage and 4 stalls for your horses, 2 pastures and 2 dry lots. Covered storage for your trailer and equipment.
Contact an agent
Home facts
- Year built:2006
- Subdivision & Development:Spruce Creek Acres Ph Xvi
- Listing ID #:1348577
- Added:58 day(s) ago
- Updated:September 14, 2026 at 06:54 AM
Rooms and interior
- Bedrooms:2
- Total bathrooms:2
- Full bathrooms:2
- Rooms Total:9
- Flooring:Carpet, Hardwood
- Basement:Yes
- Basement Description:Unfinished, Walkout
Heating and cooling
- Cooling:Central Cooling
- Heating:Electric, Heat Pump, Propane
Structure and exterior
- Year built:2006
- Architectural Style:Cabin
- Construction Materials:Frame, Log
Schools
- High school:Clarkrange
- Elementary school:Allardt
Utilities
- Sewer:Septic Tank
Finances and disclosures
- Price:$475,000
Features and amenities
- Amenities:Windows - Vinyl
Parking
- Parking description:Attached, Basement, Off-Street Parking
- Garage spaces:2
New listings near 172 Taft Story Rd
- Coming Soon
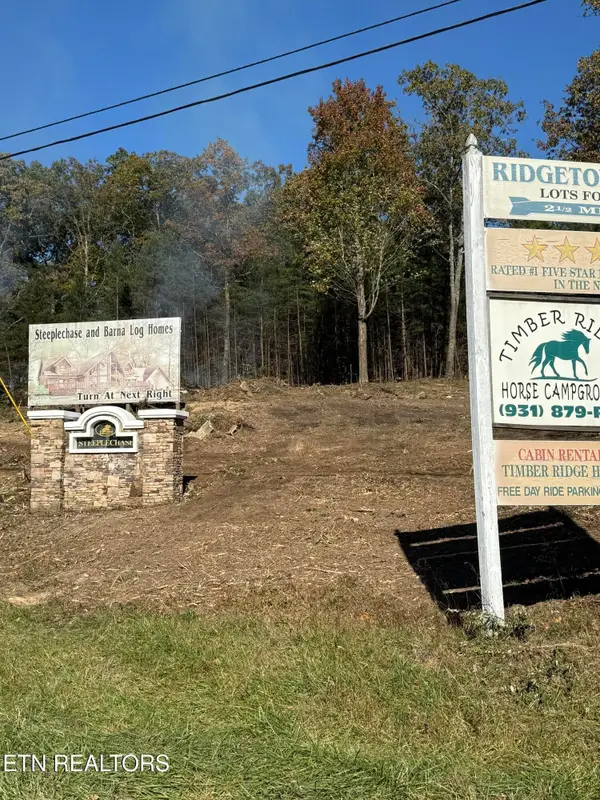 $98,000Coming Soon8.11 Acres
0 Picket Park Hwy Hwy, Jamestown, TN 38556
MLS# 3136700Listed by: MITCHELL REAL ESTATE & AUCTION LLC - Coming Soon
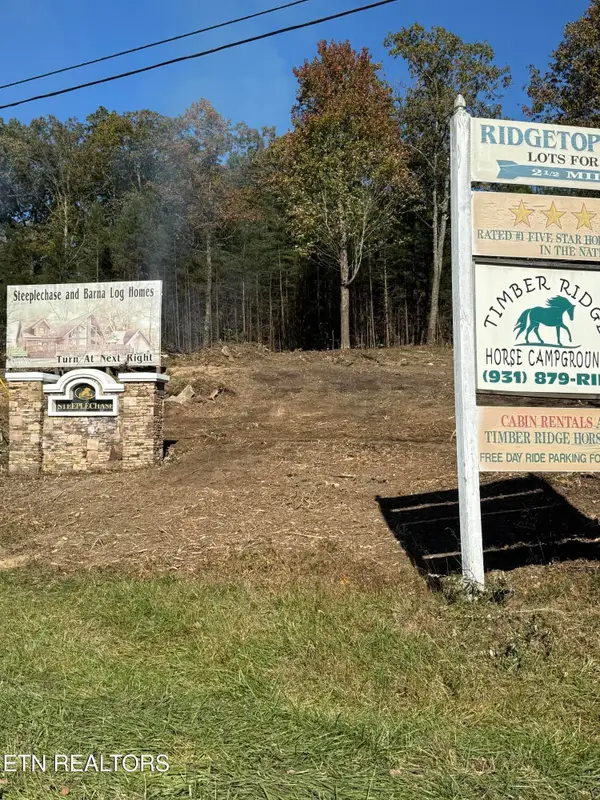 $115,000Coming Soon6.42 Acres
0 Picket Park Hwy, Jamestown, TN 38556
MLS# 3136701Listed by: MITCHELL REAL ESTATE & AUCTION LLC - Coming Soon
 $175,000Coming Soon-- beds -- baths
532 White Oak Rd, Jamestown, TN 38556
MLS# 3176098Listed by: CENTURY 21 FOUNTAIN REALTY, LLC - New
 $110,000Active3.61 Acres
361 Long View Lane, Jamestown, TN 38556
MLS# 3547096Listed by: CRYE-LEIKE BROWN EXECUTIVE REALTY - New
 $110,000Active3.61 Acres
3.61 ac Long View Lane, Jamestown, TN 38556
MLS# 1355300Listed by: CRYE-LEIKE BROWN EXECUTIVE REA - New
 $485,000Active3 beds 2 baths1,630 sq. ft.
528 Mae Drive, Jamestown, TN 38556
MLS# 1355239Listed by: BLACKWATER REALTY - New
 $480,000Active2 beds 2 baths1,080 sq. ft.
260 Indian Rock Tr, Jamestown, TN 38556
MLS# 1354018Listed by: BURKS DISKIN REAL ESTATE - New
 $240,000Active3 beds 2 baths1,344 sq. ft.
1041 Glenobey Rd, Jamestown, TN 38556
MLS# 247035Listed by: THE REAL ESTATE COLLECTIVE - New
 Active2 beds 1 baths1,204 sq. ft.
1413 Pennsylvania Ave, Jamestown, TN 38556
MLS# 1354927Listed by: BESTWAY REALTY - New
 $259,000Active3 beds 2 baths1,092 sq. ft.
515 Silver Lake Dr, Jamestown, TN 38556
MLS# 3543007Listed by: THE REAL ESTATE COLLECTIVE - CROSSVILLE


Protect your home and budget from life's surprises with an Assurant Home Warranty, backed by a partner that supports you through every step of homeownership. Explore Plans.
©2026 Century 21 Real Estate LLC. All rights reserved. CENTURY 21®, the CENTURY 21 Logo and C21® are service marks owned by Century 21 Real Estate LLC. Century 21 Real Estate LLC fully supports the principles of the Fair Housing Act and the Equal Opportunity Act. Each office is independently owned and operated. Listing information is deemed reliable but not guaranteed accurate.