
360 Joe Barnett Rd, Jamestown, TN 38556
Local realty services provided by:CENTURY 21 Professional Group
Listed by: nathan devries
Office: exit cross roads realty livingston
MLS#:245959
Source:TN_UCAR
Price summary
- Price:$393,000
- Price per sq. ft.:$179.95
About this home
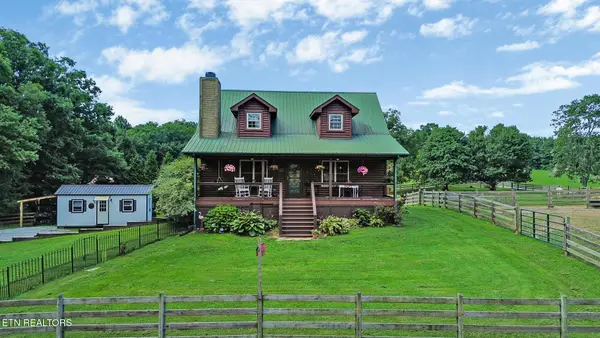
Enjoy peaceful country living on approximately 5.02 fully fenced acres near Big South Fork National River and Recreation Area, Pickett CCC Memorial State Park, and miles of area trails and outdoor recreation. Located on a quiet, non-through road serving only nearby homes, the property benefits from very little passing traffic. This 3-bedroom, 1-bath home offers approximately 2,184 square feet of living space with plenty of character and flexibility. Interior features include a welcoming living room with a wood-burning stove, a spacious additional living area with cathedral ceilings and abundant natural light, a sunroom, and two upstairs bedrooms. The home is served by two HVAC systems, and an access ramp leads to the covered front porch for easier entry. The entire property is fenced, while the barn has its own separately fenced pasture with gates, offering a convenient setup for animals. Additional outdoor features include covered porches, a carport, mature trees, garden space, a barn, and a lean-to with room for equipment or storage. The 14-by-32-foot insulated outbuilding includes a wood stove and offers excellent potential as a workshop, hobby space, home office, or possible future guest house, subject to any required permits, approvals, utilities, and improvements. Some furniture will remain with the property. With acreage, multiple outbuildings, limited traffic, and convenient access to horseback-riding trails, parks, and outdoor recreation, this property offers a peaceful and versatile Tennessee setting. Buyer and buyer's agent to verify all information deemed important....
Contact an agent
Home facts
- Year built:1998
- Listing ID #:245959
- Added:1 day(s) ago
- Updated:July 21, 2026 at 11:02 AM
Rooms and interior
- Bedrooms:3
- Total bathrooms:1
- Full bathrooms:1
- Kitchen Description:Electric Oven, Electric Range, Microwave, Refrigerator
- Basement Description:Crawl Space
- Living area:2,184 sq. ft.
Heating and cooling
- Cooling:Central Air
- Heating:Central, Heat Pump
Structure and exterior
- Roof:Metal
- Year built:1998
- Building area:2,184 sq. ft.
- Lot area:5.02 Acres
- Lot Features:Fence-Wood, Garden Area, Horse Property, Irregular Lot, Trees, Wooded
- Construction Materials:Wood Siding
- Exterior Features:Barn, Covered, Horses Allowed, Outbuilding(s), Sunroom
- Levels:2 Story
Utilities
- Water:Public, Utility District
Finances and disclosures
- Price:$393,000
- Price per sq. ft.:$179.95
Features and amenities
- Appliances:Dryer, Electric Oven, Electric Range, Microwave, Refrigerator, Washer
- Laundry features:Dryer, Main Level, Washer
- Amenities:Ceiling Fan(s), Smoke Detector, Vaulted Ceiling(s)
New listings near 360 Joe Barnett Rd
- New
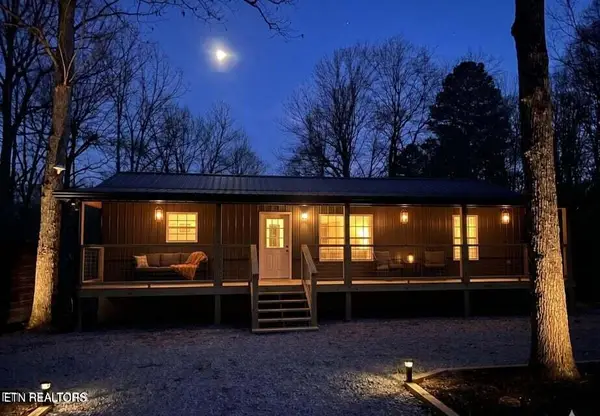 $164,500Active2 beds 2 baths736 sq. ft.
116 Joe Voiles Rd #1, Jamestown, TN 38556
MLS# 1348856Listed by: MITCHELL REAL ESTATE & AUCTION - New
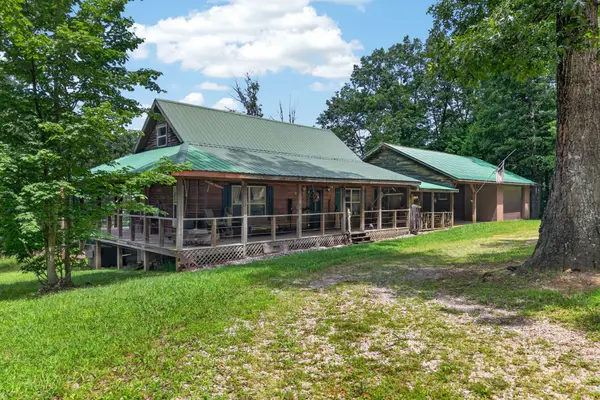 $379,900Active3 beds 2 baths1,200 sq. ft.
513 Valley Ridge Rd, Jamestown, TN 38556
MLS# 3297823Listed by: BETTER HOMES & GARDENS REAL ESTATE HERITAGE GROUP - New
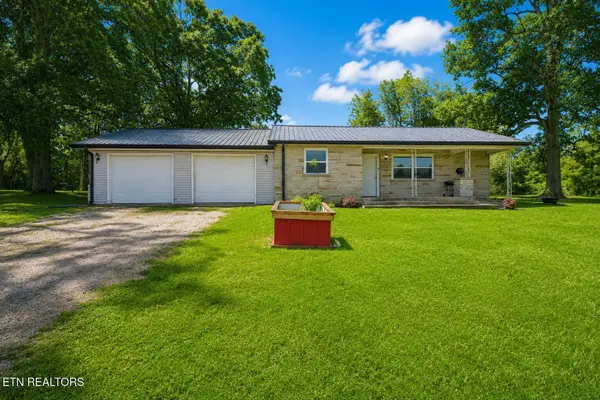 $299,900Active-- beds -- baths1,874 sq. ft.
1210 Frank Campbell Rd, Jamestown, TN 38556
MLS# 1348765Listed by: THE REAL ESTATE COLLECTIVE - Coming Soon
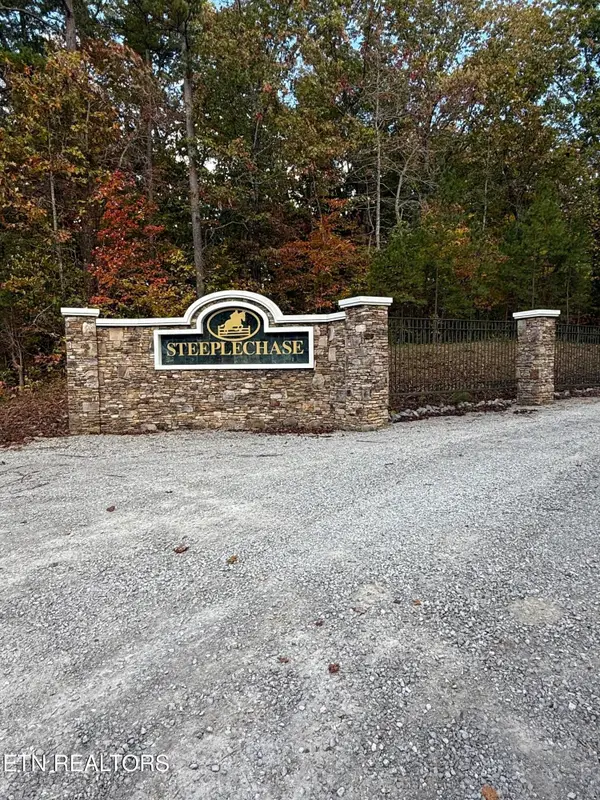 $64,900Coming Soon-- Acres
0 Steeplechase Dr Drive, Jamestown, TN 38556
MLS# 3061840Listed by: MITCHELL REAL ESTATE & AUCTION LLC - Coming Soon
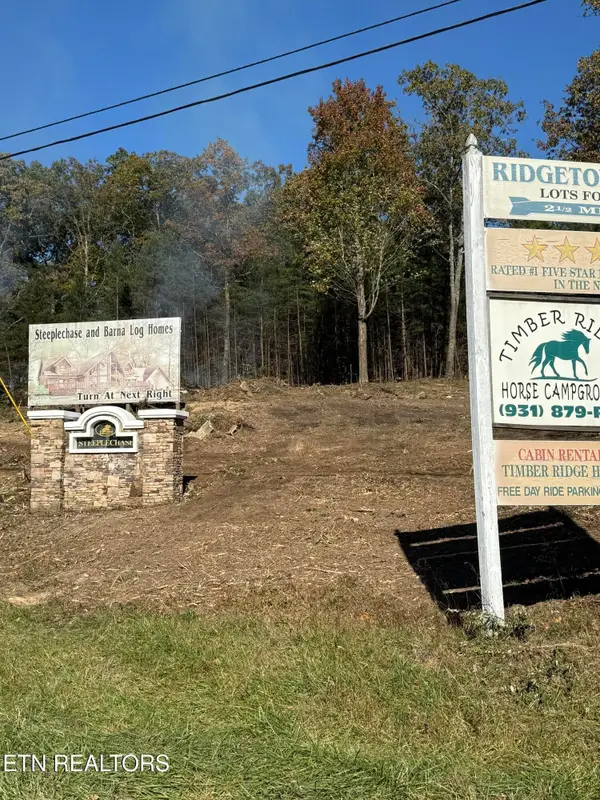 $98,000Coming Soon-- Acres
0 Picket Park Hwy Hwy, Jamestown, TN 38556
MLS# 3136700Listed by: MITCHELL REAL ESTATE & AUCTION LLC - Coming Soon
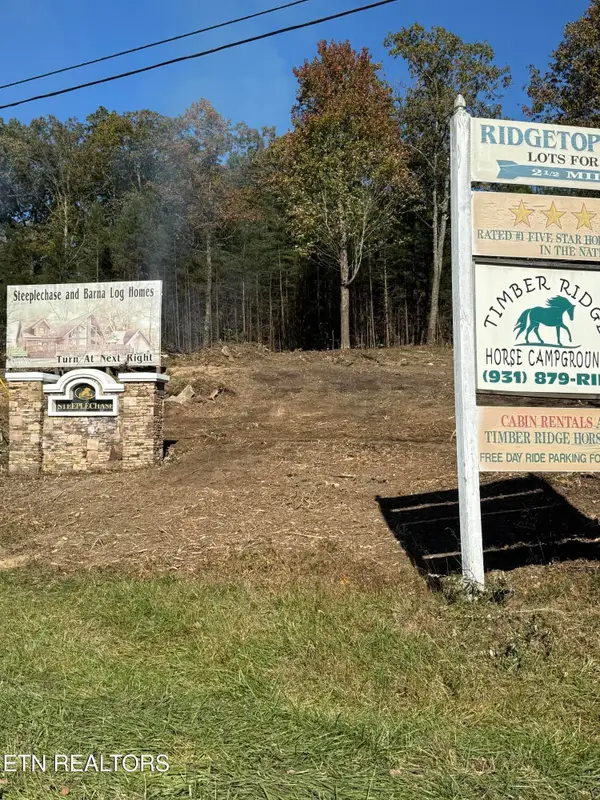 $115,000Coming Soon-- Acres
0 Picket Park Hwy, Jamestown, TN 38556
MLS# 3136701Listed by: MITCHELL REAL ESTATE & AUCTION LLC - New
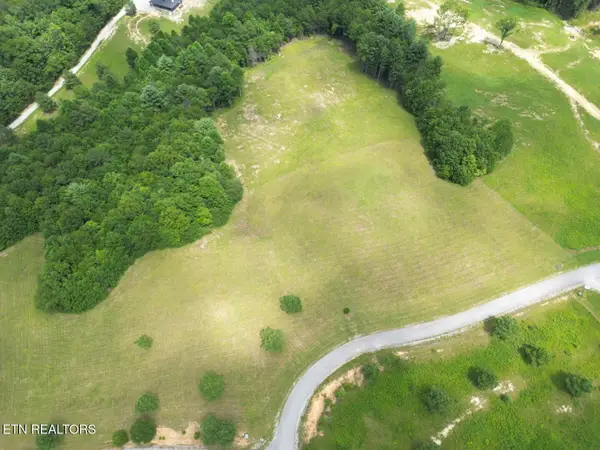 $385,000Active12.86 Acres
583 Vista View Pkwy, Jamestown, TN 38556
MLS# 1348665Listed by: MITCHELL REAL ESTATE & AUCTION - New
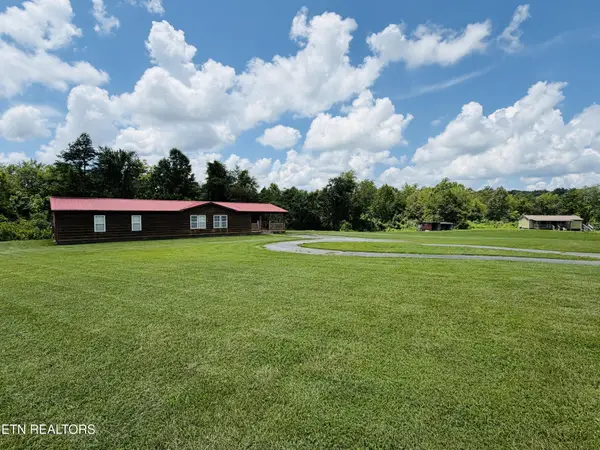 $289,900Active4 beds 3 baths1,480 sq. ft.
868 Fritzsche Loop, Jamestown, TN 38556
MLS# 3287779Listed by: CRYE-LEIKE BROWN EXECUTIVE REALTY - New
 $550,000Active2 beds 2 baths1,728 sq. ft.
172 Taft Story Rd, Jamestown, TN 38556
MLS# 1348577Listed by: HOME TOUCH REALTY, LLC


Protect your home and budget from life's surprises with an Assurant Home Warranty, backed by a partner that supports you through every step of homeownership. Explore Plans.
©2026 Century 21 Real Estate LLC. All rights reserved. CENTURY 21®, the CENTURY 21 Logo and C21® are service marks owned by Century 21 Real Estate LLC. Century 21 Real Estate LLC fully supports the principles of the Fair Housing Act and the Equal Opportunity Act. Each office is independently owned and operated. Listing information is deemed reliable but not guaranteed accurate.