
530 Yellow Cliff Estates Rd, Jamestown, TN 38556
Local realty services provided by:CENTURY 21 Legacy
530 Yellow Cliff Estates Rd,Jamestown, TN 38556
$459,900
- 3 Beds
- 2 Baths
- 1,817 sq. ft.
- Single family
- Pending
Listed by: todd stephens
Office: crye-leike brown executive rea
MLS#:1346836
Source:TN_KAAR
Price summary
- Price:$459,900
- Price per sq. ft.:$253.11
About this home
Custom built new construction, this is not your typical spec home, 1800+ sqft 3 bedroom 2 bath located just north of Jamestown, lots of upgrades including Gas heat, gas on-demand water heater, gas cooktop, wall microwave/ oven combo, 18 ft garage door, tray ceiling in dining room, composite decking on back porch, pre-wired for internet and beautiful gas fireplace,home is under construction and will update photos with the progress, Buyer to verify all information and measurements in order to make an informed offer.
Contact an agent
Home facts
- Year built:2026
- Listing ID #:1346836
- Added:73 day(s) ago
- Updated:September 14, 2026 at 08:15 AM
Rooms and interior
- Bedrooms:3
- Total bathrooms:2
- Full bathrooms:2
- Rooms Total:8
- Flooring:Laminate
- Basement:Yes
- Basement Description:Crawl Space
- Living area:1,817 sq. ft.
Heating and cooling
- Cooling:Central Cooling
- Heating:Central, Electric
Structure and exterior
- Year built:2026
- Building area:1,817 sq. ft.
- Lot area:2 Acres
- Lot Features:Wooded
- Architectural Style:Traditional
- Construction Materials:Block
Schools
- High school:Alvin C. York Institute
- Elementary school:Pine Haven
Utilities
- Sewer:Septic Tank
Finances and disclosures
- Price:$459,900
- Price per sq. ft.:$253.11
Features and amenities
- Amenities:Windows - Vinyl
Parking
- Parking description:Attached
- Garage spaces:2
New listings near 530 Yellow Cliff Estates Rd
- Coming Soon
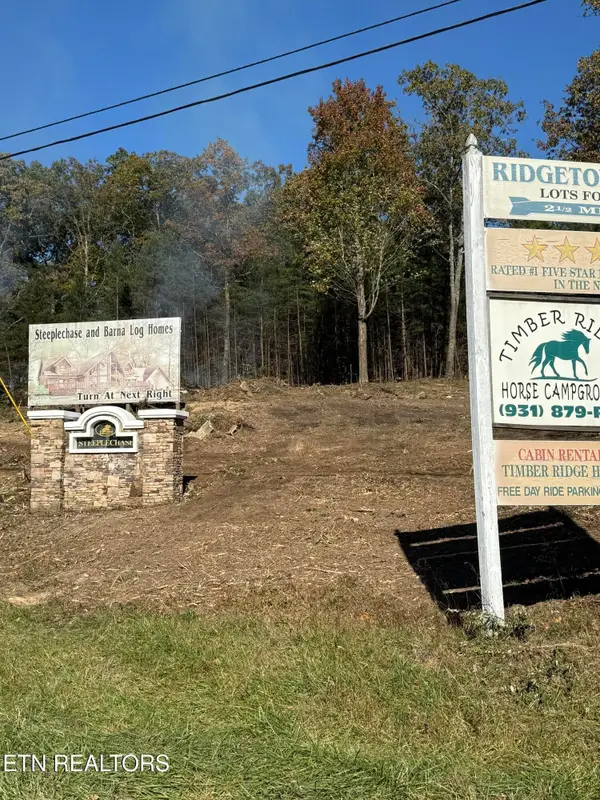 $98,000Coming Soon8.11 Acres
0 Picket Park Hwy Hwy, Jamestown, TN 38556
MLS# 3136700Listed by: MITCHELL REAL ESTATE & AUCTION LLC - Coming Soon
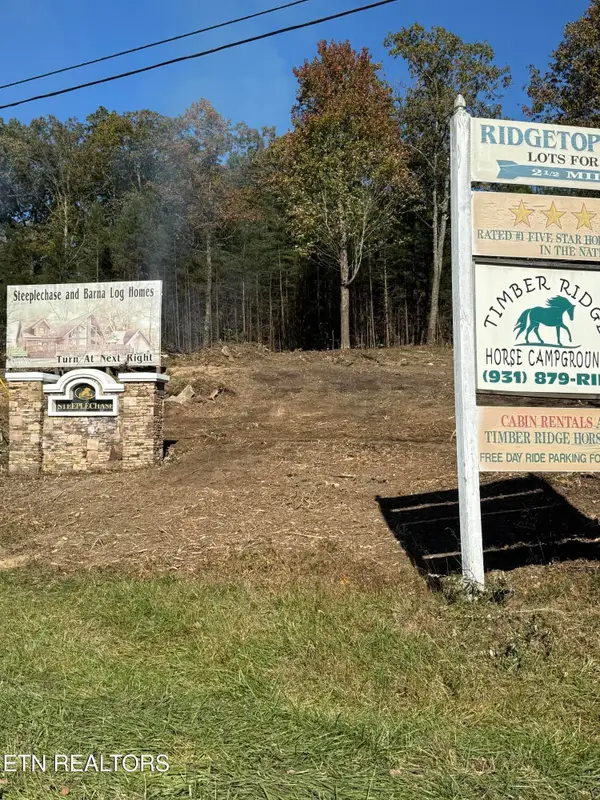 $115,000Coming Soon6.42 Acres
0 Picket Park Hwy, Jamestown, TN 38556
MLS# 3136701Listed by: MITCHELL REAL ESTATE & AUCTION LLC - Coming Soon
 $175,000Coming Soon-- beds -- baths
532 White Oak Rd, Jamestown, TN 38556
MLS# 3176098Listed by: CENTURY 21 FOUNTAIN REALTY, LLC - New
 $249,000Active3 beds 2 baths1,320 sq. ft.
935 Pine Tree Rd, Jamestown, TN 38556
MLS# 1355457Listed by: CRYE-LEIKE BROWN EXECUTIVE REA - New
 $110,000Active3.61 Acres
361 Long View Lane, Jamestown, TN 38556
MLS# 3547096Listed by: CRYE-LEIKE BROWN EXECUTIVE REALTY - New
 $110,000Active3.61 Acres
3.61 ac Long View Lane, Jamestown, TN 38556
MLS# 1355300Listed by: CRYE-LEIKE BROWN EXECUTIVE REA - New
 $485,000Active3 beds 2 baths1,630 sq. ft.
528 Mae Drive, Jamestown, TN 38556
MLS# 1355239Listed by: BLACKWATER REALTY - New
 $480,000Active2 beds 2 baths1,080 sq. ft.
260 Indian Rock Tr, Jamestown, TN 38556
MLS# 1354018Listed by: BURKS DISKIN REAL ESTATE - New
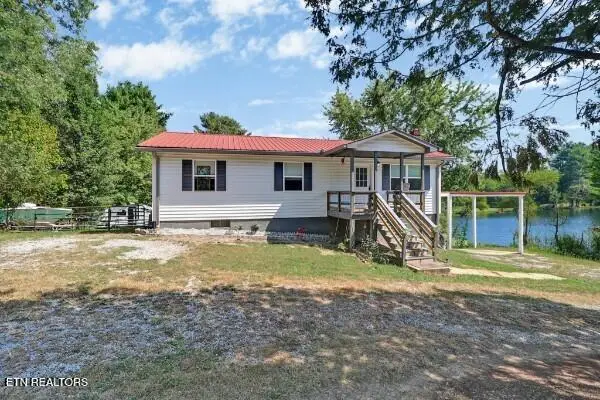 $259,000Active3 beds 2 baths1,092 sq. ft.
515 Silver Lake Drive, Jamestown, TN 38556
MLS# 1355048Listed by: THE REAL ESTATE COLLECTIVE - New
 $240,000Active3 beds 2 baths1,344 sq. ft.
1041 Glenobey Rd, Jamestown, TN 38556
MLS# 247035Listed by: THE REAL ESTATE COLLECTIVE


Protect your home and budget from life's surprises with an Assurant Home Warranty, backed by a partner that supports you through every step of homeownership. Explore Plans.
©2026 Century 21 Real Estate LLC. All rights reserved. CENTURY 21®, the CENTURY 21 Logo and C21® are service marks owned by Century 21 Real Estate LLC. Century 21 Real Estate LLC fully supports the principles of the Fair Housing Act and the Equal Opportunity Act. Each office is independently owned and operated. Listing information is deemed reliable but not guaranteed accurate.