
1290 Hickory Hills Road, Jefferson City, TN 37760
Local realty services provided by:CENTURY 21 Legacy
1290 Hickory Hills Road,Jefferson City, TN 37760
$849,900
- 4 Beds
- 5 Baths
- 5,696 sq. ft.
- Single family
- Active
Listed by: tammy franklin
Office: franklin realty
MLS#:712718
Source:TN_LAMLS
Price summary
- Price:$849,900
- Price per sq. ft.:$149.21
About this home
Simply Serene. Set on 5 acres, this wooded, park-like property offers stunning views overlooking Cherokee Lake -- a setting that captures the very best of East Tennessee living. Enjoy an easy commute to Knoxville and Morristown, with Jefferson City (home to Carson-Newman University) just minutes away. Cherokee Dam, prized among fishing enthusiasts for its exceptional fishing and boat launch access, along with scenic walking trails, is only minutes from your door. This ranch-style home offers 6,480 square feet of possibility, ideal for entertaining or hosting large family gatherings. The main level features two ensuite bedrooms, including a primary suite with his-and-her private baths and closets. The spacious kitchen opens to a breakfast area and den with a beamed ceiling and stone fireplace, alongside a formal living room and dining area. Step out to the heated and cooled sunroom to take in the ever-changing lake views. The lower level doesn't disappoint, with 3,100 square feet of open activity space, a lakeside room mirroring the upper level, two additional en-suite bedrooms, and a hobby/craft room. Come experience the serenity and possibilities for yourself--schedule your showing today!...
Contact an agent
Home facts
- Year built:1985
- Listing ID #:712718
- Added:13 day(s) ago
- Updated:August 24, 2026 at 04:43 PM
Rooms and interior
- Bedrooms:4
- Total bathrooms:5
- Full bathrooms:5
- Rooms Total:12
- Flooring:Carpet, Hardwood, Tile
- Kitchen Description:Dishwasher, Disposal, Electric Cooktop, Electric Oven, Electric Range, Microwave, Refrigerator
- Basement Description:Finished, Full
- Living area:5,696 sq. ft.
Heating and cooling
- Cooling:Electric
- Heating:Electric, Heat Pump
Structure and exterior
- Roof:Shingle
- Year built:1985
- Building area:5,696 sq. ft.
- Lot area:5.04 Acres
- Architectural Style:Contemporary, Ranch
- Exterior Features:Deck, Patio, Porch
- Foundation Description:Full
- Levels:1 Story
Schools
- High school:Jefferson
- Elementary school:Jefferson
Utilities
- Water:Public
- Sewer:Septic Tank
Finances and disclosures
- Price:$849,900
- Price per sq. ft.:$149.21
- Tax amount:$2,432 (2025)
Features and amenities
- Appliances:Convection Oven, Dishwasher, Disposal, Double Oven, Dryer, Electric Cooktop, Electric Oven, Electric Range, Microwave, Refrigerator, Washer, Water Softener
- Laundry features:Dryer, Washer
Parking
- Garage spaces:2
New listings near 1290 Hickory Hills Road
- New
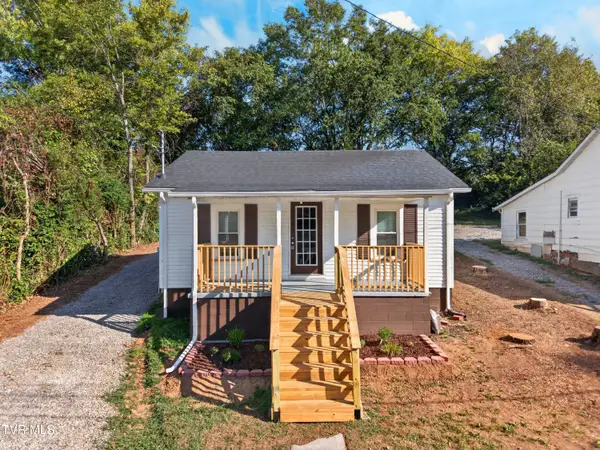 $159,900Active2 beds 1 baths744 sq. ft.
434 Jarnigan Street, Jefferson City, TN 37760
MLS# 10000571Listed by: SPRING MOUNTAIN REALTY, PLLC - New
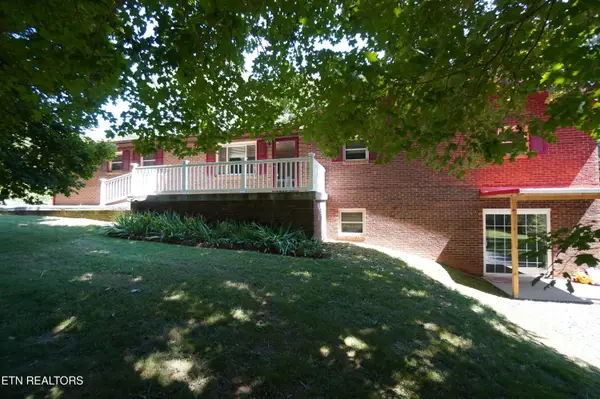 $424,900Active4 beds 4 baths3,784 sq. ft.
1044 Fate Rankin Rd, Jefferson City, TN 37760
MLS# 1354479Listed by: REMAX BETWEEN THE LAKES - New
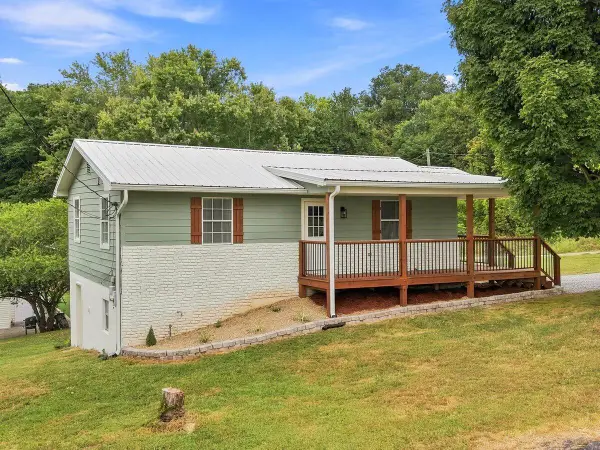 $289,900Active2 beds 2 baths1,344 sq. ft.
1901 School Street, Jefferson City, TN 37760
MLS# 712885Listed by: CASTLE & ASSOCIATES REAL ESTATE - Open Sun, 2:30 to 5:30pmNew
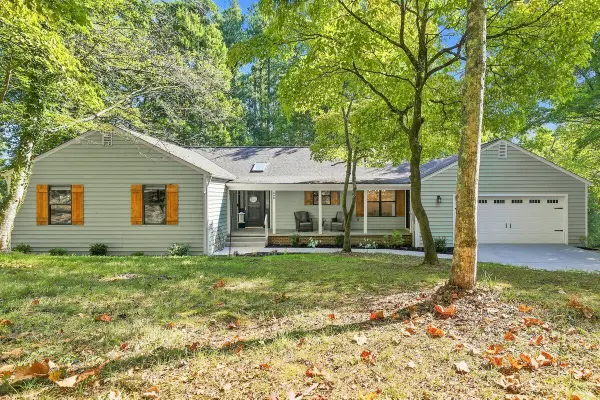 $649,900Active5 beds 4 baths3,322 sq. ft.
660 Boxwood Lane, Jefferson City, TN 37760
MLS# 712874Listed by: GREATER IMPACT REALTY LAKEWAY - New
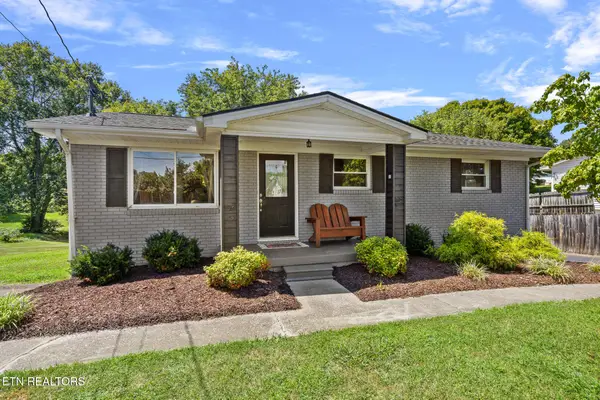 $299,900Active4 beds 2 baths1,920 sq. ft.
2836 Black Oak Rd, Jefferson City, TN 37760
MLS# 1354299Listed by: TENNESSEE TUESDEE REAL ESTATE, LLC - New
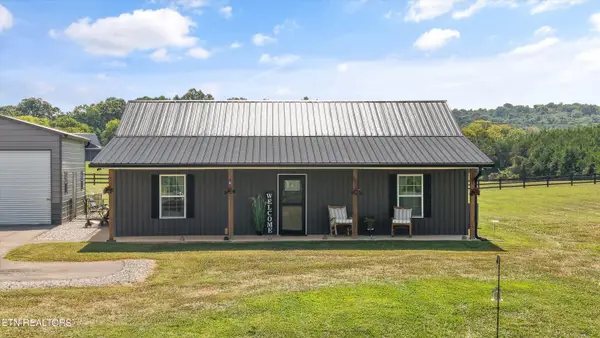 $450,000Active2 beds 2 baths1,254 sq. ft.
1131 Fate Rankin Rd, Jefferson City, TN 37760
MLS# 1354209Listed by: CRYE-LEIKE REALTORS SOUTH, INC - New
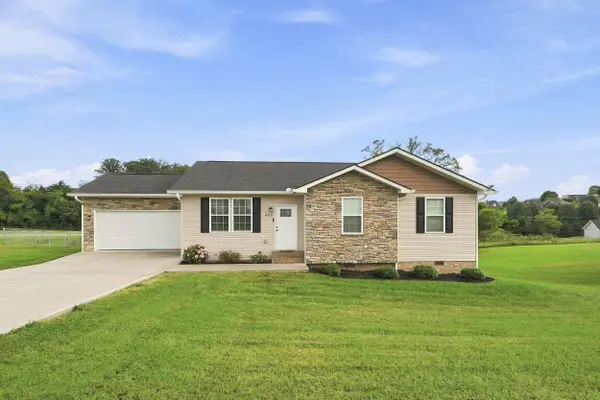 $350,000Active3 beds 2 baths1,378 sq. ft.
405 Sunrise Ridge Drive, Jefferson City, TN 37760
MLS# 712835Listed by: TENNESSEE LIFE REAL ESTATE PROFESSIONALS - New
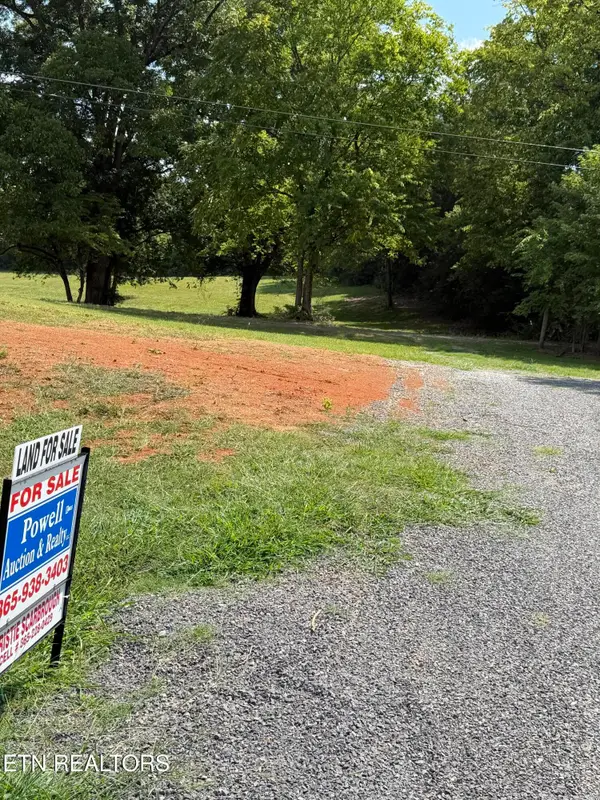 $149,900Active2.33 Acres
1428 Flat Gap Rd #Lot 4, Jefferson City, TN 37760
MLS# 1353973Listed by: POWELL AUCTION & REALTY,LLC 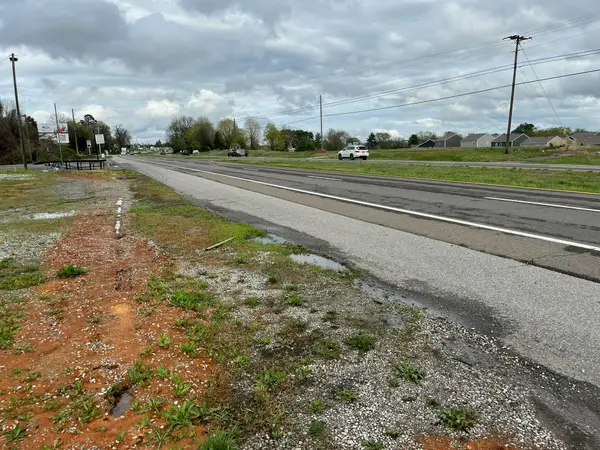 $299,900Active0.44 Acres
1248 E Hwy 11, Jefferson City, TN 37760
MLS# 712709Listed by: FOX TRAIL REALTY- New
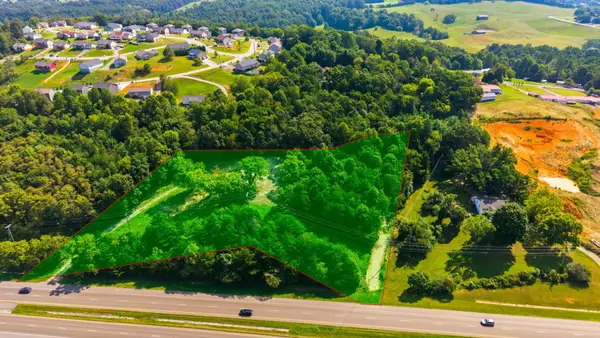 $119,000Active1.33 Acres
Address Withheld By Seller, Jefferson City, TN 37760
MLS# 712811Listed by: GREATER IMPACT REALTY


Protect your home and budget from life's surprises with an Assurant Home Warranty, backed by a partner that supports you through every step of homeownership. Explore Plans.
©2026 Century 21 Real Estate LLC. All rights reserved. CENTURY 21®, the CENTURY 21 Logo and C21® are service marks owned by Century 21 Real Estate LLC. Century 21 Real Estate LLC fully supports the principles of the Fair Housing Act and the Equal Opportunity Act. Each office is independently owned and operated. Listing information is deemed reliable but not guaranteed accurate.